Search For Homes

Save
Ask
Tour
Hide
Share
$775,000
25 Days On Site

3405 Oak Alley Court
Seabrook, TX 77586

For Sale|Single Family Residence|Active
3
Beds
3
Total Baths
2
Full Baths
1
Partial Bath
2,159
SqFt
$359
/SqFt
2023
Built
Subdivision:
Oak Alley Estates
County:
Harris
Call Now: 346.202.7307
Is this the listing for you? We can help make it yours.
346.202.7307
3405 Oak Alley Court3405 Oak Alley Court3405 Oak Alley Court3405 Oak Alley Court
Save
Ask
Tour
Hide
Share

Mortgage Calculator

Monthly Payment (Est.)

Enter an interest rate to see your estimated monthly payment.
Calculator powered by Showcase IDX, a Constellation1 Company. Copyright ©2026 Information is deemed reliable but not guaranteed.

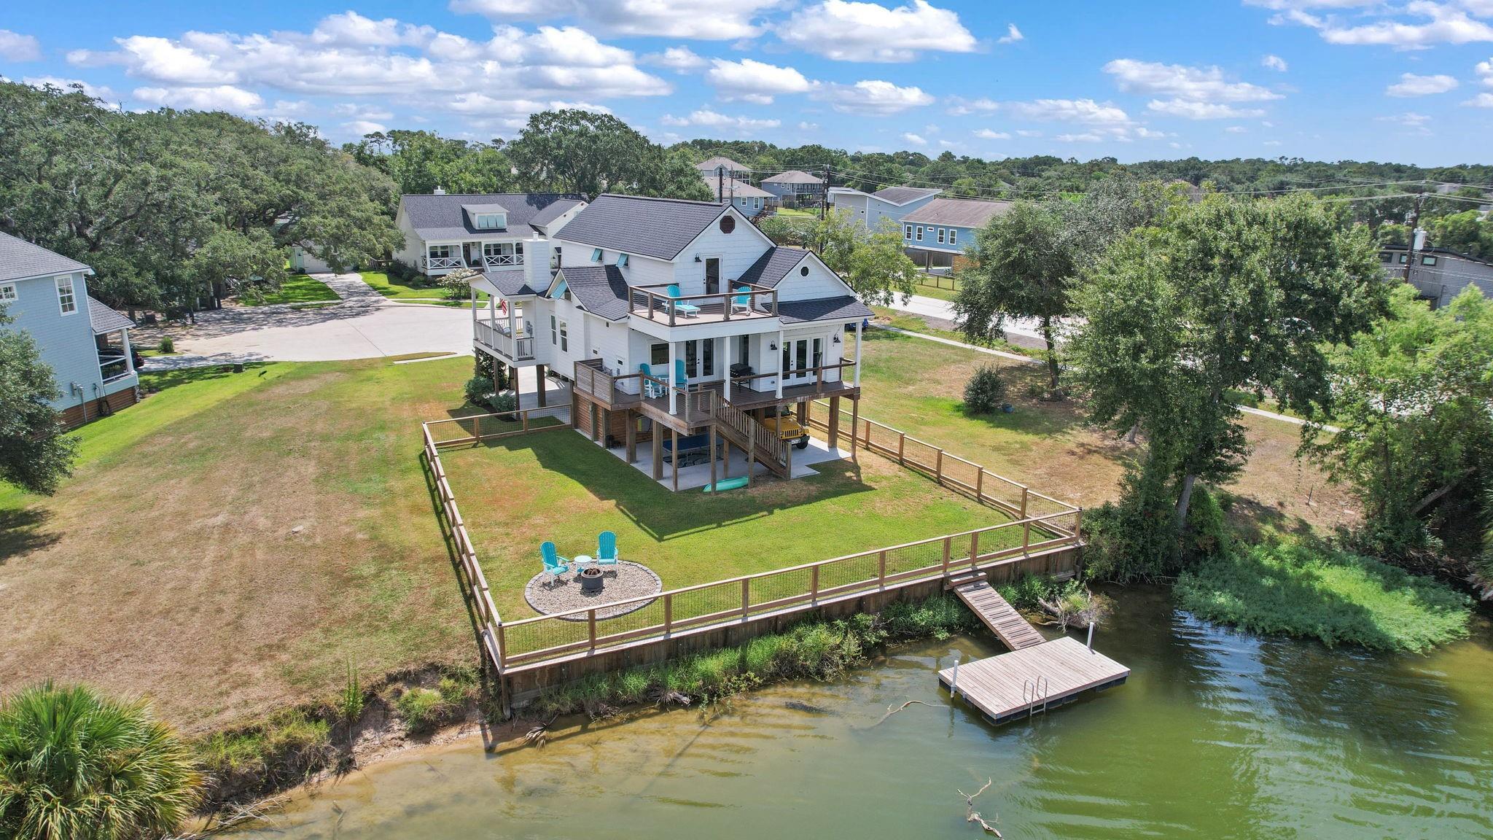
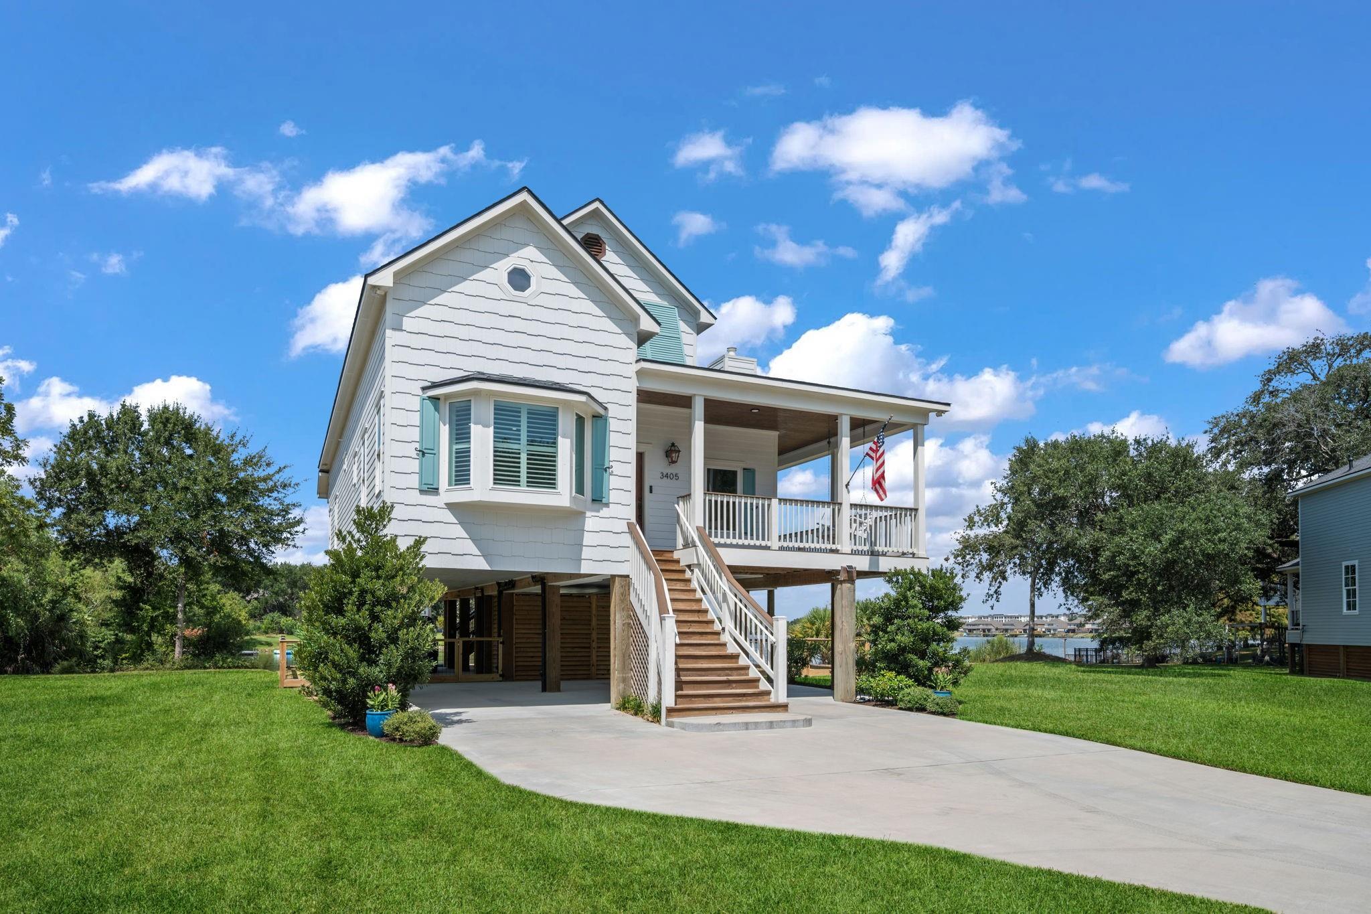
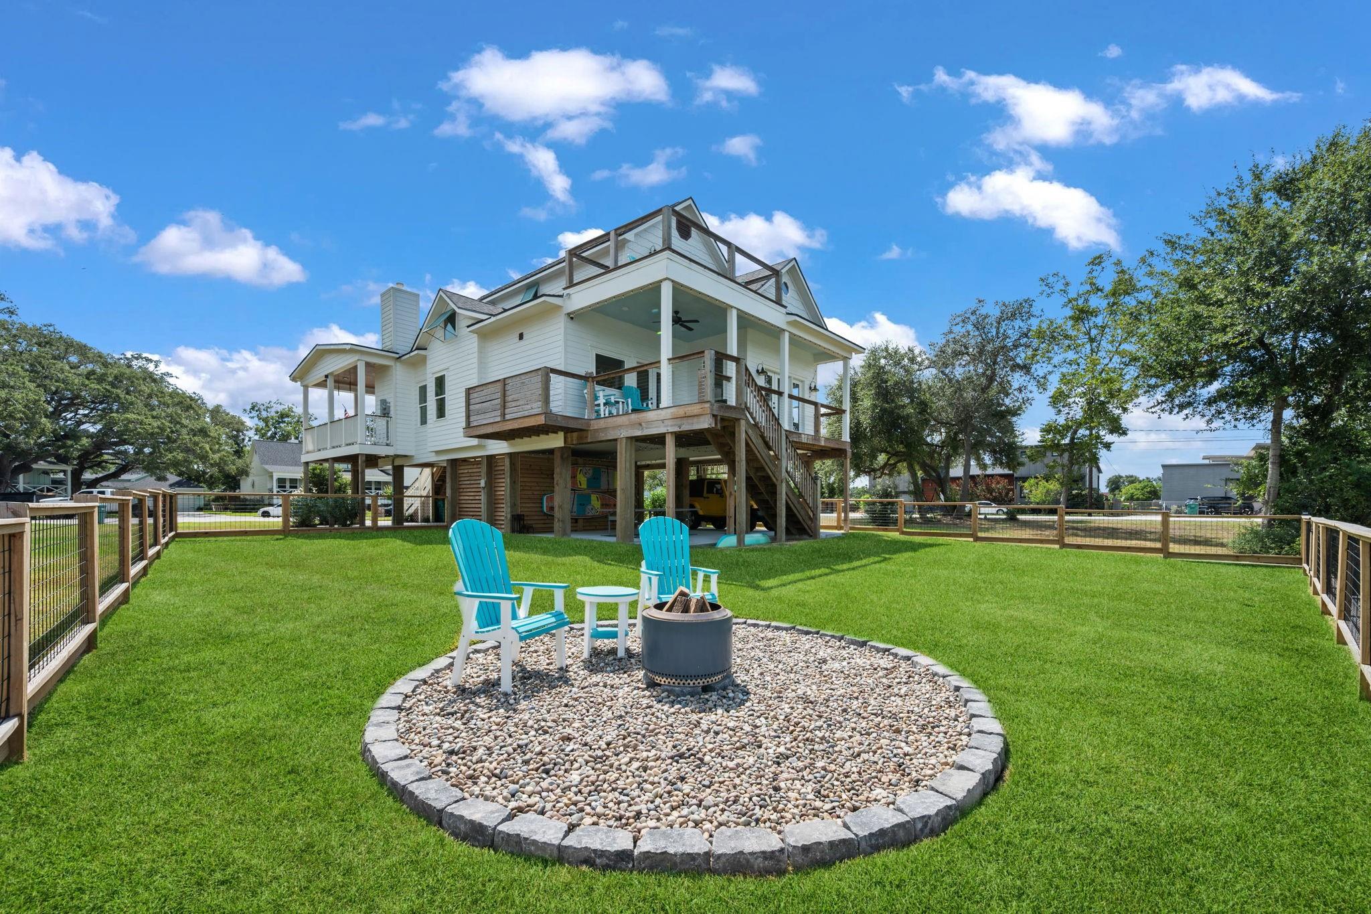
Welcome to a place where coastal style living meets peaceful lakefront luxury.Wake up to sparkling water views, gentle breezes, & the relaxed lifestyle that comes with having the water right outside your door. This beautiful lakefront property offers the perfect combination of serenity, natural beauty, & charm while still keeping you close to everything you love about the area of Seabrook! Views from multiple balconies & wrap-around covered porches.Enjoy direct lake access from the backyard,complete w/a swim platform & deck, perfect for swimming,relaxing,or soaking up the view.The 2024 built home features two living areas,including a spacious ground-floor area ideal for game time & gathering w/family & friends,along w/a large ground-floor storage closet Situated on a cul-de-sac, this open floor plan showcases white oak flooring,quartz countertops,SS appliances,& white cabinetry.Backyard w/a firepit.This home has the perfect blend of style, comfort, entertaining space,& lakeside living.

Save
Ask
Tour
Hide
Share
Listing Snapshot
Price 
$775,000
Days On Site 
25 Days
Bedrooms 
3
Inside Area (SqFt) 
2,159 sqft
Total Baths 
3
Full Baths 
2
Partial Baths 
1
Lot Size 
0.1991 Acres
Year Built 
2023
MLS® Number 
34778909
Status 
Active
Property Tax 
$10,551
HOA/Condo/Coop Fees 
$25 monthly
Sq Ft Source 
N/A
Friends & Family
Recent Activity
3 days agoListing updated with changes from the MLS®
4 weeks agoListing first seen on site
General Features
Acres 
0.1991
Disclosures 
Seller's Disclosure
Foundation 
Raised
Garage 
Yes
Green Energy Efficient 
HVACRoof
Parking 
No GarageBoat
Property Sub Type 
Single Family Residence
Sewer 
Public Sewer
SqFt Total 
2159
Style 
Traditional
Water Source 
Public
Interior Features
Appliances 
Water HeaterElectric OvenMicrowaveGas CooktopDishwasher
Cooling 
Electric
Fireplace 
Yes
Fireplace Features 
ElectricGas Log
Fireplaces 
2
Flooring 
Wood
Heating 
Natural Gas
Interior 
Crown MoldingHigh CeilingsWalk-In Closet(s)Breakfast BarKitchen IslandPantryMaster DownstairsDouble VanitySoaking Tub
Laundry Features 
Electric Dryer HookupWasher Hookup
Window Features 
Low Emissivity Windows
Bedroom 
Dimensions - 12x12Level - SecondArea - 144
Master Bedroom 
Dimensions - 15x14Level - FirstArea - 210
Save
Ask
Tour
Hide
Share
Exterior Features
Construction Details 
Batts InsulationSpray Foam InsulationCement Siding
Frontage 
WaterfrontLakefront
Lot Features 
Cul-De-SacSubdividedWaterfront
Patio And Porch 
CoveredPorchPatio
Roof 
Composition
Waterfront 
Yes
Waterfront Features 
Lake FrontWaterfront
Windows/Doors 
Low Emissivity Windows
Community Features
Association Fee 
$300.0
Association Fee Frequency 
Annually
MLS Area 
7
School District 
9 - Clear Creek
Financing Terms Available 
CashConventionalFHAVA Loan
Roads 
Concrete
Schools
School District
9 - Clear Creek
Elementary School
Bay Elementary School
Middle School
Seabrook Intermediate School
High School
Clear Falls High School
Listing courtesy of RE/MAX Universal [email protected]

IDX information is provided exclusively for consumers’ personal, non-commercial use. It may not be used for any purpose other than to identify prospective properties consumers may be interested in purchasing. This data is deemed reliable but is not guaranteed accurate by the MLS.

Data provided by HAR.com © 2026. All information provided should be independently verified.

Neighborhood & Commute
Source: Walkscore
Disclosure: Community information and market data powered by Constellation Data Labs. Information is deemed reliable but not guaranteed.
Save
Ask
Tour
Hide
Share