Search For Homes

Save
Ask
Tour
Hide
Share
$289,900
1 Day On Site

4609 S Flamingo Drive
Seabrook, TX 77586

For Sale|Single Family Residence|Active
4
Beds
2
Total Baths
2
Full Baths
1,750
SqFt
$166
/SqFt
1977
Built
Subdivision:
Seascape
County:
Harris
Call Now: 346.202.7307
Is this the listing for you? We can help make it yours.
346.202.7307
4609 S Flamingo Drive4609 S Flamingo Drive4609 S Flamingo Drive4609 S Flamingo Drive
Save
Ask
Tour
Hide
Share

Mortgage Calculator

Monthly Payment (Est.)

Enter an interest rate to see your estimated monthly payment.
Calculator powered by Showcase IDX, a Constellation1 Company. Copyright ©2026 Information is deemed reliable but not guaranteed.

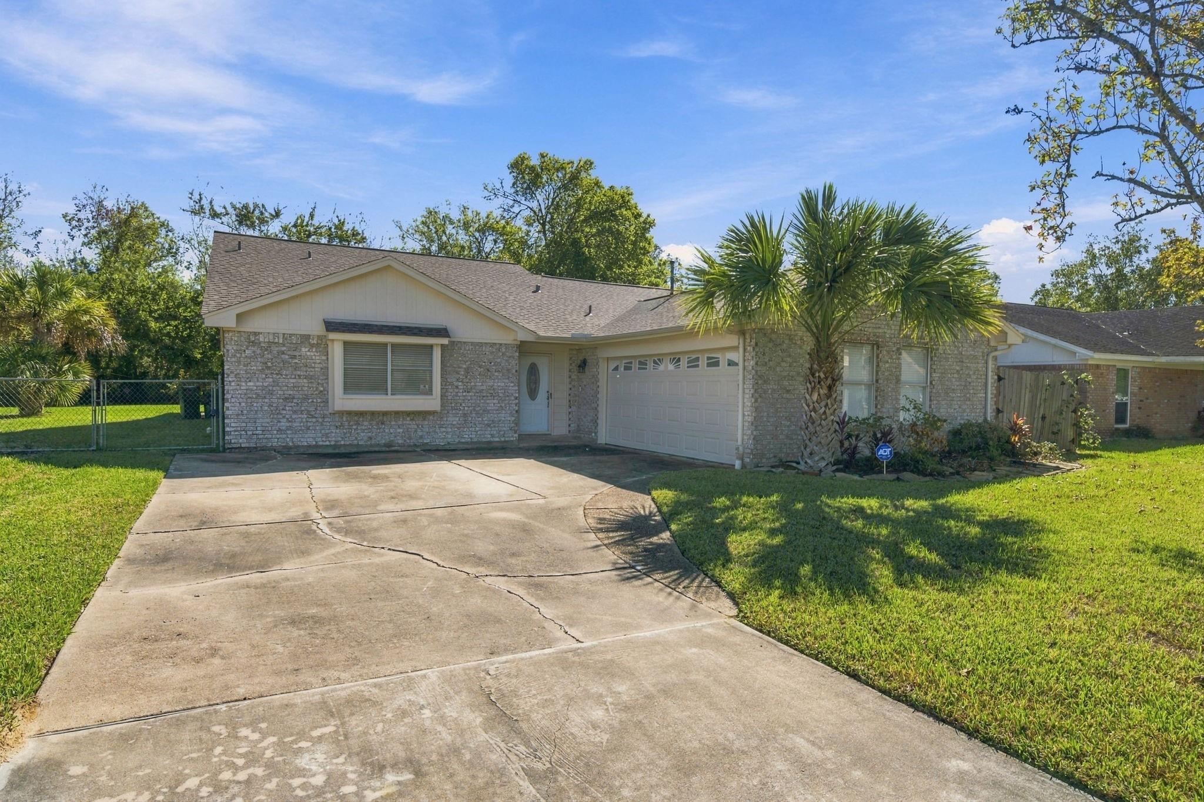
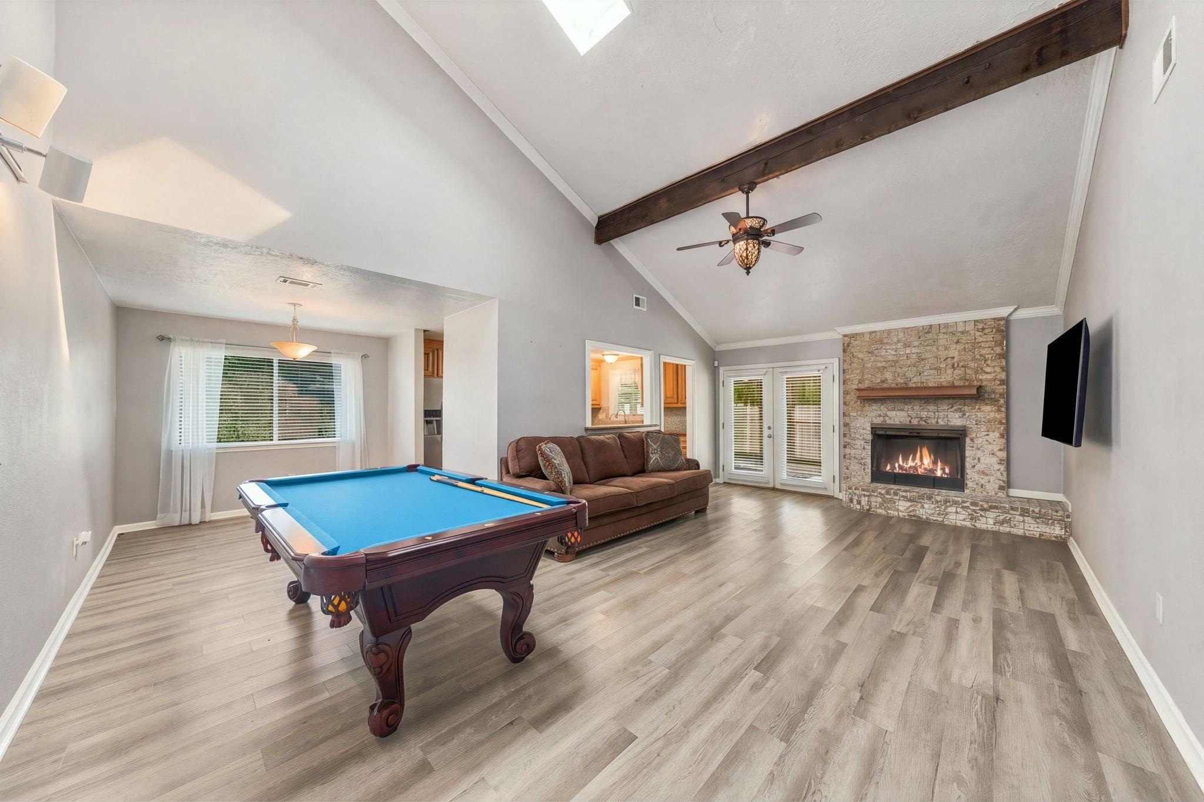
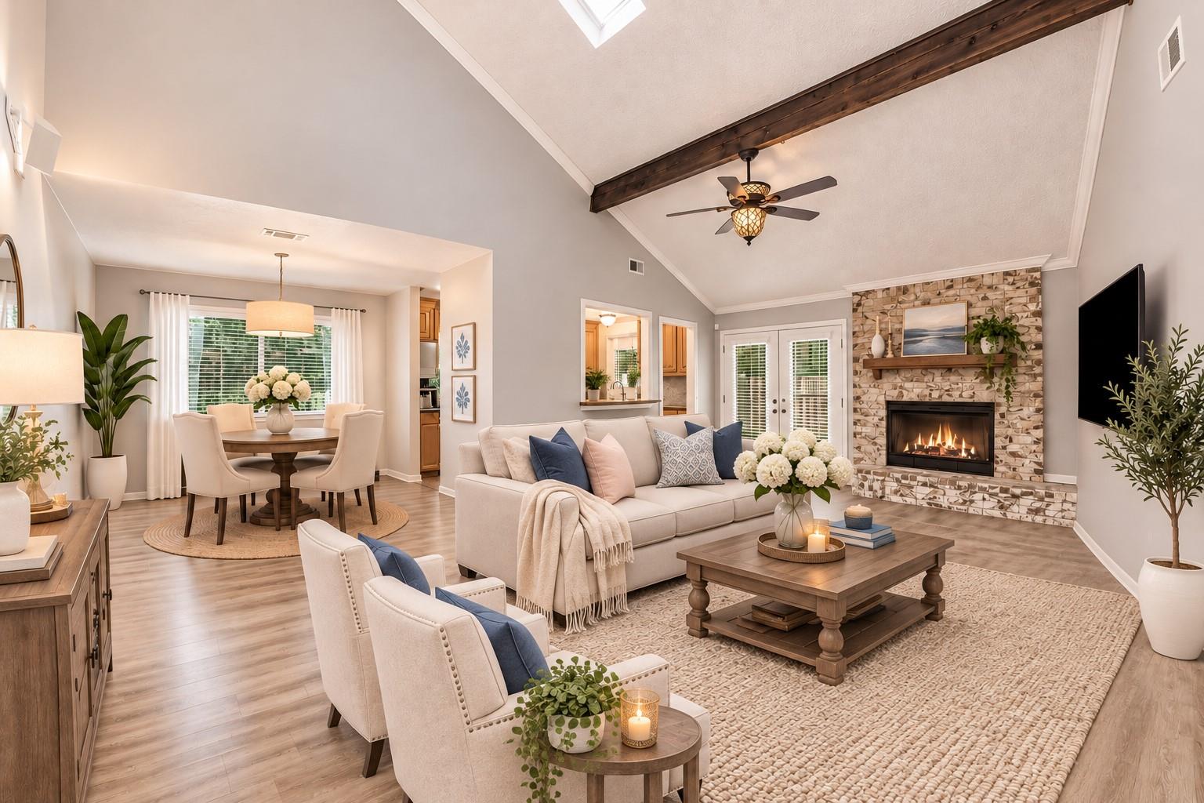
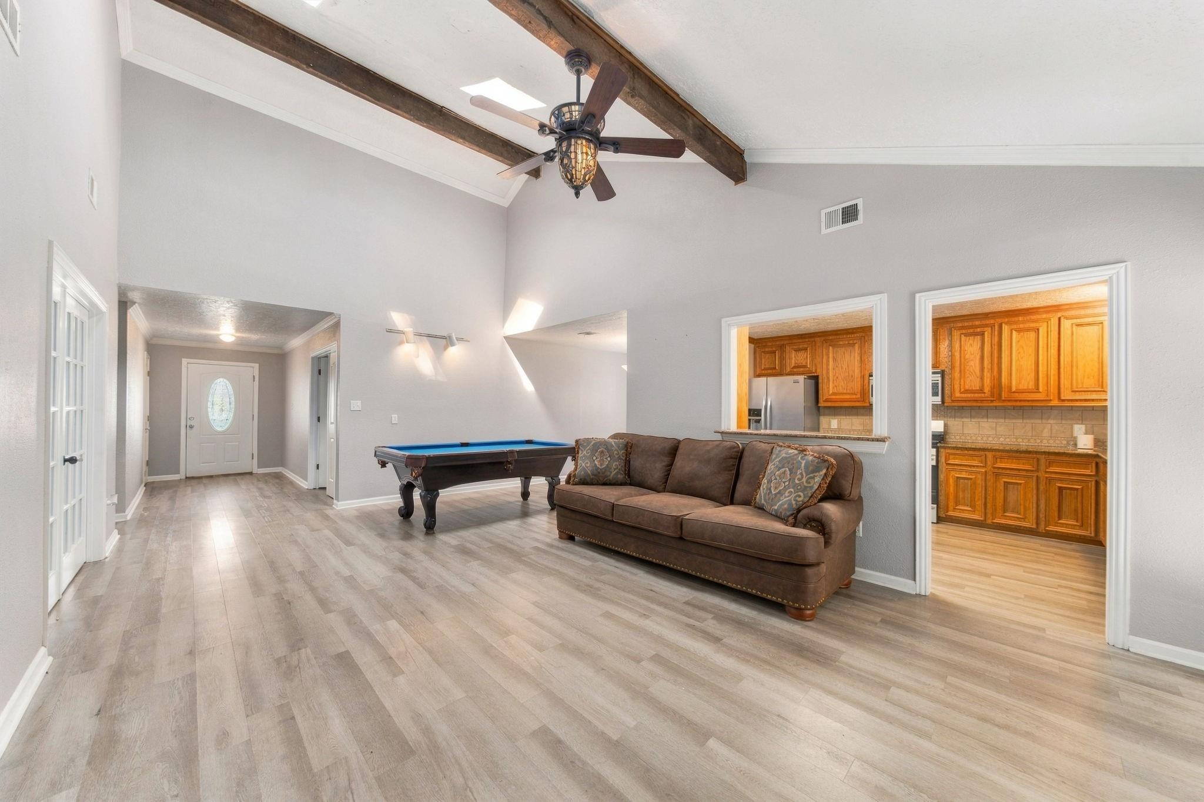
Welcome to a beautifully updated home in Seascape, a quiet community that offers comfort & convenience! Situated on an expansive 13,500 sqft lot, this 4-bed, 2-bath home offers plenty. The spacious family room features soaring vaulted ceilings w/wood beams, skylights, & a cozy fireplace, creating a warm & inviting gathering space. The open floorplan flows effortlessly into the formal dining area & kitchen, complete w/granite countertops, abundant cabinetry, & breakfast bar. Enjoy luxury vinyl plank flooring throughout–no carpet! Additional updates include 4-panel interior doors, Nest thermostat, 3-year-old roof, 2-year-old HVAC, & an exterior drainage system. Step outside to the screened-in porch & take in the expansive backyard with no rear neighbors. Enjoy the best of Seascape living w/walking access to hike & bike trails, parks, & a wildlife refuge, plus an exclusive waterfront park reserved for property owners. A wonderful combination of comfort, space, updates, & community living!

Save
Ask
Tour
Hide
Share
Listing Snapshot
Price 
$289,900
Days On Site 
1 Day
Bedrooms 
4
Inside Area (SqFt) 
1,750 sqft
Total Baths 
2
Full Baths 
2
Partial Baths 
N/A
Lot Size 
0.3099 Acres
Year Built 
1977
MLS Number 
34801385
Status 
Active
Property Tax 
$6,046
HOA/Condo/Coop Fees 
$13.75 monthly
Sq Ft Source 
N/A
Friends & Family
Recent Activity
yesterdayListing updated with changes from the MLS
yesterdayListing first seen on site
General Features
Acres 
0.3099
Attached Garage 
Yes
Disclosures 
Seller's Disclosure
Foundation 
Slab
Garage 
Yes
Garage Spaces 
2
Parking 
Attached
Parking Spaces 
2
Property Sub Type 
Single Family Residence
Sewer 
Public Sewer
SqFt Total 
1750
Style 
Traditional
Water Source 
Public
Interior Features
Appliances 
DisposalMicrowaveDishwasher
Cooling 
Electric
Fireplace 
Yes
Fireplace Features 
GasWood Burning
Fireplaces 
1
Flooring 
CarpetTile
Heating 
Natural Gas
Interior 
Walk-In Closet(s)Breakfast Bar
Laundry Features 
Washer Hookup
Bedroom 
Dimensions - 13x10Level - FirstArea - 130
Save
Ask
Tour
Hide
Share
Exterior Features
Construction Details 
BrickWood Siding
Fencing 
Back Yard
Lot Features 
Back YardSubdivided
Patio And Porch 
Screened
Roof 
Composition
Community Features
Association Fee 
$165.0
Association Fee Frequency 
Annually
Community Features 
Curbs
MLS Area 
7
School District 
9 - Clear Creek
Financing Terms Available 
CashConventionalFHAVA Loan
Roads 
Concrete
Schools
School District
9 - Clear Creek
Elementary School
Bay Elementary School
Middle School
Seabrook Intermediate School
High School
Clear Falls High School
Listing courtesy of Pop Realty [email protected]

IDX information is provided exclusively for consumers’ personal, non-commercial use. It may not be used for any purpose other than to identify prospective properties consumers may be interested in purchasing. This data is deemed reliable but is not guaranteed accurate by the MLS.

Data provided by HAR.com © 2026. All information provided should be independently verified.

Neighborhood & Commute
Source: Walkscore
Disclosure: Community information and market data powered by Constellation Data Labs. Information is deemed reliable but not guaranteed.
Save
Ask
Tour
Hide
Share