Search For Homes

Save
Ask
Tour
Hide
Share
$2,240
10 Days On Site

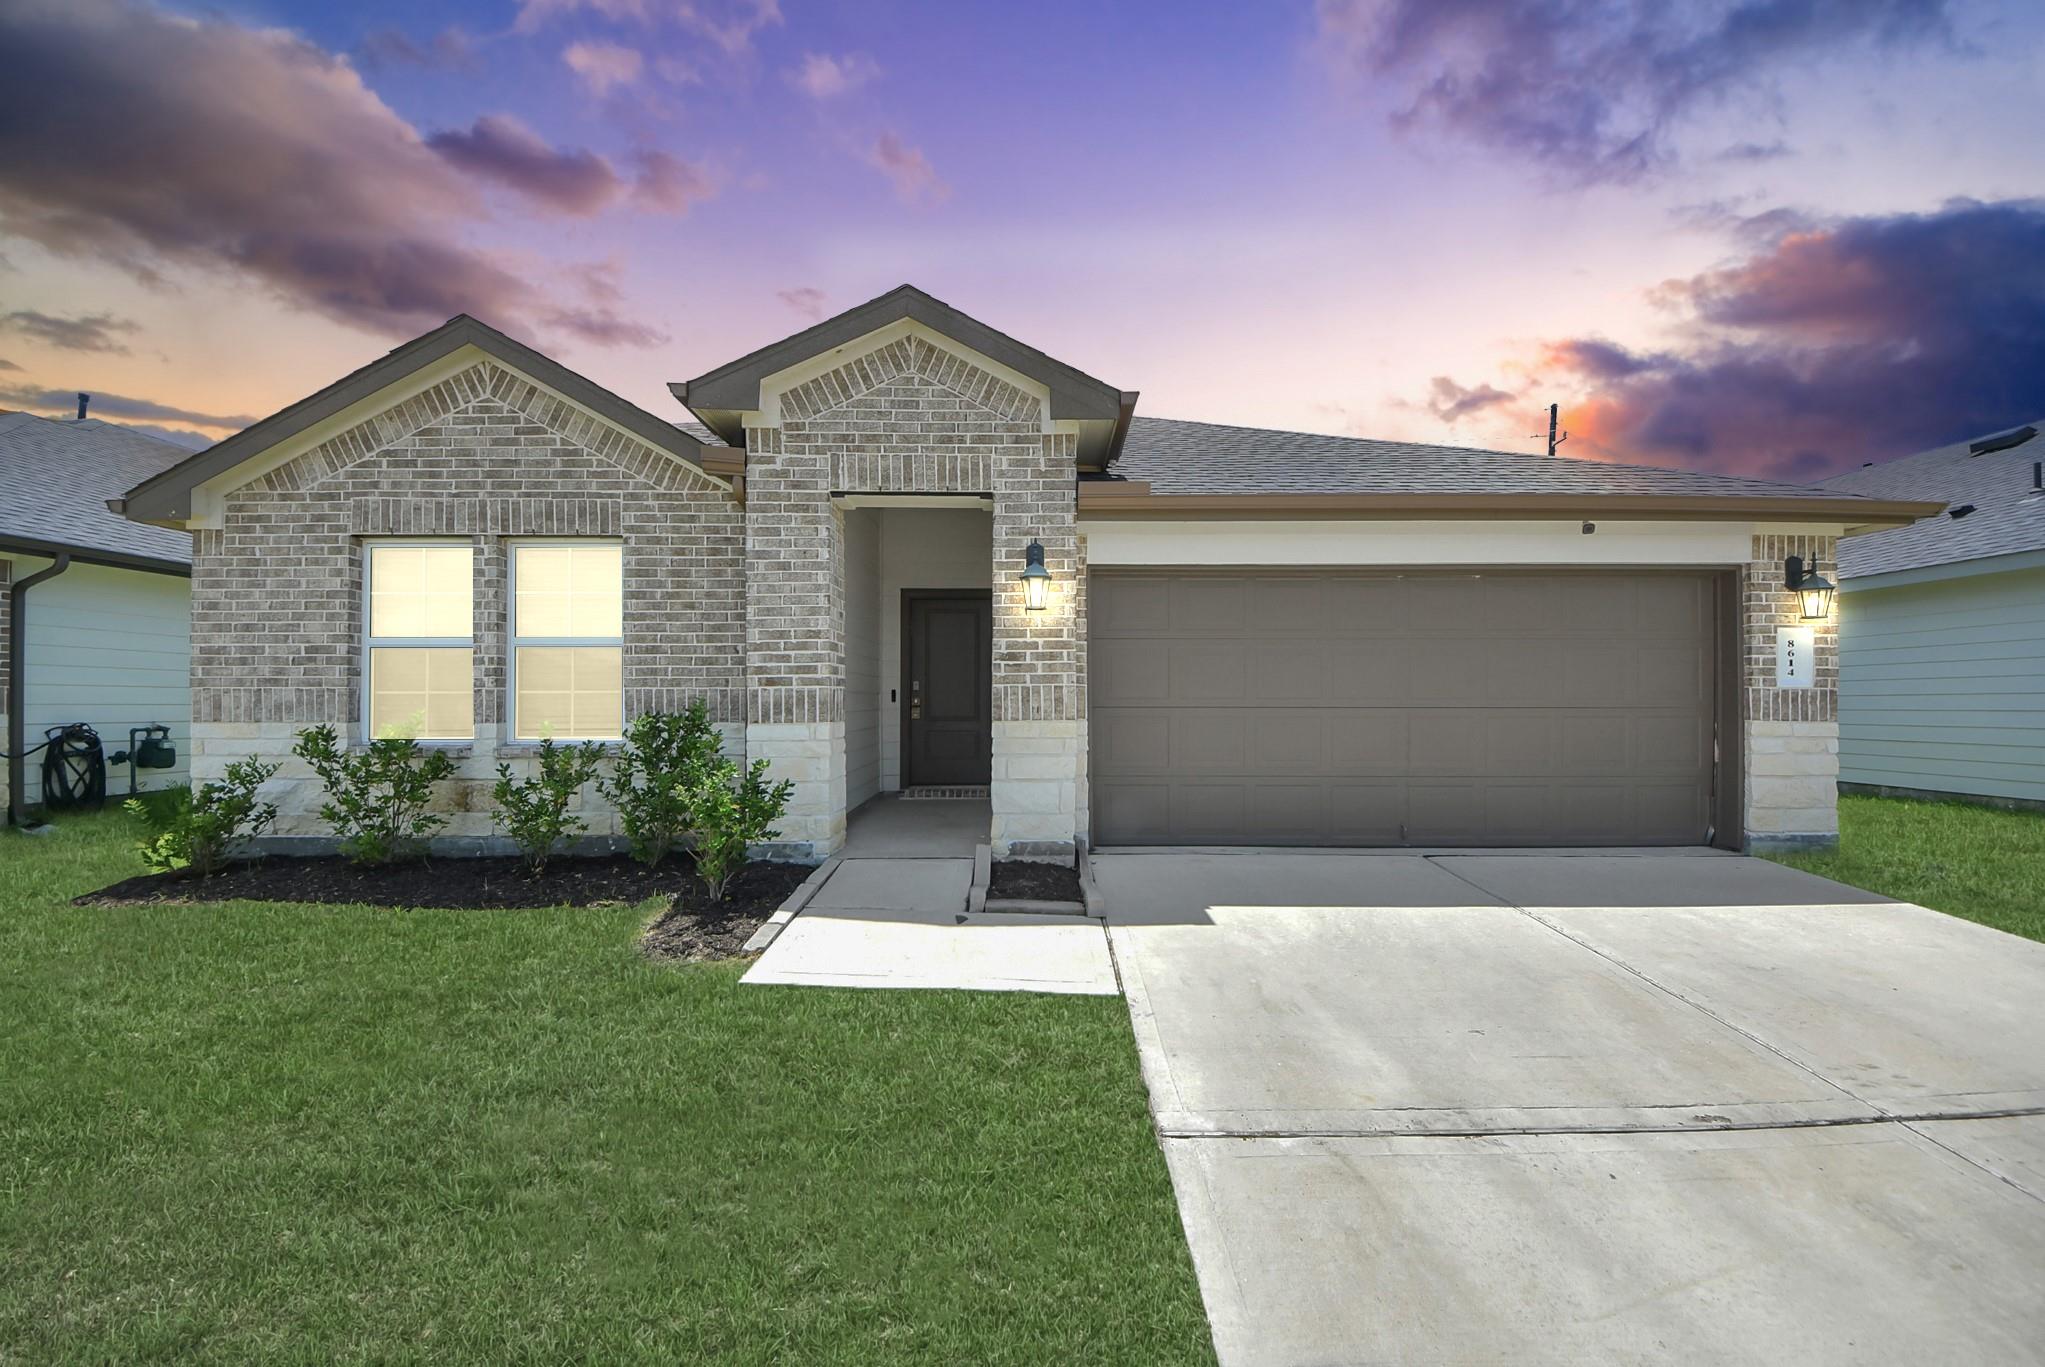
8614 Shumard Oak Drive
Rosharon, TX 77583

For Rent|Single Family Residence|Active
4
Beds
2
Total Baths
2
Full Baths
1,812
SqFt
$1
/SqFt
2024
Built
Subdivision:
Caldwell Ranch Sec 9
County:
Fort Bend
Call Now: 346.202.7307
Is this the listing for you? We can help make it yours.
346.202.7307
8614 Shumard Oak Drive8614 Shumard Oak Drive8614 Shumard Oak Drive8614 Shumard Oak Drive
Save
Ask
Tour
Hide
Share

Mortgage Calculator

Monthly Payment (Est.)

$10
Calculator powered by Showcase IDX, a Constellation1 Company. Copyright ©2026 Information is deemed reliable but not guaranteed.

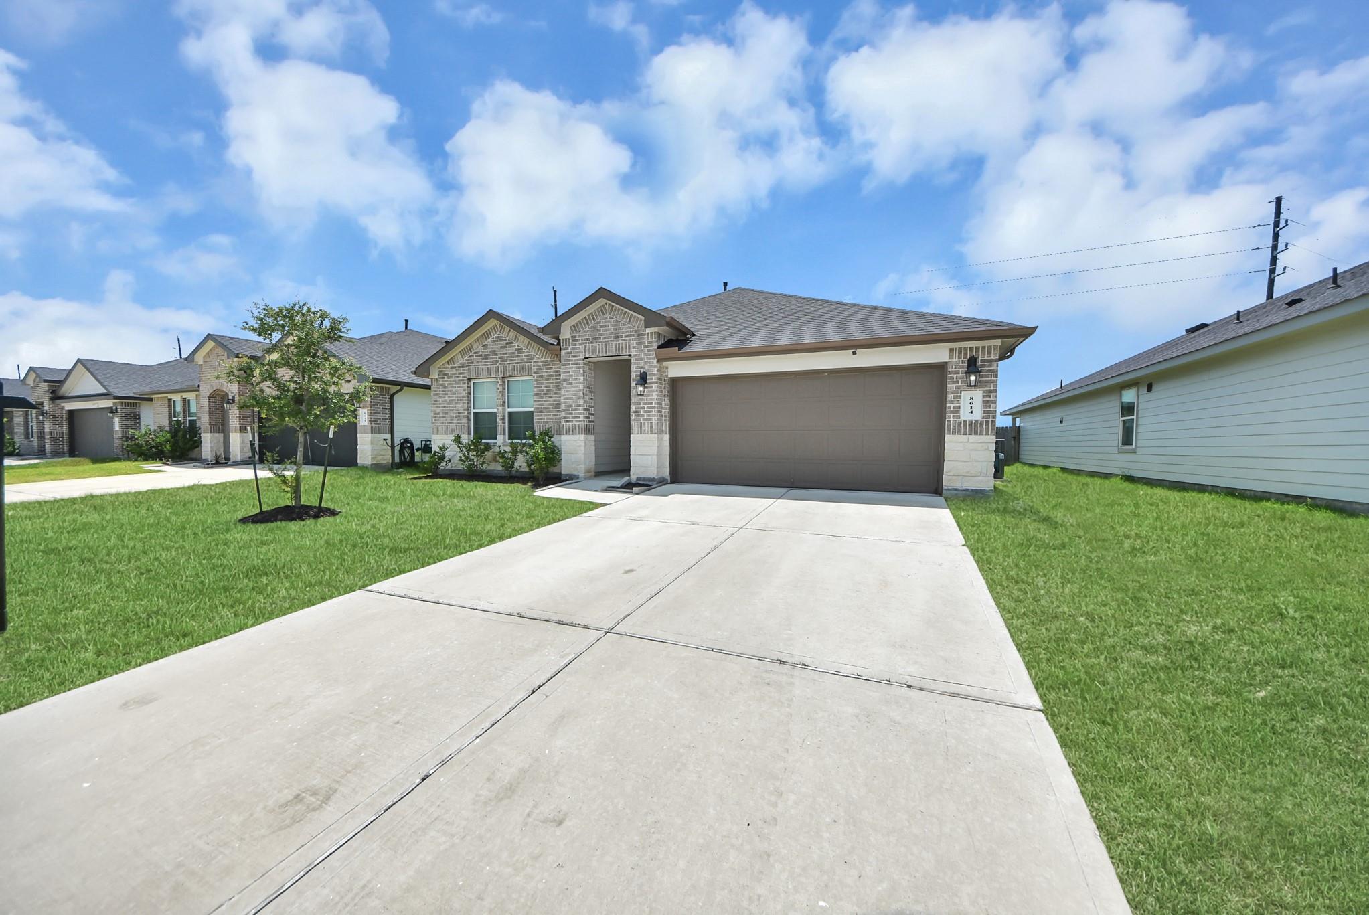
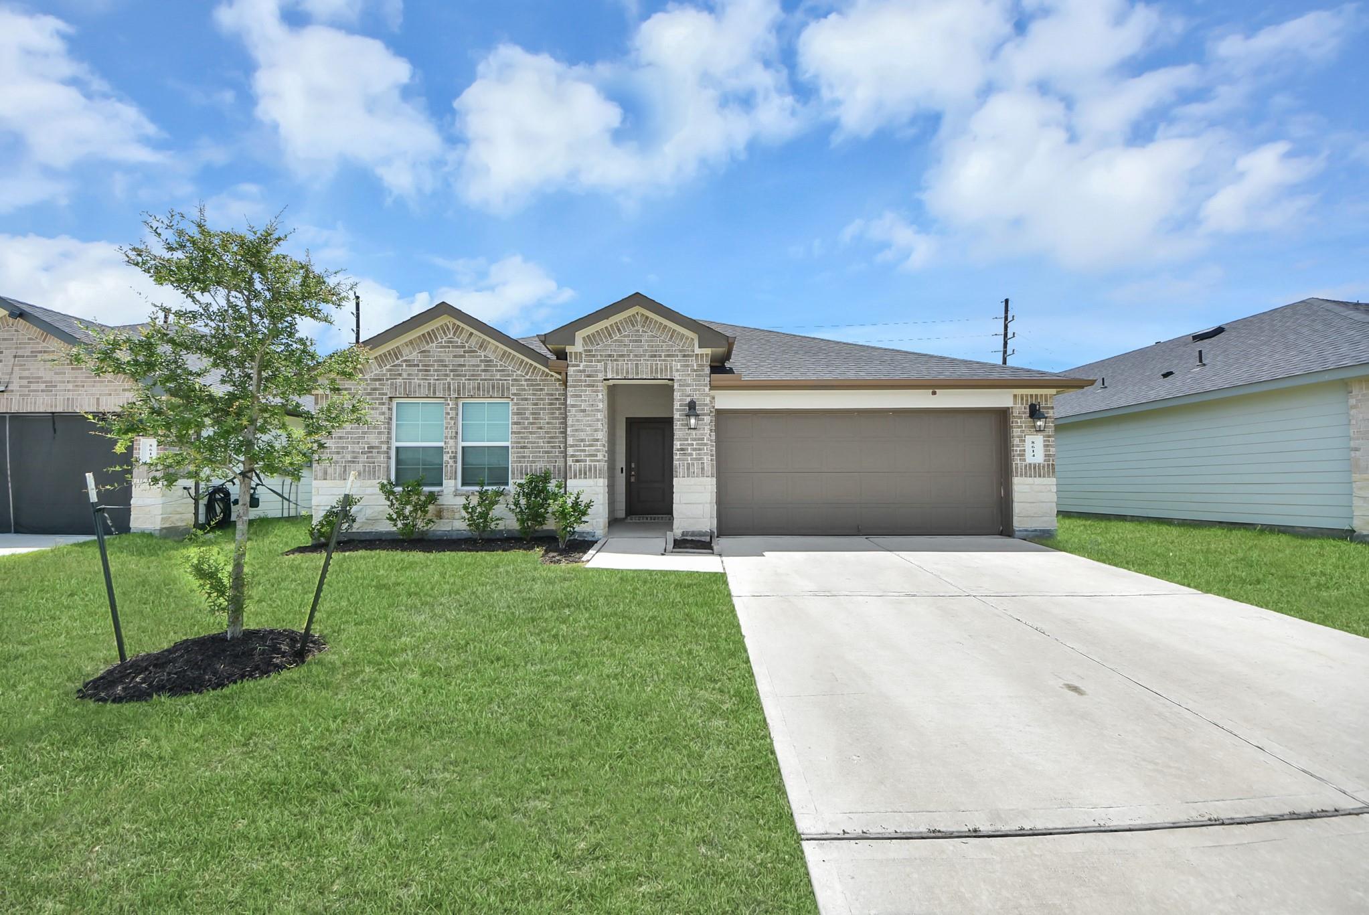
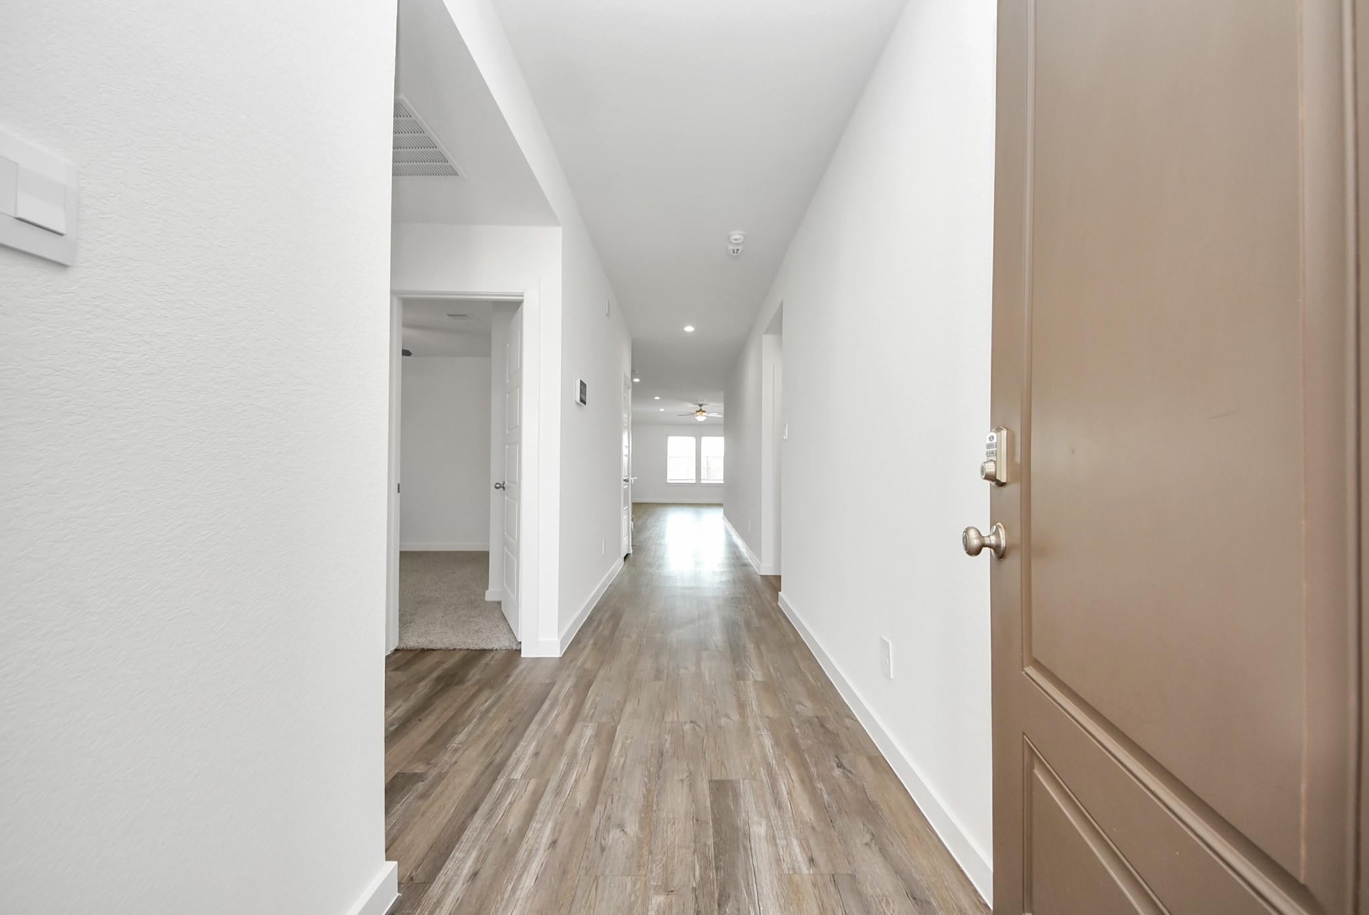
A beautifully maintained 4-bedroom, 2-bath home in the desirable Caldwell Ranch community! This single-story home offers a bright, open-concept layout. The spacious living and dining areas flow seamlessly into the kitchen, featuring granite countertops, stainless-steel appliances, abundant cabinetry, and plenty of natural light. The private primary suite offers a relaxing retreat with a walk-in shower, built-in shelving, and a generous walk-in closet. Step outside to enjoy the covered patio overlooking the private backyard. Added conveniences include a whole-home generator, with landscaping, pest control, and security services all included. ALL appliances are included refrigerator, washer, and dryer. Residents enjoy outstanding community amenities, including a resort-style pool with water slides, playground, soccer field, picnic areas, and more. Ideally located with quick access to Highway 288, Highway 521, Highway 6, and the Fort Bend Toll Road. Zoned to highly acclaimed Fort Bend ISD

Save
Ask
Tour
Hide
Share
Listing Snapshot
Price 
$2,240
Days On Site 
10 Days
Bedrooms 
4
Inside Area (SqFt) 
1,812 sqft
Total Baths 
2
Full Baths 
2
Partial Baths 
N/A
Lot Size 
0.1466 Acres
Year Built 
2024
MLS® Number 
34838981
Status 
Active
Property Tax 
N/A
HOA/Condo/Coop Fees 
N/A
Sq Ft Source 
N/A
Friends & Family
Recent Activity
a week agoListing updated with changes from the MLS®
a week agoListing first seen on site
General Features
Acres 
0.1466
Attached Garage 
Yes
Disclosures 
No Disclosures
Garage 
Yes
Garage Spaces 
2
Lease Term 
12 Months
Number Of Stories 
1
Parking 
AttachedGarage Door Opener
Parking Spaces 
2
Pets 
Yes
Property Sub Type 
Single Family Residence
SqFt Total 
1812
Style 
Traditional
Water Source 
Public
Interior Features
Appliances 
MicrowaveGas CooktopDryerRefrigeratorWasherDishwasher
Cooling 
Electric
Furnished 
Unfurnished
Heating 
Natural Gas
Interior 
Walk-In Closet(s)Kitchen IslandMaster DownstairsDouble Vanity
Laundry Features 
Electric Dryer HookupGas Dryer HookupWasher Hookup
Save
Ask
Tour
Hide
Share
Exterior Features
Fencing 
Back Yard
Lot Features 
Back YardCul-De-SacSubdivided
Community Features
Association Amenities 
Jogging PathPicnic AreaPlaygroundPoolTrail(s)
Community Features 
Curbs
MLS Area 
38
School District 
19 - Fort Bend
Roads 
Concrete
Schools
School District
19 - Fort Bend
Elementary School
Ferndell Henry Elementary
Middle School
Ashley Coleman Middle School
High School
Almeta Crawford High School
Listing courtesy of Atlas Real Estate [email protected]

IDX information is provided exclusively for consumers’ personal, non-commercial use. It may not be used for any purpose other than to identify prospective properties consumers may be interested in purchasing. This data is deemed reliable but is not guaranteed accurate by the MLS.

Data provided by HAR.com © 2026. All information provided should be independently verified.

Neighborhood & Commute
Source: Walkscore
Disclosure: Community information and market data powered by Constellation Data Labs. Information is deemed reliable but not guaranteed.
Save
Ask
Tour
Hide
Share