Search For Homes

Save
Ask
Tour
Hide
Share
$2,400
25 Days On Site

16575 Oasis Glade Drive
Richmond, TX 77407

For Rent|Condominium|Active
3
Beds
3
Total Baths
3
Full Baths
1,912
SqFt
$1
/SqFt
2022
Built
Subdivision:
Oasis At Clodine Pt Rep 1 & Ext
County:
Fort Bend
Call Now: 346.202.7307
Is this the listing for you? We can help make it yours.
346.202.7307
16575 Oasis Glade Drive16575 Oasis Glade Drive16575 Oasis Glade Drive16575 Oasis Glade Drive
Save
Ask
Tour
Hide
Share

Mortgage Calculator

Monthly Payment (Est.)

Enter an interest rate to see your estimated monthly payment.
Calculator powered by Showcase IDX, a Constellation1 Company. Copyright ©2026 Information is deemed reliable but not guaranteed.

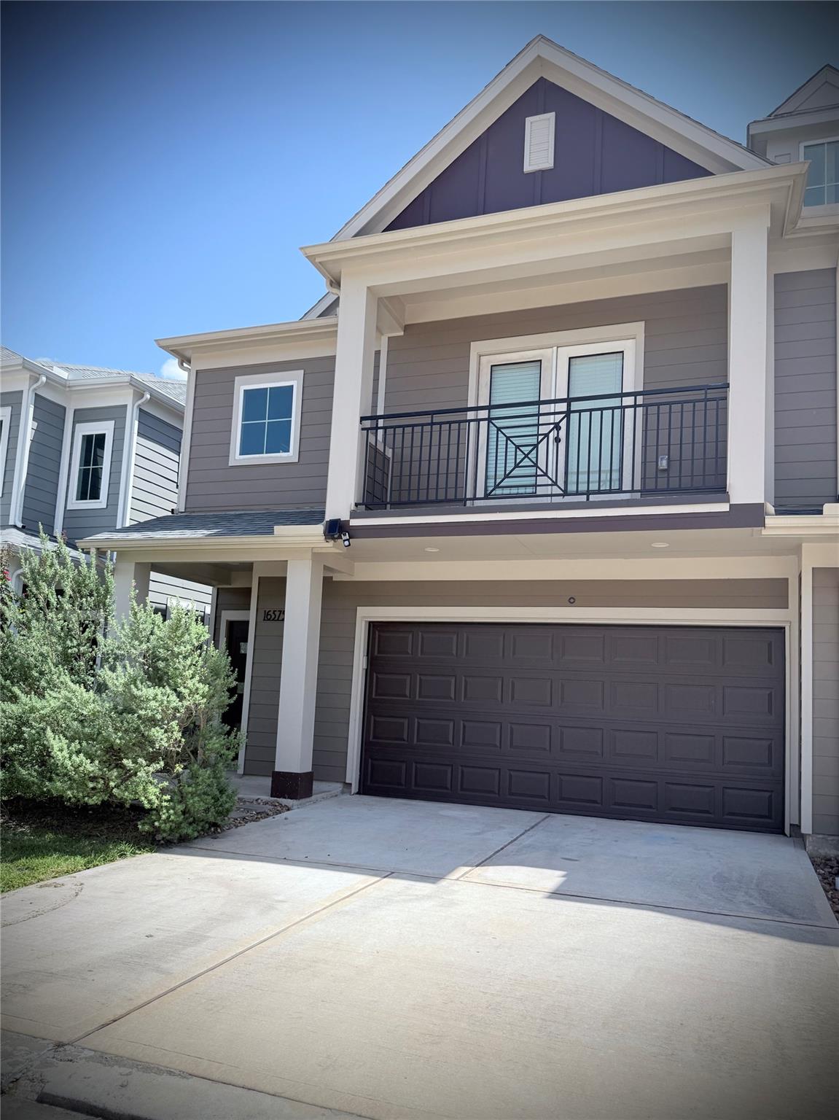
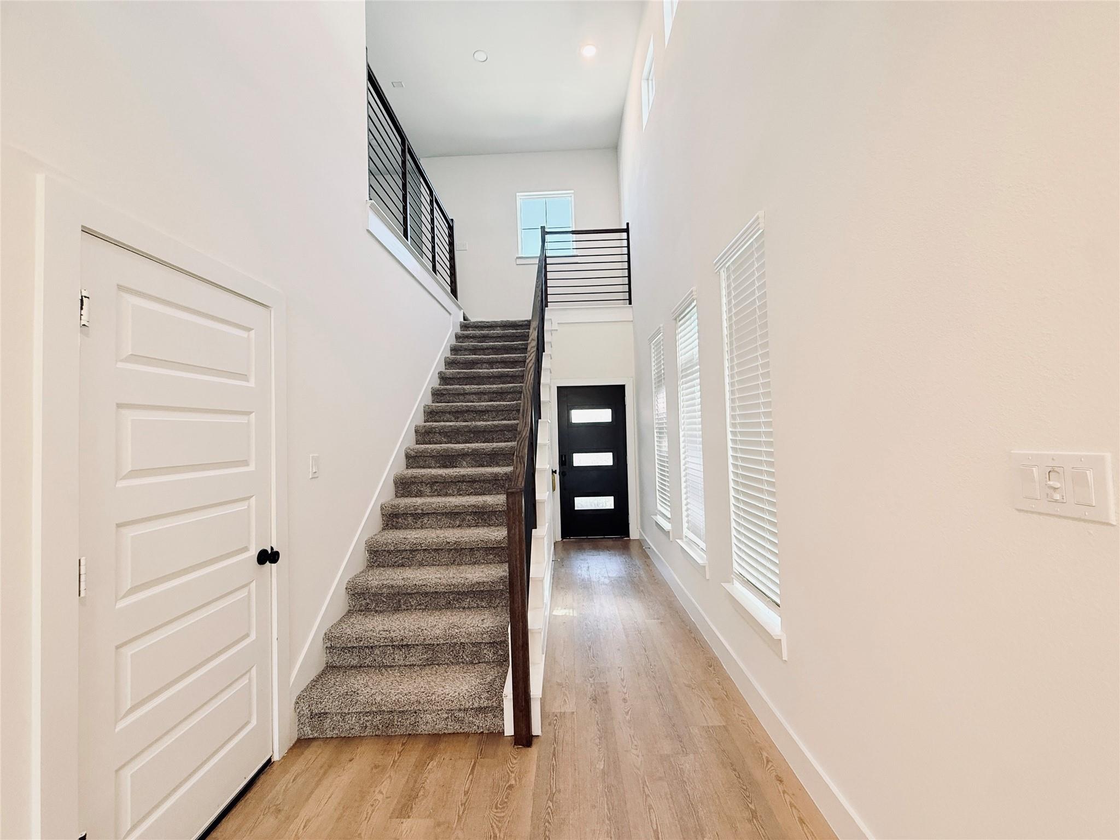
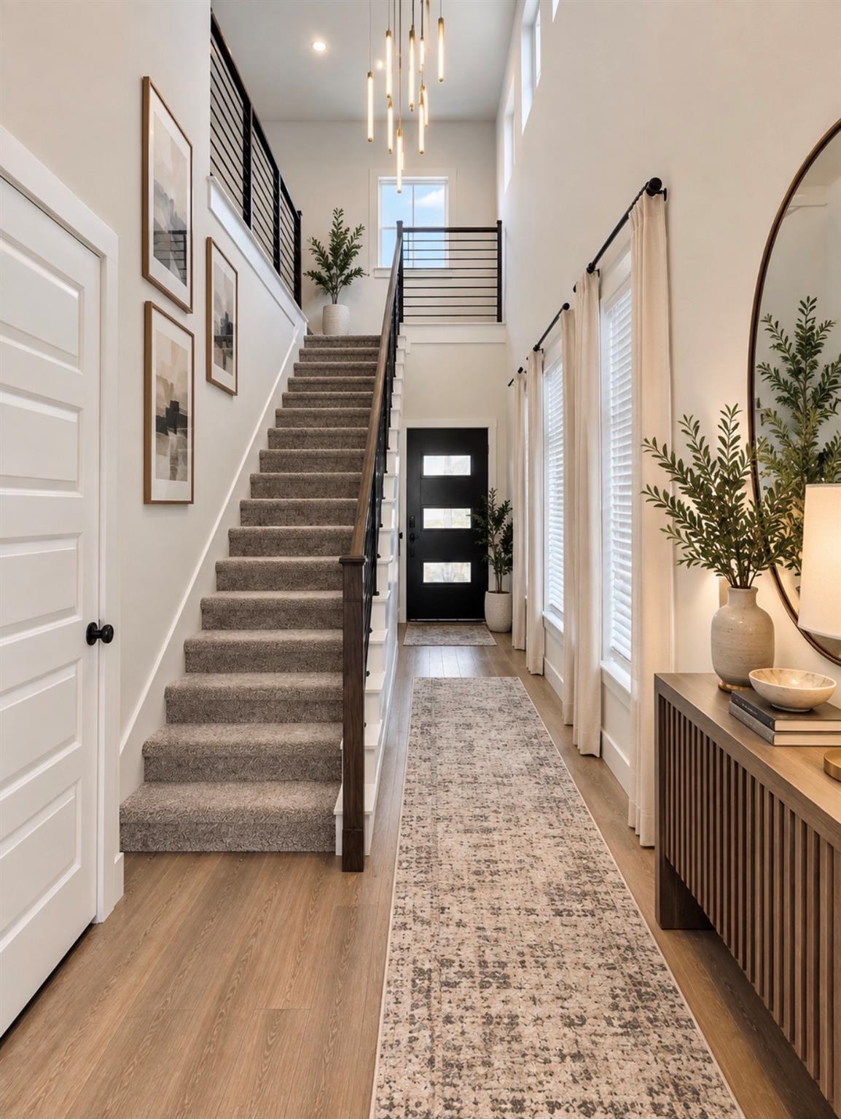
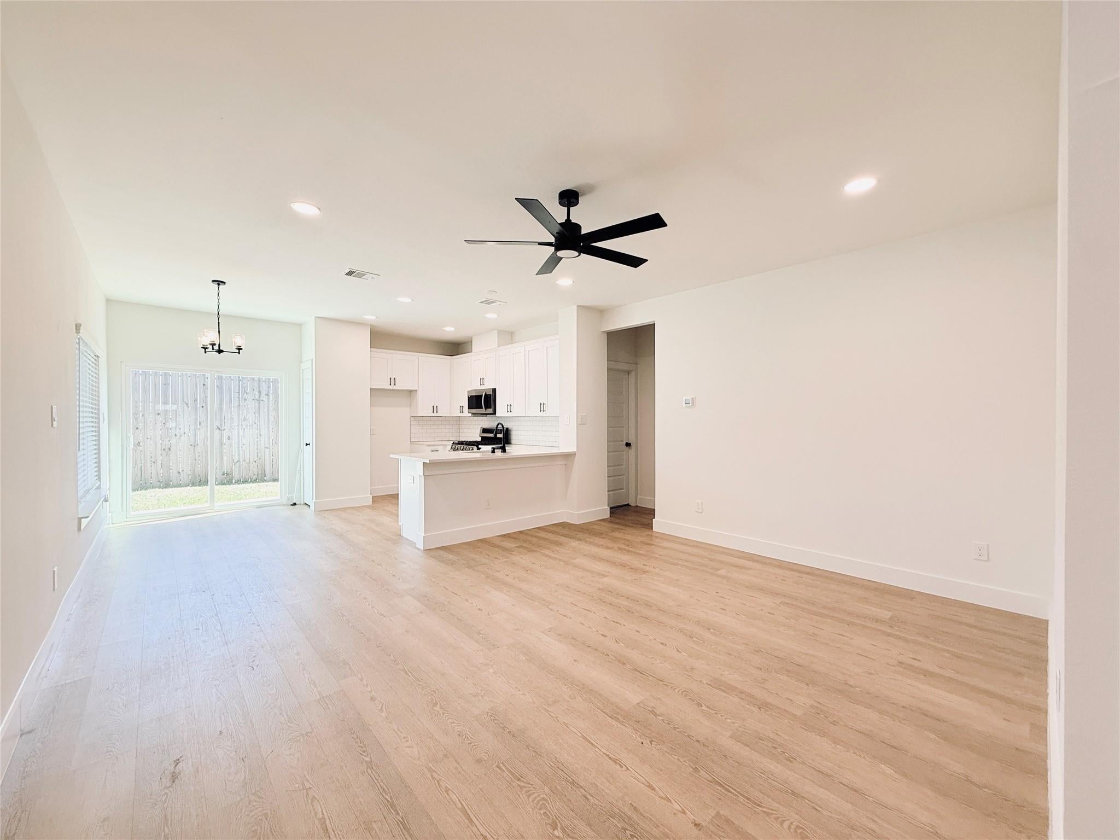
This luxury living two-story home features 3 beds, 3 baths-2 Car Garage & Driveway, Open concept living, Wood entry, a Generous Backyard & Private Balcony. One bed downstairs with accessible features, Gourmet Kitchen w/Granite Counters, White Cabinets, Gas Cooking, Tile Back-splash, Ceiling Fans, Stainless Steel Appliances, "Jasperstone" Eng. Wood Floors, "Horizontal" Metal Stair Balusters, New Carpet & more! Luxurious Master Suite with a very spacious walk-in closet. Full Sod in front & back yard, sprinkler system in the front, Customize your look with Multiple Upgrade options. The gated community features a private neighborhood walking trail. Located close to shopping centers, Costco & HEB, medical offices and Restaurants. Zoned to excellent schools in Fort bend ISD. Tenant to pay for a flat rate of $245.50 for water quarterly or divided into monthly rent. Brand new appliances just installed. Available for immediate move in. Schedule your showing now!!!

Save
Ask
Tour
Hide
Share
Listing Snapshot
Price 
$2,400
Days On Site 
25 Days
Bedrooms 
3
Inside Area (SqFt) 
1,912 sqft
Total Baths 
3
Full Baths 
3
Partial Baths 
N/A
Lot Size 
0.0565 Acres
Year Built 
2022
MLS® Number 
34851879
Status 
Active
Property Tax 
N/A
HOA/Condo/Coop Fees 
N/A
Sq Ft Source 
N/A
Friends & Family
Recent Activity
4 weeks agoListing updated with changes from the MLS®
4 weeks agoListing first seen on site
General Features
Acres 
0.0565
Attached Garage 
Yes
Disclosures 
Seller's Disclosure
Garage 
Yes
Garage Spaces 
2
Lease Term 
12 Months
Number Of Stories 
2
Parking 
AttachedAdditional ParkingGarage Door Opener
Parking Spaces 
2
Pets 
Call
Property Sub Type 
Condominium
Sewer 
Public Sewer
SqFt Total 
1912
Style 
Contemporary/Modern
Water Source 
Public
Interior Features
Appliances 
Gas OvenMicrowaveElectric CooktopGas CooktopDishwasherInstant Hot Water
Cooling 
Electric
Flooring 
CarpetWood
Heating 
Natural GasHot Water
Interior 
Walk-In Closet(s)PantryDouble VanitySoaking Tub
Laundry Features 
Electric Dryer HookupGas Dryer HookupWasher Hookup
Bedroom 
Dimensions - 12 x 11Level - SecondArea - 132
Family Room 
Dimensions - 15 x 16Level - FirstArea - 240
Game Room 
Dimensions - 18 x 13Level - SecondArea - 234
Master Bedroom 
Dimensions - 14 x 14Level - SecondArea - 196
Save
Ask
Tour
Hide
Share
Exterior Features
Exterior 
Balcony
Lot Features 
ClearedSubdivided
Patio And Porch 
Patio
Community Features
Association Amenities 
Maintenance Grounds
MLS Area 
37
School District 
19 - Fort Bend
Schools
School District
19 - Fort Bend
Elementary School
Oyster Creek Elementary School
Middle School
Garcia Middle School (Fort Bend)
High School
Austin High School (Fort Bend)
Listing courtesy of Keller Williams Signature [email protected]

IDX information is provided exclusively for consumers’ personal, non-commercial use. It may not be used for any purpose other than to identify prospective properties consumers may be interested in purchasing. This data is deemed reliable but is not guaranteed accurate by the MLS.

Data provided by HAR.com © 2026. All information provided should be independently verified.

Neighborhood & Commute
Source: Walkscore
Disclosure: Community information and market data powered by Constellation Data Labs. Information is deemed reliable but not guaranteed.
Save
Ask
Tour
Hide
Share