
November 2, 2017
Save
Ask
Tour
Hide
$550,630
9 Days On Site
17803 Quartz Harbor LaneTomball, TX 77377
For Sale|Single Family Residence|Active
5
Beds
3
Total Baths
3
Full Baths
2,793
SqFt
$197
/SqFt
2026
Built
Subdivision:
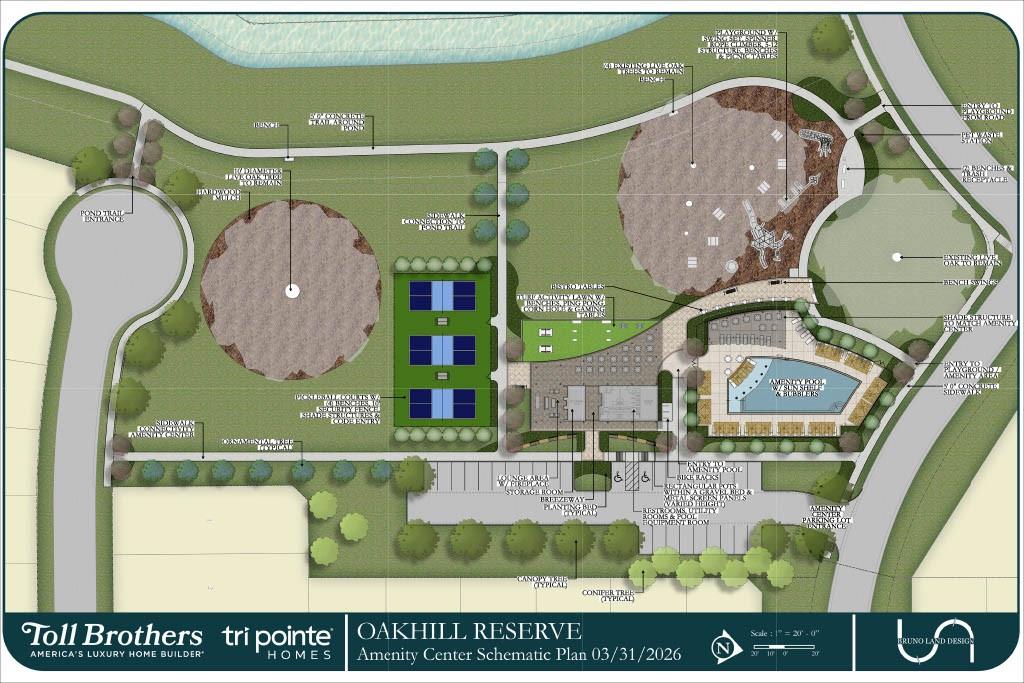
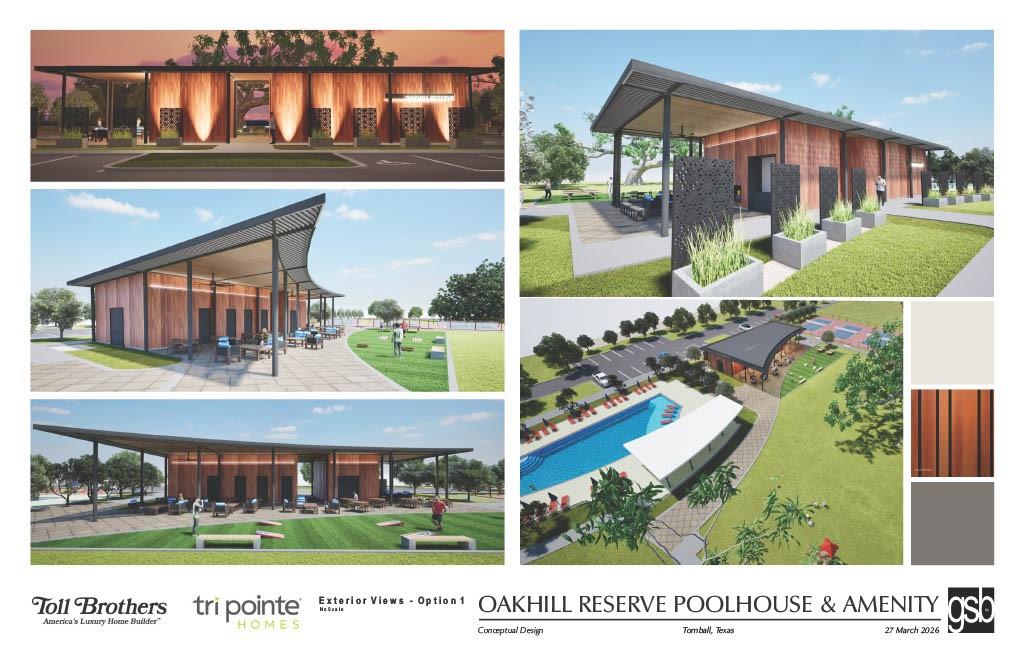
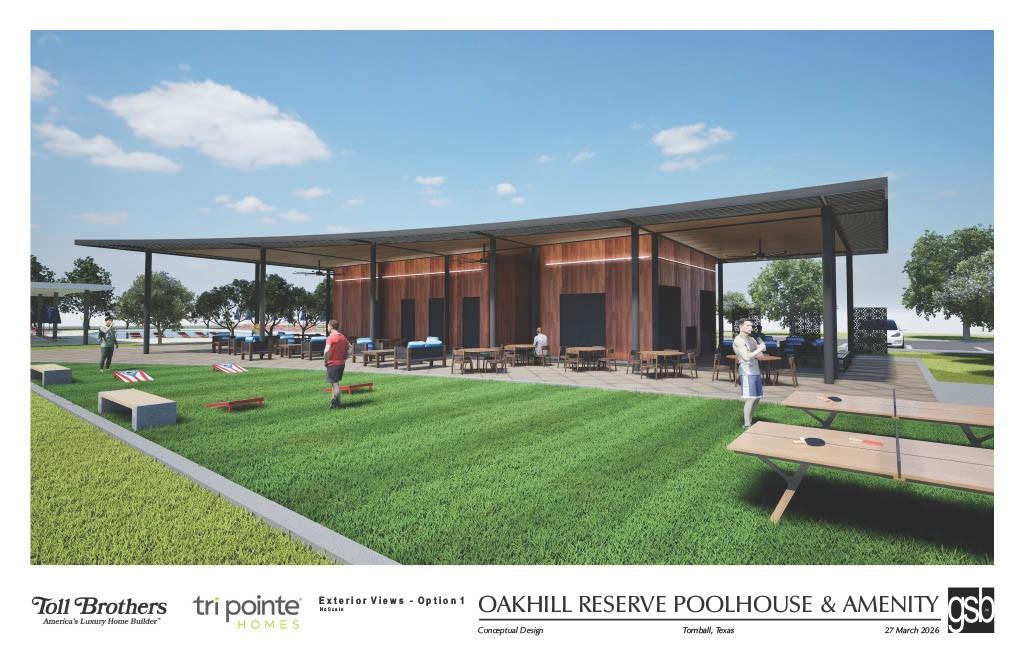
Oakhill Reserve
County:
Harris
Call Now: 346.202.7307
Is this the listing for you? We can help make it yours.
346.202.7307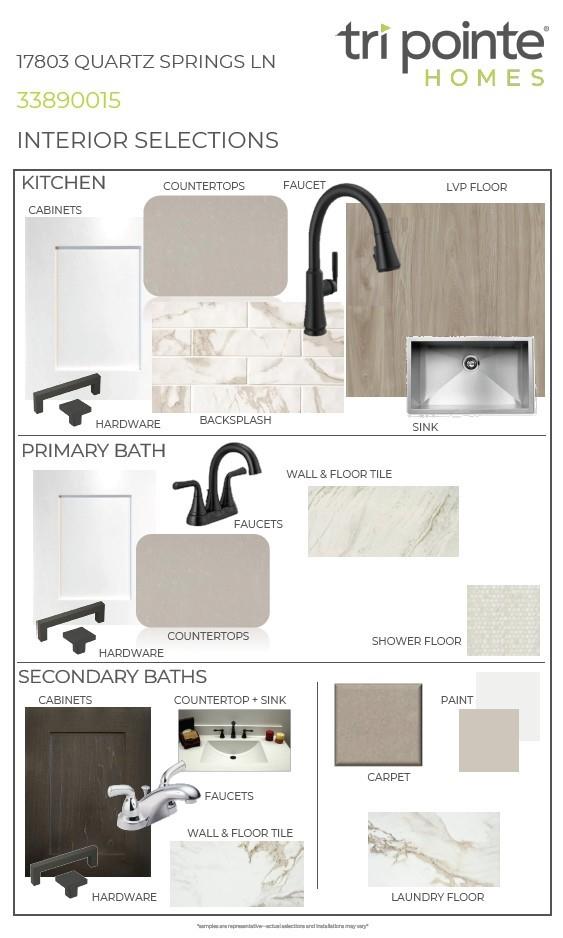
Save
Ask
Tour
Hide
Mortgage Calculator
Monthly Payment (Est.)
$2,512Calculator powered by Showcase IDX, a Constellation1 Company. Copyright ©2026 Information is deemed reliable but not guaranteed.
This two-story home adds a fifth bedroom while keeping the kitchen, dining area, and Great Room arranged as the main gathering hub, with open stair railing helping the layout feel connected. The kitchen is finished with a 36-inch cooktop and single oven/microwave tower, Extra White cabinetry, Oxide quartz counters, Divinium Nova tile backsplash, matte black Touch faucet, Luxart single-bowl sink, and under-cabinet lighting. The first-floor secondary bath is converted to a shower, the primary bath features Oxide quartz, Famed Iconic tile, matte black Kayra fixtures, and black bronze shower framing, and the covered patio with exterior gas stub-out expands the home's everyday livability.
Save
Ask
Tour
Hide
Listing Snapshot
Price
$550,630
Days On Site
9 Days
Bedrooms
5
Inside Area (SqFt)
2,793 sqft
Total Baths
3
Full Baths
3
Partial Baths
N/A
Lot Size
0.2966 Acres
Year Built
2026
MLS® Number
34891073
Status
Active
Property Tax
N/A
HOA/Condo/Coop Fees
$83.33 monthly
Sq Ft Source
N/A
Friends & Family
Recent Activity
| a week ago | Listing updated with changes from the MLS® | |
| a week ago | Listing first seen on site |
General Features
Acres
0.2966
Attached Garage
Yes
Disclosures
Mud
Foundation
Slab
Garage
Yes
Garage Spaces
3
Green Energy Efficient
HVACRoof
Parking
OversizedTandemAttachedDetached
Parking Spaces
3
Property Condition
Under Construction
Property Sub Type
Single Family Residence
SqFt Total
2793
Style
Traditional
Water Source
Public
Interior Features
Appliances
DisposalGas OvenMicrowaveGas CooktopDishwasher
Cooling
Electric
Flooring
CarpetTile
Heating
Natural Gas
Interior
High CeilingsWalk-In Closet(s)Breakfast BarMaster DownstairsPantryDouble VanitySoaking Tub
Laundry Features
Electric Dryer HookupGas Dryer HookupWasher Hookup
Window Features
Low Emissivity Windows
Bedroom
Dimensions - 10x11.6Level - FirstArea - 116
Dining Room
Dimensions - 16.6x11Level - FirstArea - 182
Family Room
Dimensions - 16.6x16.10Level - FirstArea - 267
Game Room
Dimensions - 16x10Level - SecondArea - 160
Master Bedroom
Dimensions - 16.4x13Level - FirstArea - 213
Save
Ask
Tour
Hide
Exterior Features
Construction Details
Brick
Fencing
Back Yard
Lot Features
Subdivided
Patio And Porch
CoveredPorch
Roof
Composition
Windows/Doors
Low Emissivity Windows
Community Features
Association Fee
$1000.0
Association Fee Frequency
Annually
Community Features
Curbs
MLS Area
35
School District
53 - Tomball
Financing Terms Available
CashConventionalFHAVA Loan
Roads
Concrete
Schools
School District
53 - Tomball
Elementary School
Rosehill Elementary School
Middle School
Grand Lakes Junior High School
High School
Tomball West High School
Listing courtesy of Tri Pointe Homes [email protected]
IDX information is provided exclusively for consumers’ personal, non-commercial use. It may not be used for any purpose other than to identify prospective properties consumers may be interested in purchasing. This data is deemed reliable but is not guaranteed accurate by the MLS.
Data provided by HAR.com © 2026. All information provided should be independently verified.
IDX information is provided exclusively for consumers’ personal, non-commercial use. It may not be used for any purpose other than to identify prospective properties consumers may be interested in purchasing. This data is deemed reliable but is not guaranteed accurate by the MLS.
Data provided by HAR.com © 2026. All information provided should be independently verified.
Neighborhood & Commute
Source: Walkscore
Disclosure: Community information and market data powered by Constellation Data Labs. Information is deemed reliable but not guaranteed.
Save
Ask
Tour
Hide
Did you know? You can invite friends and family to your search. They can join your search, rate and discuss listings with you.