Search For Homes

Save
Ask
Tour
Hide
Share
$235,000
20 Days On Site

1302 E April Rain Court
Missouri City, TX 77489

Single Family Residence|Pending
3
Beds
3
Total Baths
2
Full Baths
1
Partial Bath
2,086
SqFt
$113
/SqFt
2003
Built
Subdivision:
Quail Green South
County:
Fort Bend
Call Now: 346.202.7307
Is this the listing for you? We can help make it yours.
346.202.7307
1302 E April Rain Court1302 E April Rain Court1302 E April Rain Court1302 E April Rain Court
Save
Ask
Tour
Hide
Share

Mortgage Calculator

Monthly Payment (Est.)

$1,072
Calculator powered by Showcase IDX, a Constellation1 Company. Copyright ©2026 Information is deemed reliable but not guaranteed.

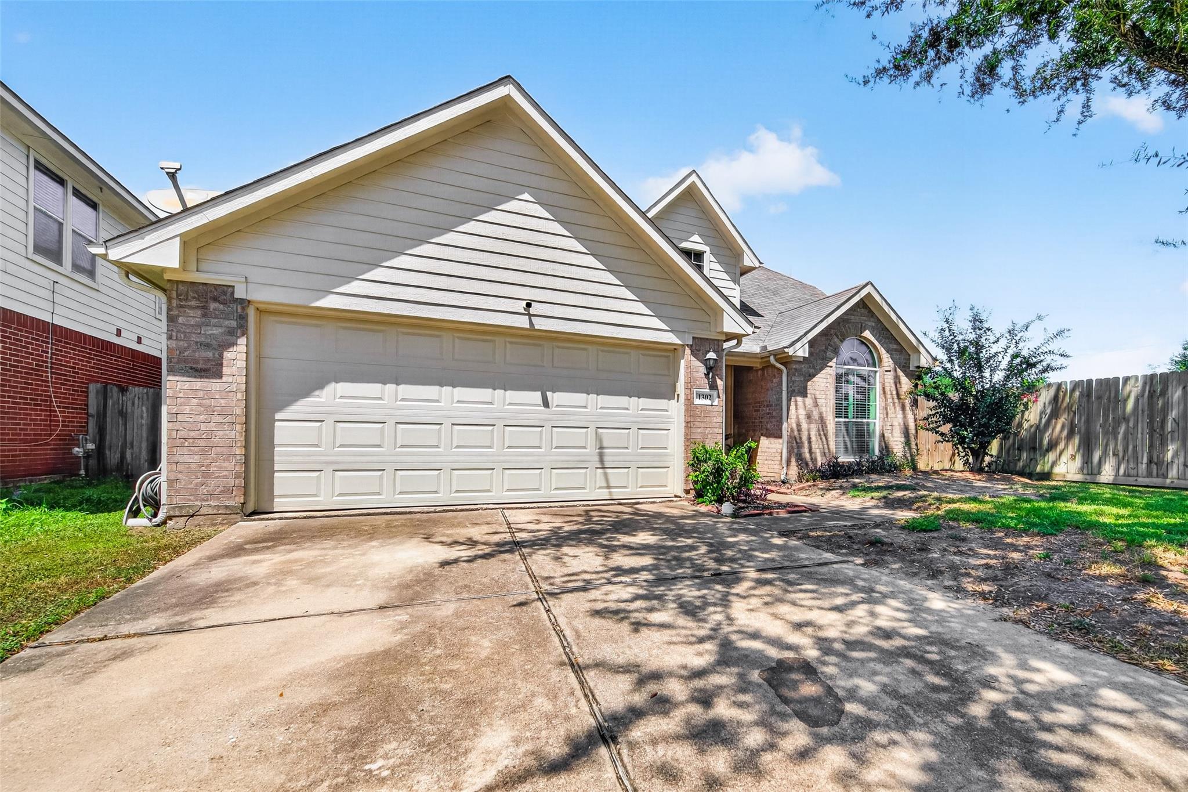
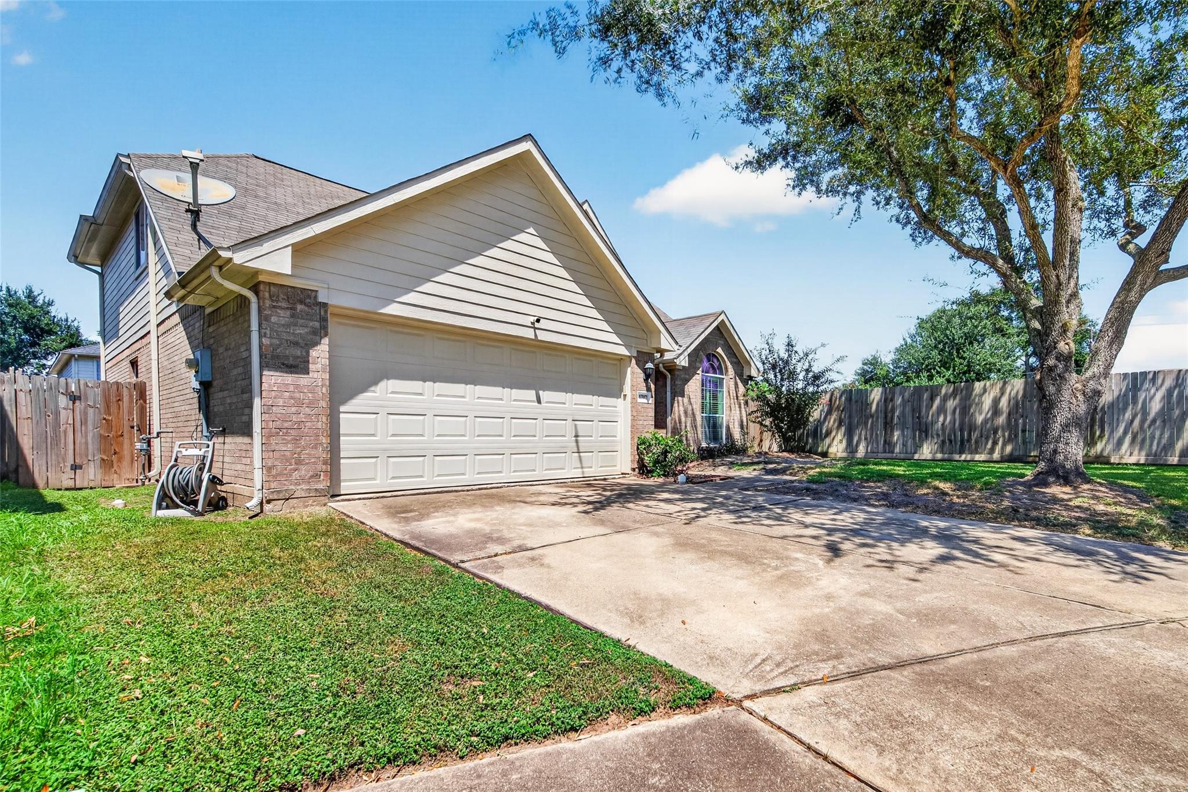
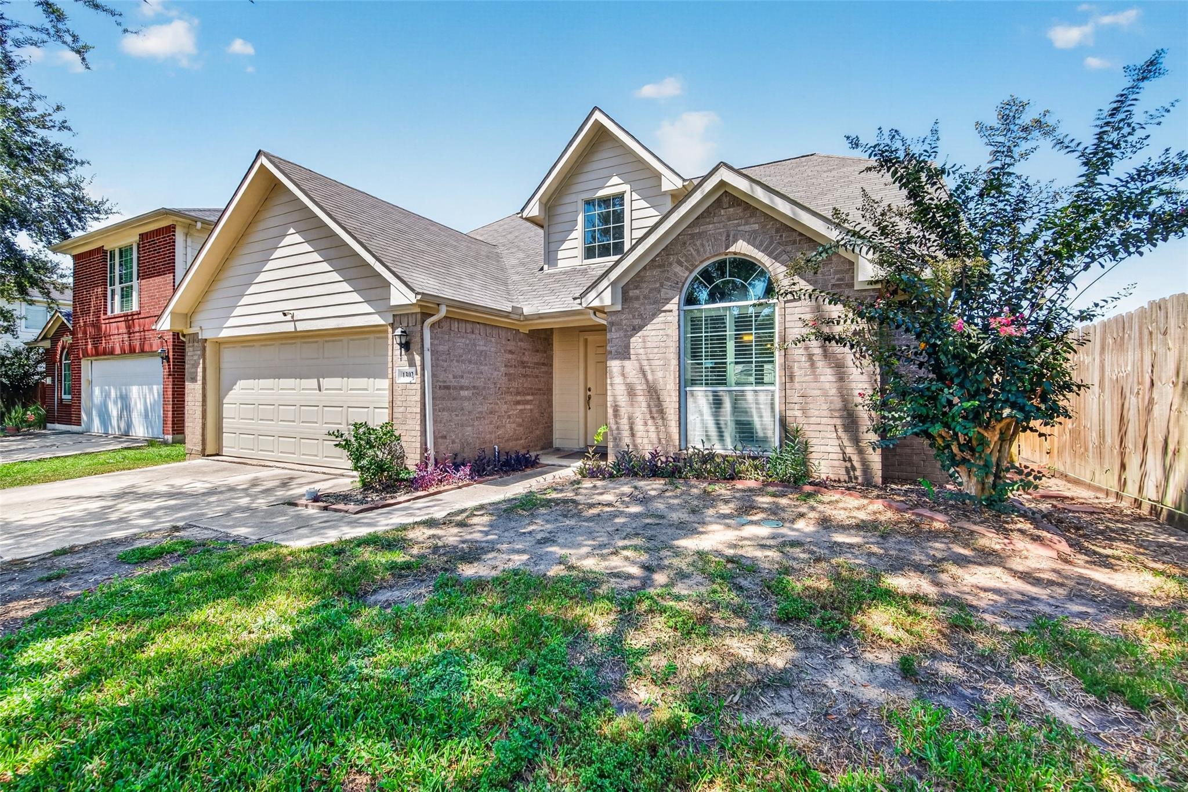
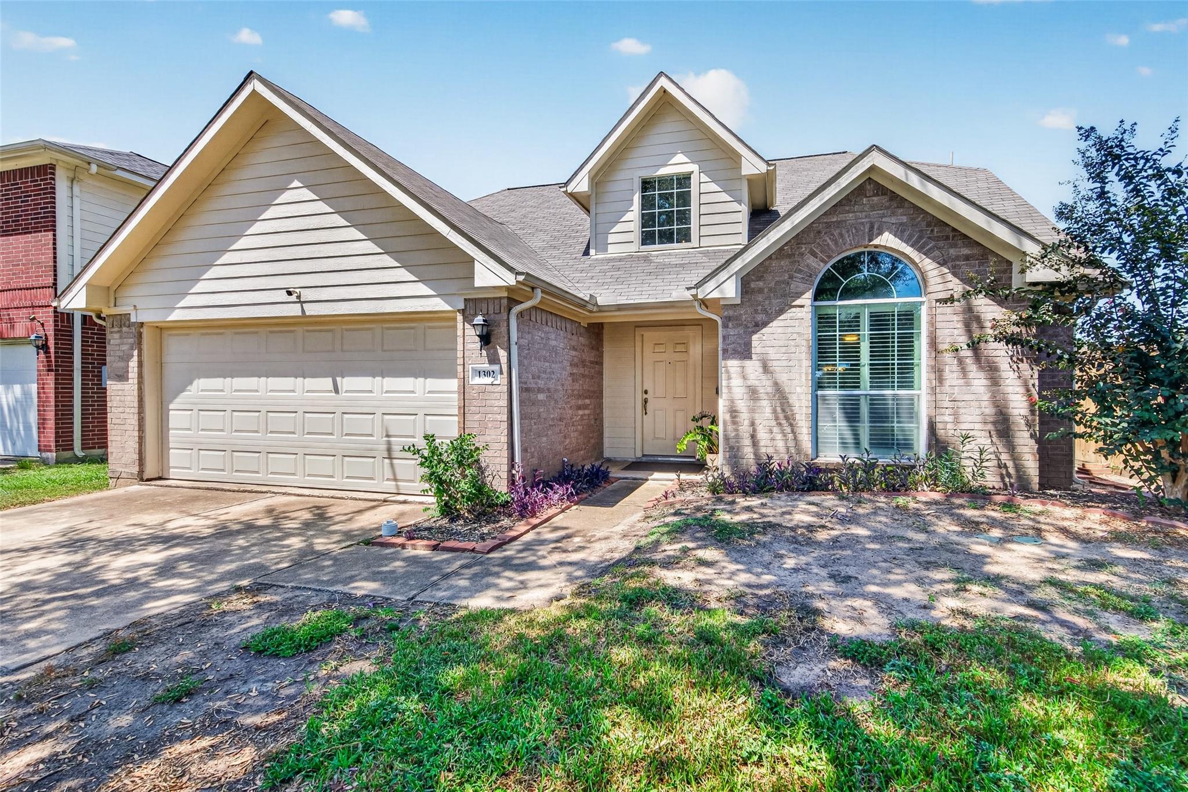
Nestled on a quiet cul-de-sac in Missouri City’s Quail Green South community, this home combines generous spatial scale with a location that offers a little extra breathing room. The well-maintained two-story footprint opens to broad central living areas, highlighted on the upper level by an adaptable loft space suitable for a quiet workspace, media lounge, or secondary recreation zone. Major capital updates, including a recent roof replacement, offer long-term stability across the three-bedroom, two-and-a-half-bath layout. The private backyard features a durable 10x10 storage shed and enjoys a direct border with the neighborhood greenbelt—offering uninterrupted nature views and trail access with no rear neighbors. Conveniently located in Fort Bend County near local retail, parks, and key commuter routes into Greater Houston, this property blends practical updates, structural flex space, and exceptional outdoor privacy.

Save
Ask
Tour
Hide
Share
Listing Snapshot
Price 
$235,000
Days On Site 
20 Days
Bedrooms 
3
Inside Area (SqFt) 
2,086 sqft
Total Baths 
3
Full Baths 
2
Partial Baths 
1
Lot Size 
0.1375 Acres
Year Built 
2003
MLS® Number 
349288
Status 
Pending
Property Tax 
$7,273
HOA/Condo/Coop Fees 
$33.33 monthly
Sq Ft Source 
N/A
Friends & Family
Recent Activity
2 weeks agoListing updated with changes from the MLS®
2 weeks agoStatus changed to Pending
3 weeks agoListing first seen on site
General Features
Acres 
0.1375
Attached Garage 
Yes
Direction Faces 
South
Disclosures 
MudSellers Disclosure
Foundation 
Slab
Garage 
Yes
Garage Spaces 
2
Parking 
Attached
Parking Spaces 
2
Property Sub Type 
Single Family Residence
SqFt Total 
2086
Style 
Traditional
Water Source 
Public
Interior Features
Cooling 
Electric
Fireplace 
Yes
Fireplaces 
2
Heating 
Electric
Interior 
Walk-In Closet(s)Master DownstairsDouble Vanity
Bedroom 
Dimensions - 12.11 x 12.8Level - SecondArea - 155
Game Room 
Dimensions - 27.2 x 14.8Level - SecondArea - 402
Kitchen 
Dimensions - 11.8 x 16.2Level - FirstArea - 191
Living Room 
Dimensions - 20 x 23.7Level - FirstArea - 474
Master Bedroom 
Dimensions - 14.9 x 13.5Level - FirstArea - 201
Save
Ask
Tour
Hide
Share
Exterior Features
Construction Details 
Other
Lot Features 
Cul-De-SacSubdivided
Other Structures 
Shed(s)
Roof 
Composition
Community Features
Association Fee 
$400.0
Association Fee Frequency 
Annually
MLS Area 
38
School District 
19 - Fort Bend
Financing Terms Available 
CashConventionalFHAVA Loan
Schools
School District
19 - Fort Bend
Elementary School
Lantern Lane Elementary School
Middle School
Quail Valley Middle School
High School
Elkins High School
Listing courtesy of Keller Williams Houston Central [email protected]

IDX information is provided exclusively for consumers’ personal, non-commercial use. It may not be used for any purpose other than to identify prospective properties consumers may be interested in purchasing. This data is deemed reliable but is not guaranteed accurate by the MLS.

Data provided by HAR.com © 2026. All information provided should be independently verified.

Neighborhood & Commute
Source: Walkscore
Disclosure: Community information and market data powered by Constellation Data Labs. Information is deemed reliable but not guaranteed.
Save
Ask
Tour
Hide
Share