Search For Homes

Save
Ask
Tour
Hide
Share
$2,495,000
3 Days On Site

11 Westpoint Drive
Missouri City, TX 77459

For Sale|Single Family Residence|Active
5
Beds
7
Total Baths
6
Full Baths
1
Partial Bath
7,704
SqFt
$324
/SqFt
2014
Built
Subdivision:
Westpoint Estates Sec 1
County:
Fort Bend
Call Now: 346.202.7307
Is this the listing for you? We can help make it yours.
346.202.7307
11 Westpoint Drive11 Westpoint Drive11 Westpoint Drive11 Westpoint Drive
Save
Ask
Tour
Hide
Share

Mortgage Calculator

Monthly Payment (Est.)

Enter an interest rate to see your estimated monthly payment.
Calculator powered by Showcase IDX, a Constellation1 Company. Copyright ©2026 Information is deemed reliable but not guaranteed.

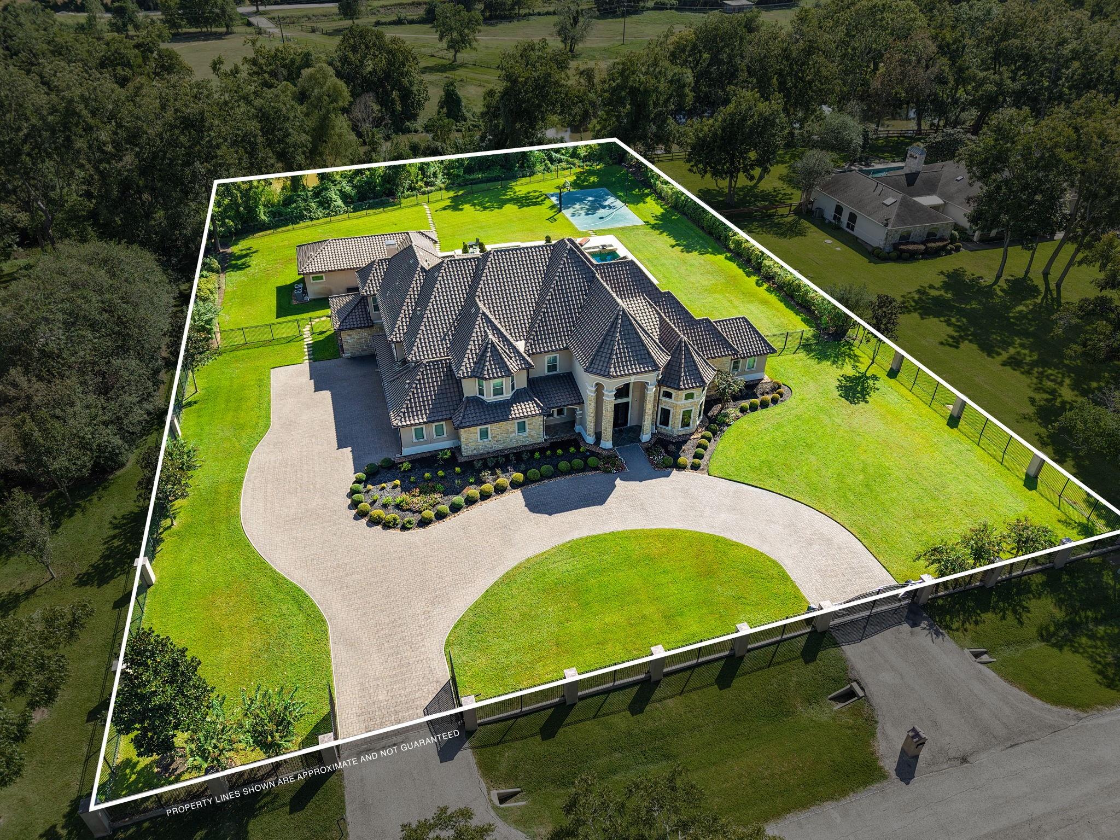
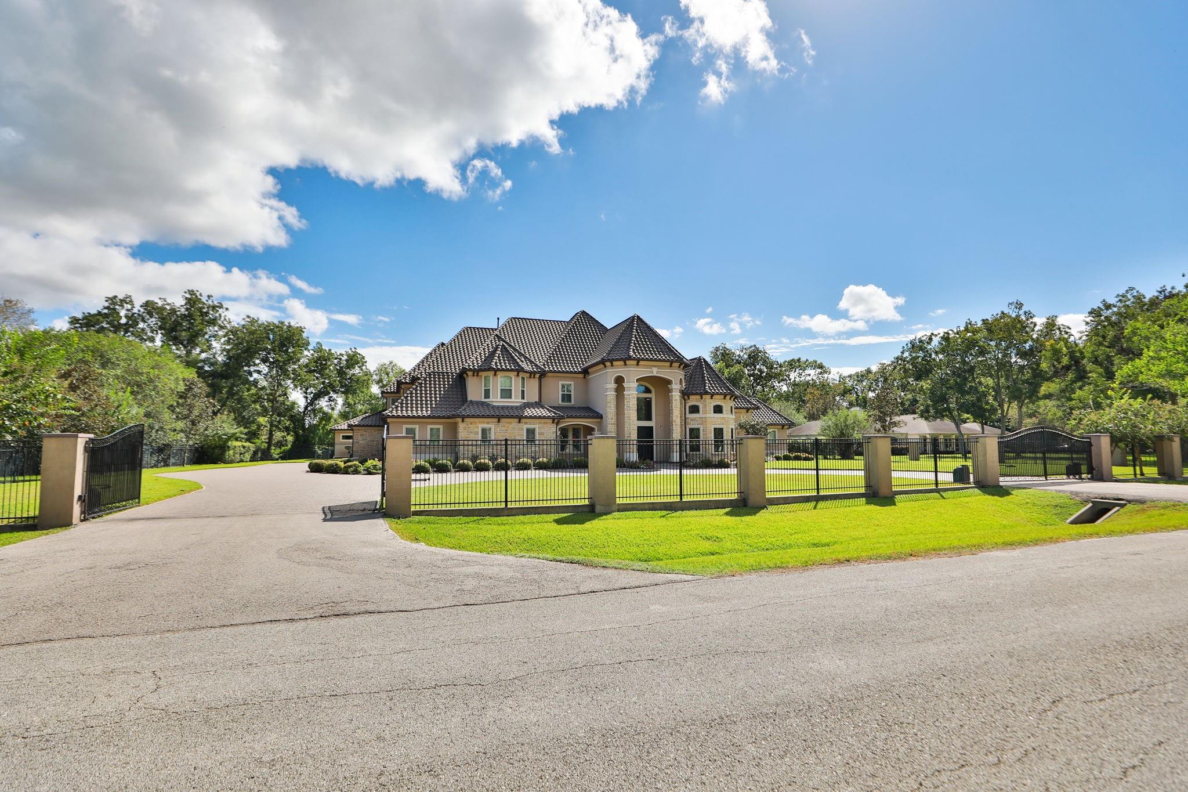
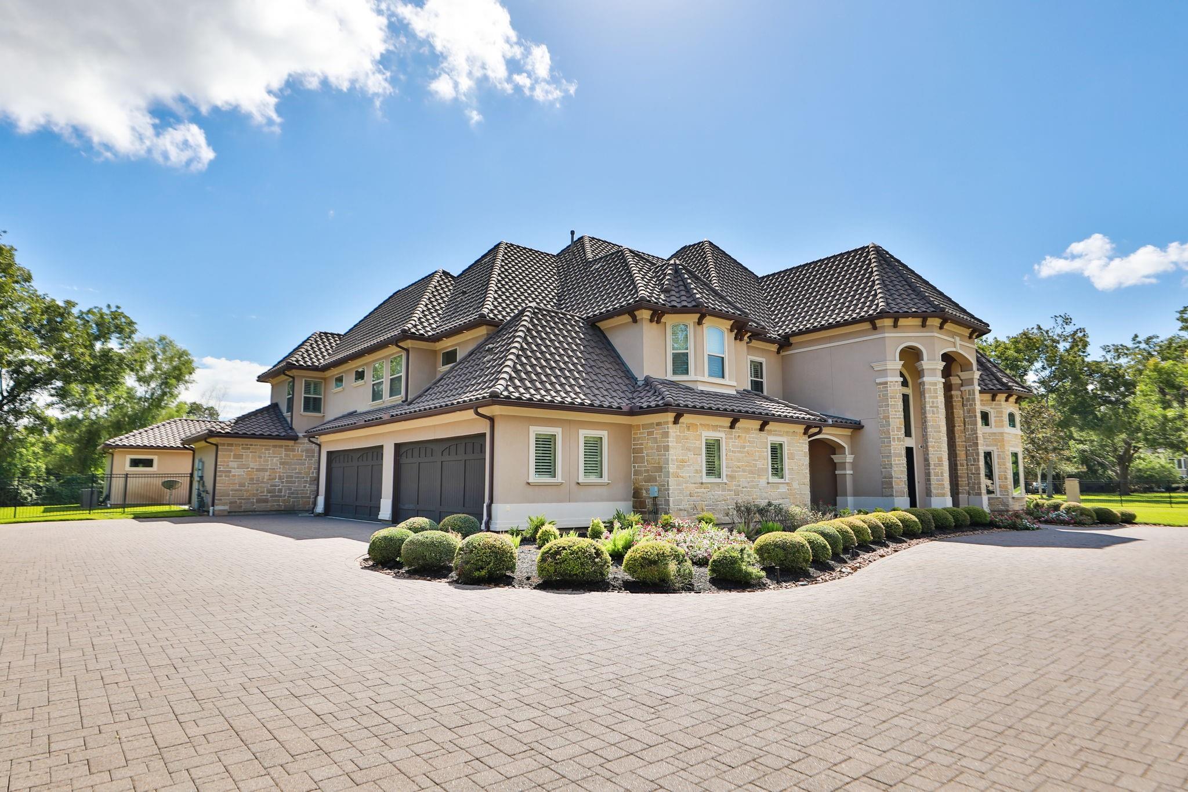
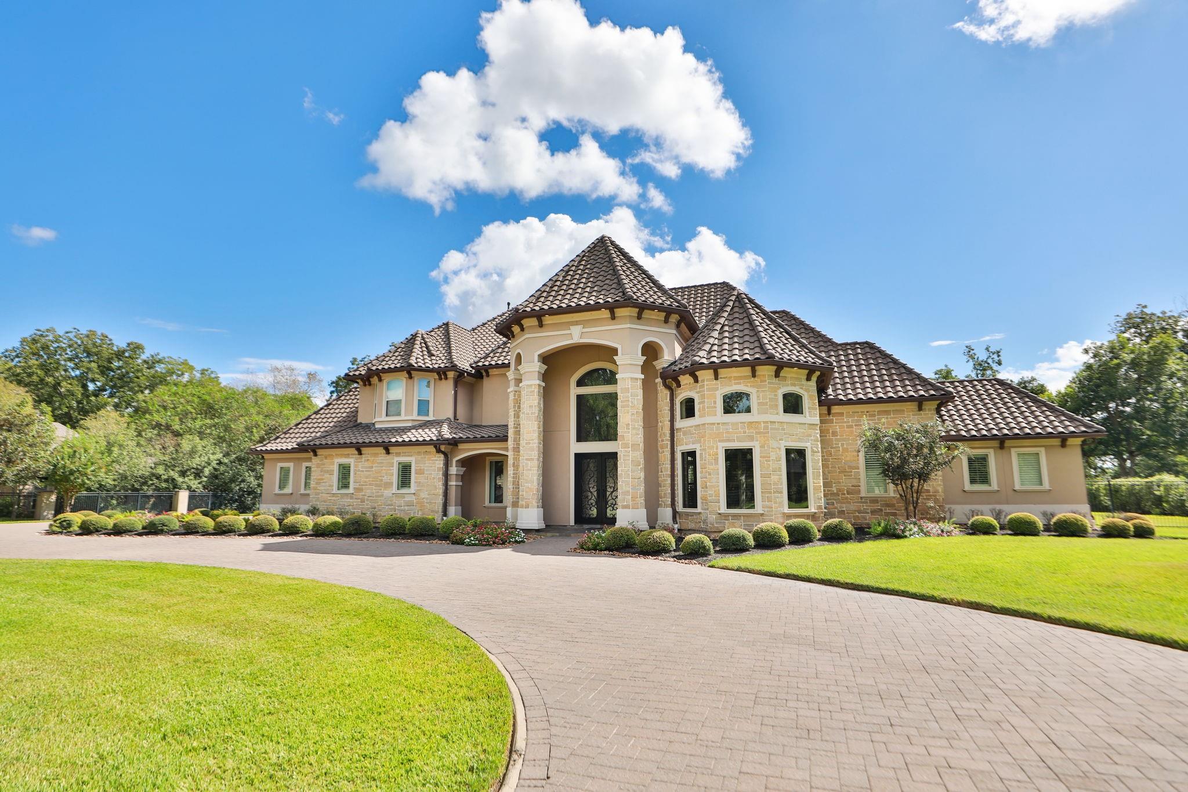
Nestled on a sprawling gated 2-acre lot, this Mediterranean-inspired estate blends luxury, comfort, and resort-style living. Step inside to find 5 bedrooms, 6.5 baths, travertine and hardwood floors, high ceilings, custom draperies, shutters, wrought iron staircase. Chef’s kitchen features granite countertops, spacious island, and commercial grade appliances. The primary suite boasts high ceilings, a spa-like bathroom with dual closets. A second upstairs bedroom offers the versatility of a second master suite, complete with a sitting room, and large bathroom with soaking tub. A first-floor media and study add even more functionality. The outdoor living is just as impressive, with a sparkling pool, sport court, covered patios, and an outdoor kitchen. The separate man cave which can be used a 6th bedroom/guest quarters includes a full bathroom, bar, microwave, and sink, making it ideal for gatherings. This estate offers the perfect combination of elegance and entertainment.

Save
Ask
Tour
Hide
Share
Listing Snapshot
Price 
$2,495,000
Days On Site 
3 Days
Bedrooms 
5
Inside Area (SqFt) 
7,704 sqft
Total Baths 
7
Full Baths 
6
Partial Baths 
1
Lot Size 
2.049 Acres
Year Built 
2014
MLS® Number 
34931142
Status 
Active
Property Tax 
$37,999
HOA/Condo/Coop Fees 
$58.17 monthly
Sq Ft Source 
N/A
Friends & Family
Recent Activity
3 days agoListing updated with changes from the MLS®
4 days agoListing first seen on site
General Features
Acres 
2.049
Attached Garage 
Yes
Disclosures 
No DisclosuresSeller's Disclosure
Foundation 
Slab
Garage 
Yes
Garage Spaces 
4
Green Energy Efficient 
ThermostatLighting
Parking 
AttachedGarage Door OpenerCircular DrivewayElectric GateGated
Parking Spaces 
4
Property Sub Type 
Single Family Residence
Sewer 
Septic Tank
SqFt Total 
7704
Style 
Mediterranean
Interior Features
Appliances 
DisposalWater SoftenerDouble OvenGas OvenMicrowaveGas RangeDishwasherDryerRefrigeratorWasher
Cooling 
Ceiling Fan(s)ElectricZoned
Fireplace 
Yes
Fireplace Features 
OutsideGas
Fireplaces 
2
Flooring 
CarpetTileWood
Heating 
Natural Gas
Interior 
Crown MoldingHigh CeilingsWalk-In Closet(s)PantryEntrance FoyerMaster DownstairsGranite CountersVaulted Ceiling(s)Double VanitySoaking TubSmart Thermostat
Laundry Features 
Electric Dryer HookupGas Dryer HookupWasher Hookup
Spa 
Yes
Window Features 
Window Coverings
Bedroom 
Dimensions - 14.8x13Level - FirstArea - 192
Breakfast 
Dimensions - 14x11Level - FirstArea - 154
Family Room 
Dimensions - 18x18Level - FirstArea - 324
Living Room 
Dimensions - 25x20Level - FirstArea - 500
Master Bedroom 
Dimensions - 22x19.4Level - FirstArea - 426
Media Room 
Dimensions - 18x13Level - FirstArea - 234
Quarters/Guest House 
Dimensions - 21x19Level - FirstArea - 399
Save
Ask
Tour
Hide
Share
Exterior Features
Construction Details 
StoneStucco
Exterior 
Outdoor Kitchen
Fencing 
Full
Lot Features 
Subdivided
Patio And Porch 
Patio
Pool Features 
GuniteIn Ground
Private Pool 
Yes
Roof 
Tile
Spa 
Yes
Windows/Doors 
Window Coverings
Community Features
Association Fee 
$698.0
Association Fee Frequency 
Annually
MLS Area 
38
School District 
19 - Fort Bend
Financing Terms Available 
CashConventional
Roads 
Asphalt
Schools
School District
19 - Fort Bend
Elementary School
Sienna Crossing Elementary School
Middle School
Baines Middle School
High School
Ridge Point High School
Listing courtesy of Prosperity Realty Group [email protected]

IDX information is provided exclusively for consumers’ personal, non-commercial use. It may not be used for any purpose other than to identify prospective properties consumers may be interested in purchasing. This data is deemed reliable but is not guaranteed accurate by the MLS.

Data provided by HAR.com © 2026. All information provided should be independently verified.

Neighborhood & Commute
Source: Walkscore
Disclosure: Community information and market data powered by Constellation Data Labs. Information is deemed reliable but not guaranteed.
Save
Ask
Tour
Hide
Share