
November 2, 2017
5034 Forest Hurst DriveSpring, TX 77373
Mortgage Calculator
Monthly Payment (Est.)
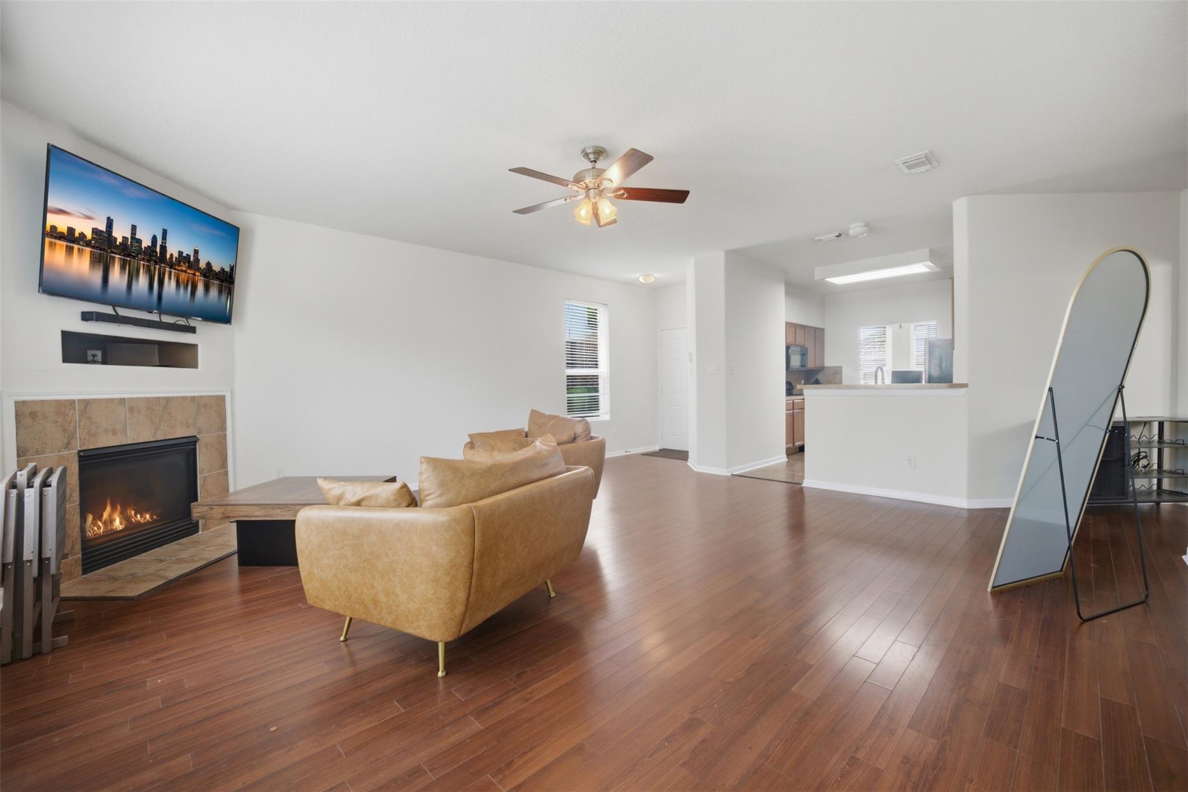
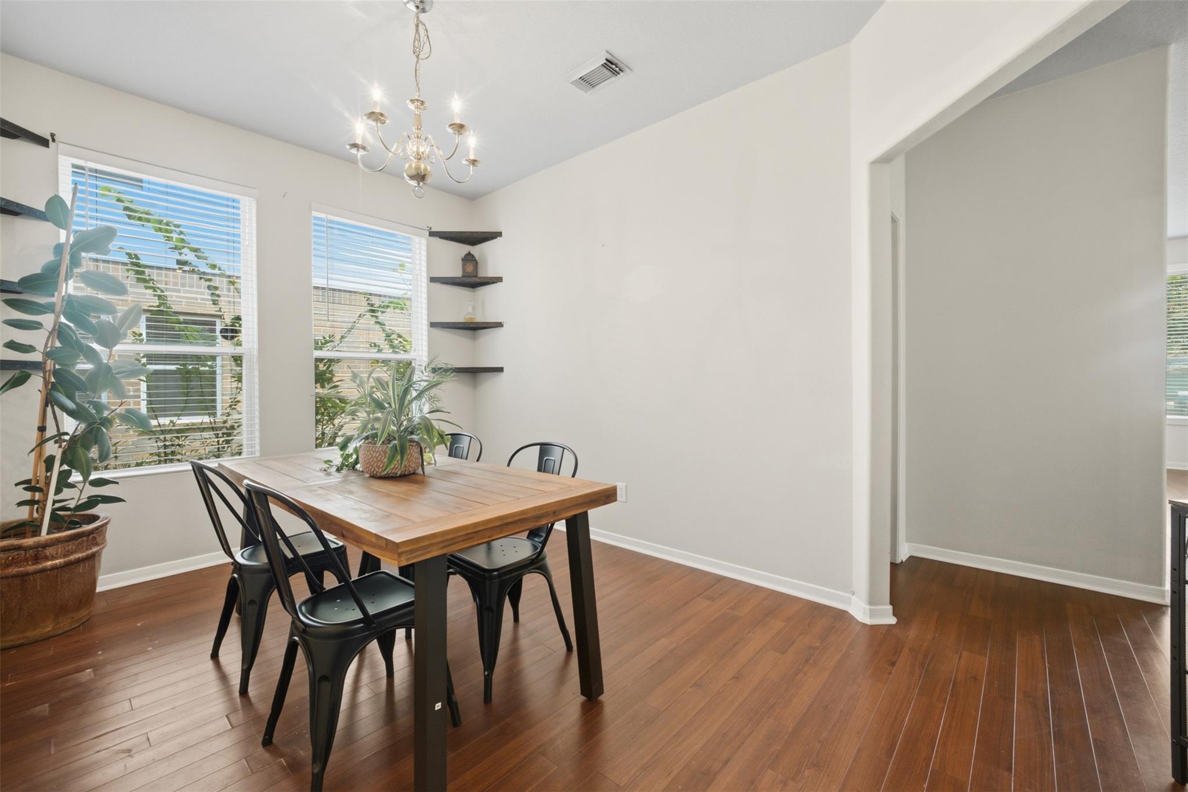
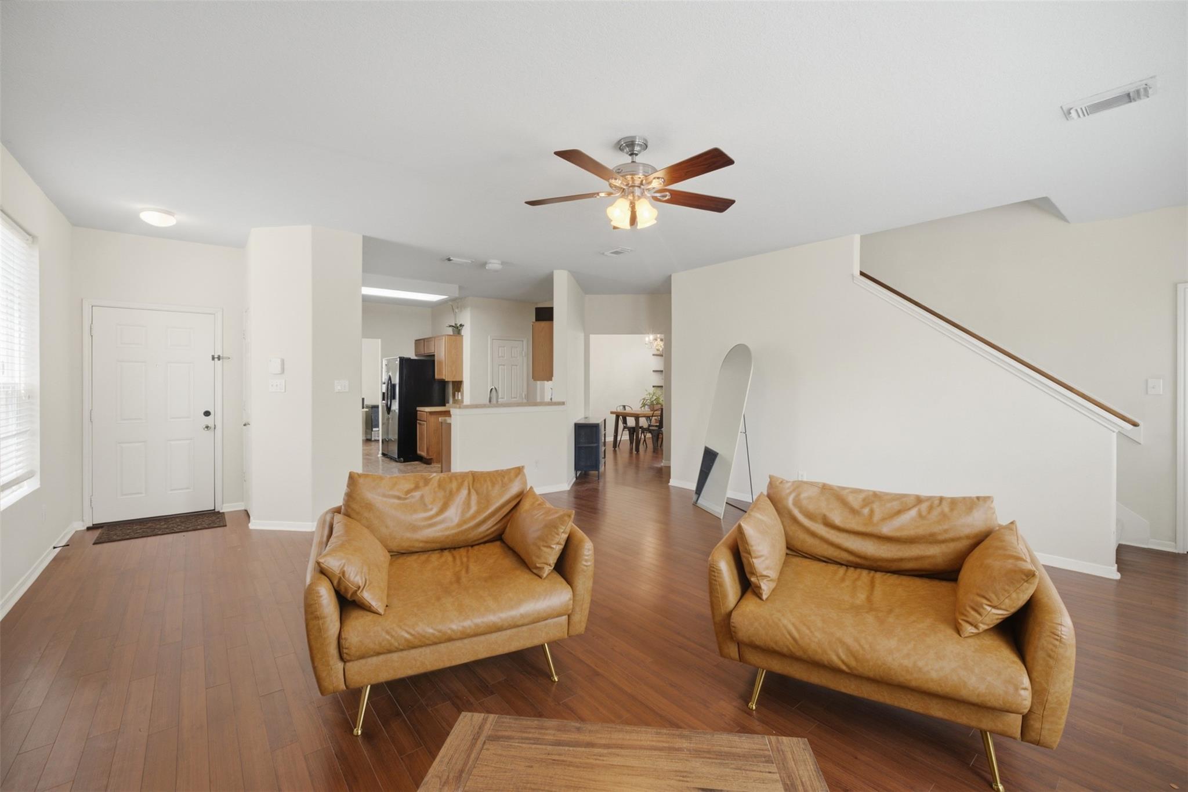
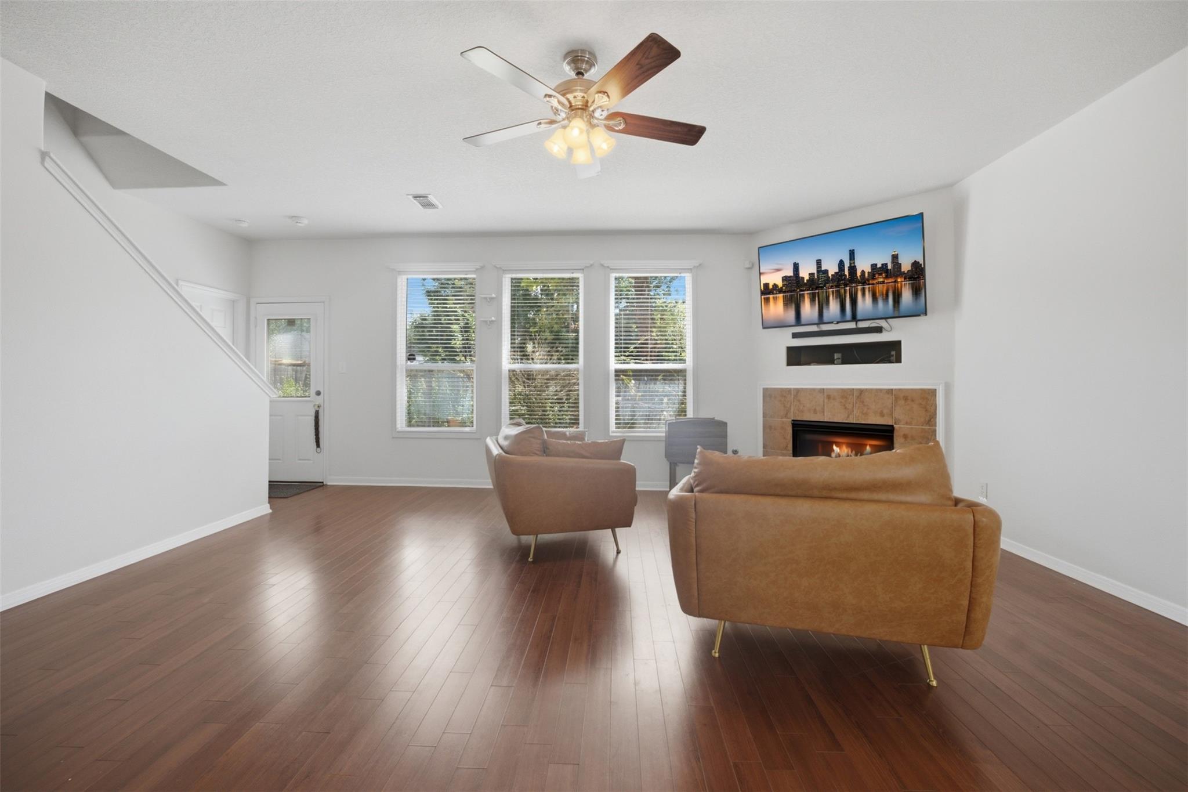
Enter an interest rate to see your estimated monthly payment.Welcome to 5034 Forest Hurst Drive, a spacious 4-bedroom, 2.5-bath home offering over 2,300 square feet of comfortable living in Forest Point at Cypresswood. The thoughtfully designed floor plan features a formal dining room, generous family room with fireplace, and an open kitchen with breakfast bar overlooking the main living area. Upstairs, you’ll find the primary suite with walk-in closet and private bath featuring dual sinks and a separate shower, along with a versatile game room for additional living space. A secondary bedroom downstairs offers added flexibility for guests or a home office. Outside, enjoy a fenced backyard with established landscaping and room to relax or entertain. Attached two-car garage and convenient access to I-45, shopping, dining and everyday amenities complete the home
| 2 weeks ago | Listing updated with changes from the MLS® | |
| 2 weeks ago | Price changed to $2,100 | |
| 3 weeks ago | Listing first seen on site |
IDX information is provided exclusively for consumers’ personal, non-commercial use. It may not be used for any purpose other than to identify prospective properties consumers may be interested in purchasing. This data is deemed reliable but is not guaranteed accurate by the MLS.
Data provided by HAR.com © 2026. All information provided should be independently verified.
Did you know? You can invite friends and family to your search. They can join your search, rate and discuss listings with you.