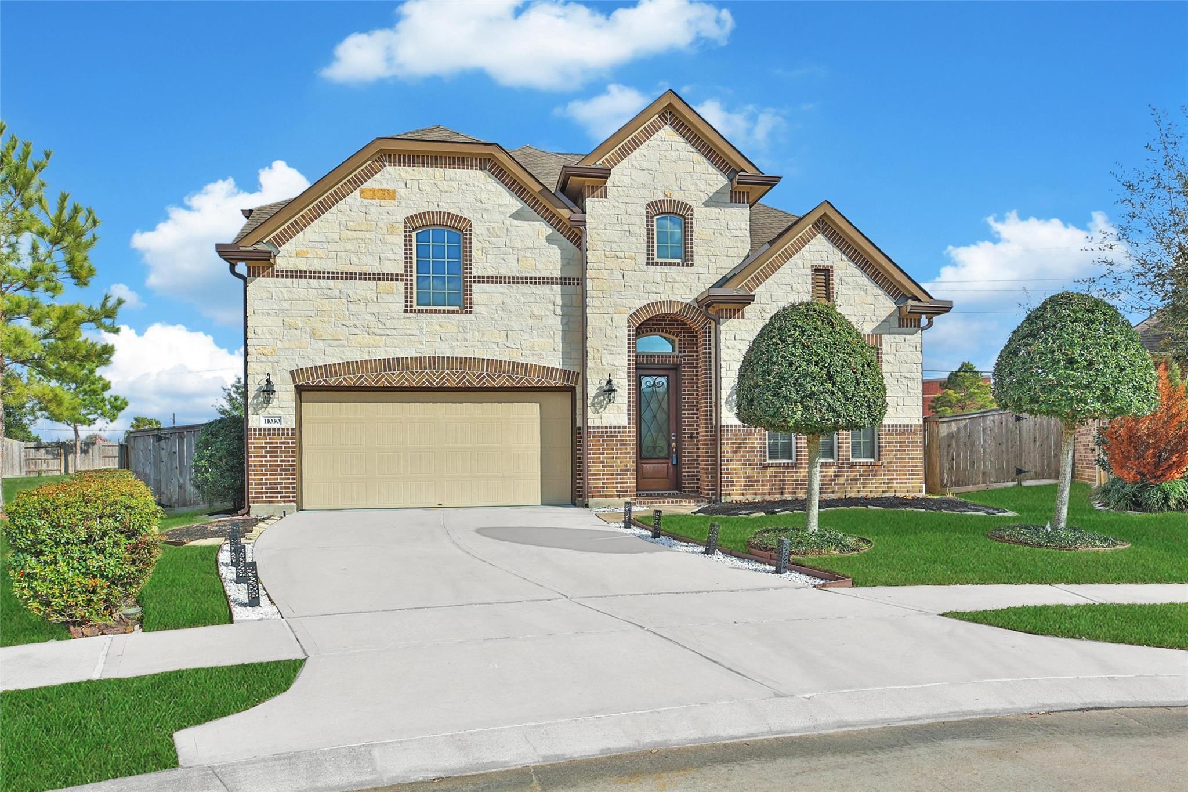
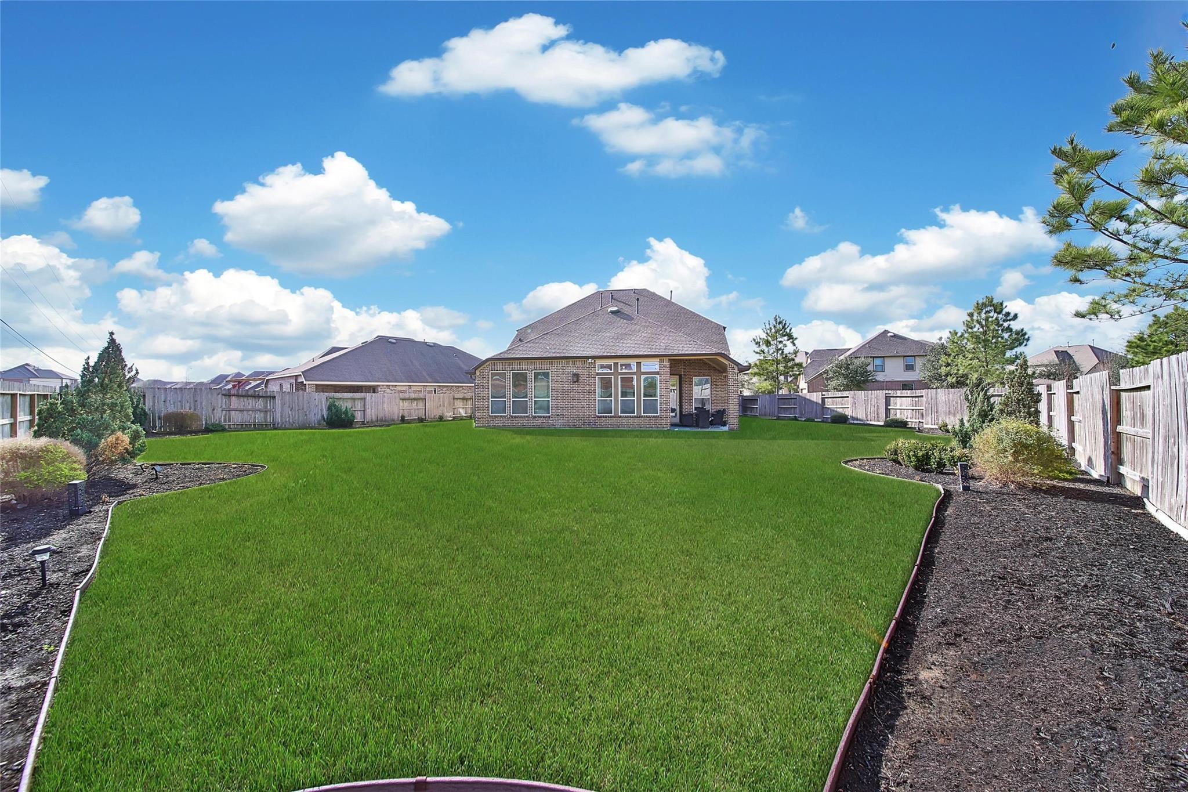
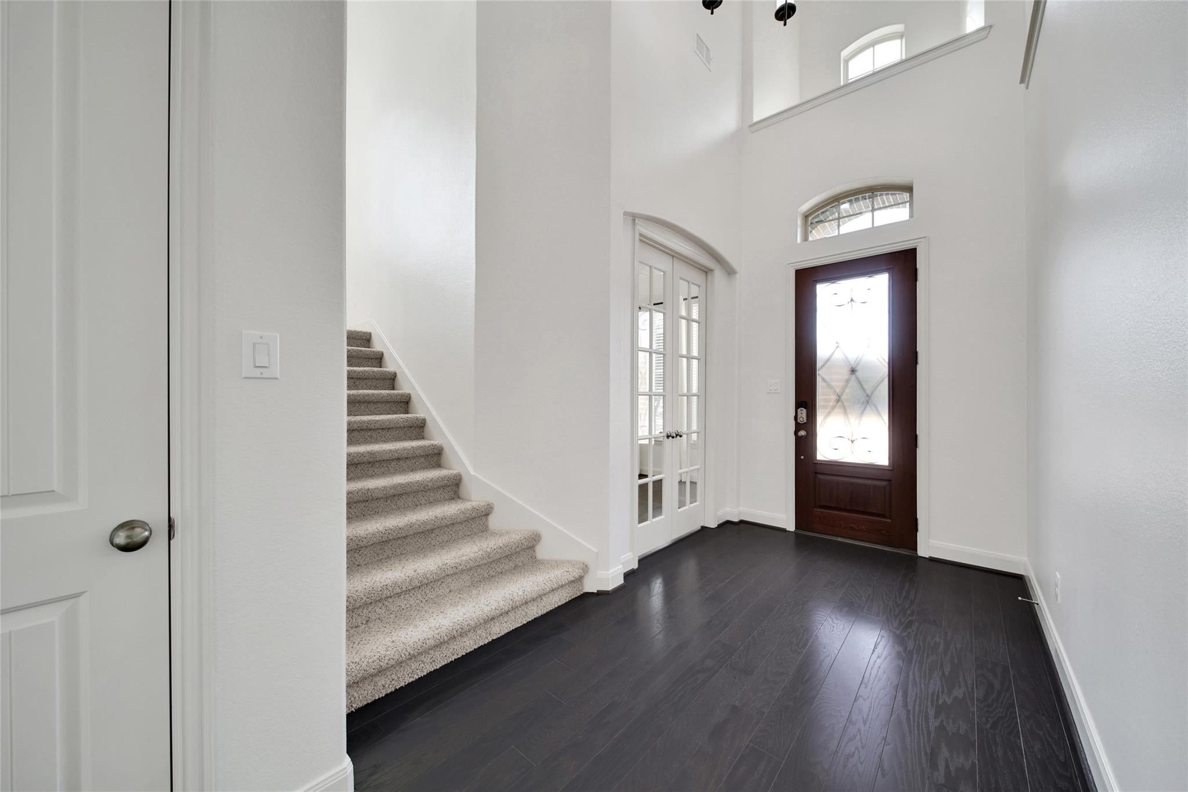
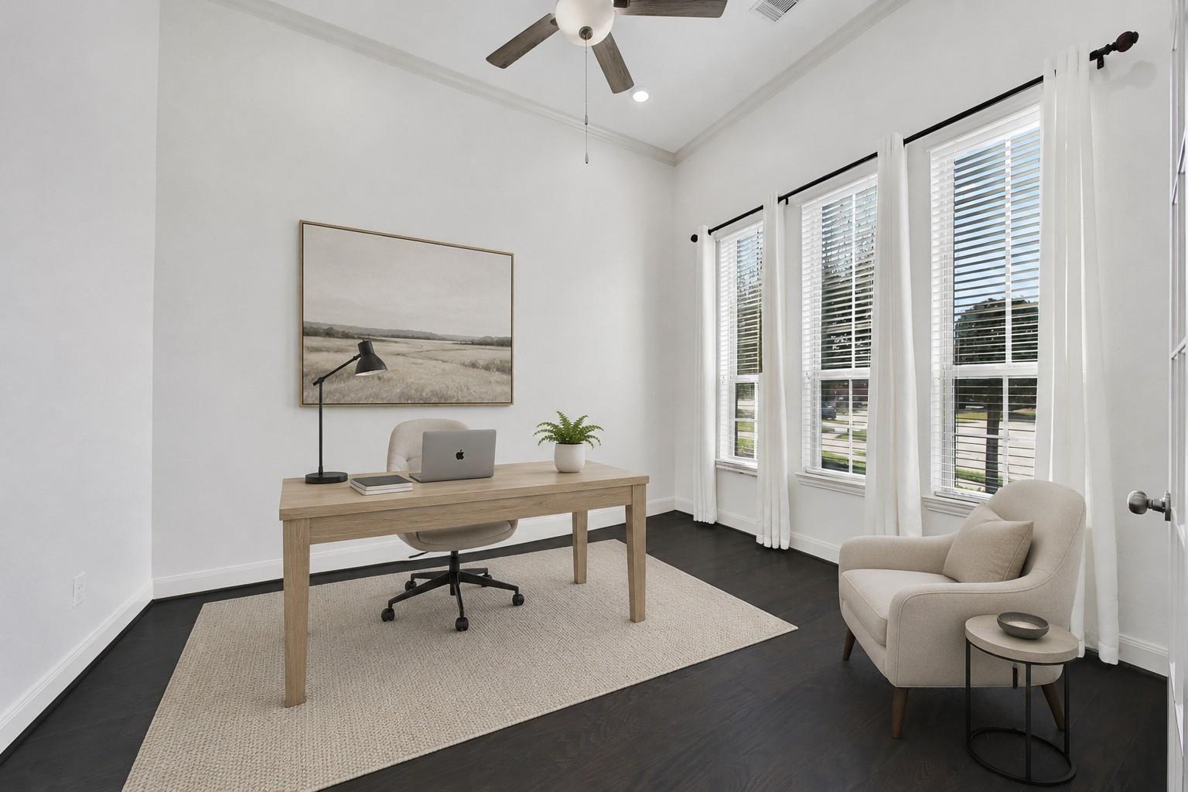
**OPEN HOUSE 10/10 & 10/11-11 AM TO 2 PM** TWO PRIMARY SUITES! Oversized Cul-de-Sac Lot-No Neighbors on One Side! Better Than New, Meticulously Maintained & Move-In Ready! Prime Location—Minutes to All Schools! Upgraded Lighting, Carpet & Pad, Recent Paint, Gutters, Epoxy Flooring in Garage, French Drains & Sprinkler System! Solar Attic Fans! Stone-Accented Exterior, Soaring Foyer & Leaded Glass Door! Office w/French Doors & Crown Millwork + High Ceiling Formal Dining with Wall of Windows! Island Kitchen w/Granite, Stainless Appliances, 42” Cabinets, Under-Cabinet Lighting & Walk-In Pantry! Opens to Breakfast & Family Room w/Gas Log Fireplace! Downstairs Primary w/Whirlpool Tub, Dual Vanities & Huge Walk-In Closet + Guest Bedroom & Full Bath! SECOND PRIMARY Upstairs w/Private Bath & Walk-In Closet! Massive Gameroom w/LVP Flooring & 19 x 7 Walk-In Storage Room/Texas Basement! 4 FULL BATHS! Covered Patio & Landscaped Backyard w/Room to Play & Entertain! Fridge, Washer & Dryer Included!
Listing Snapshot
Inside Area (SqFt)
3,263 sqft
HOA/Condo/Coop Fees
$104.17 monthly
Recent Activity
yesterday Listing updated with changes from the MLS® 7 days ago Listing first seen on site
General Features
Disclosures
Mud Seller's Disclosure
Green Energy Efficient
Thermostat HVAC
Parking
Attached Garage Door Opener
Property Sub Type
Single Family Residence
Interior Features
Appliances
Disposal Electric Oven Microwave Gas Cooktop Dishwasher Dryer Refrigerator Washer
Cooling
Ceiling Fan(s) Electric Zoned
Fireplace Features
Gas Log
Flooring
Carpet Tile Wood Vinyl
Interior
Crown Molding High Ceilings Walk-In Closet(s) Kitchen Island Master Downstairs Pantry Granite Counters Double Vanity Smart Thermostat
Laundry Features
Electric Dryer Hookup Gas Dryer Hookup Washer Hookup
Window Features
Window Coverings Low Emissivity Windows
Bedroom
Dimensions - 12x10 Level - First Area - 120
Breakfast
Dimensions - 10x8 Level - First Area - 80
Dining Room
Dimensions - 13x11 Level - First Area - 143
Family Room
Dimensions - 19x16 Level - First Area - 304
Game Room
Dimensions - 20x17 Level - Second Area - 340
Kitchen
Dimensions - 20x11 Level - First Area - 220
Master Bedroom
Dimensions - 15x13 Level - First Area - 195
Utility Room
Dimensions - 11x6 Level - First Area - 66
Exterior Features
Construction Details
Brick Cement Siding Stone Blown-In Insulation
Lot Features
Back Yard Cul-De-Sac Subdivided
Windows/Doors
Window Coverings Low Emissivity Windows
Community Features
Accessibility Features
Therapeutic Whirlpool
Association Amenities
Clubhouse Fitness Center Picnic Area Playground Pool Recreation Facilities
Association Fee Frequency
Annually
Community Features
Curbs Clubhouse
School District
13 - Cypress-Fairbanks
Financing Terms Available
Cash Conventional
Schools
School District 13 - Cypress-Fairbanks
Elementary School Warner Elementary School
Middle School Smith Middle School (Cypress-Fairbanks)
High School Cypress Ranch High School
Listing courtesy of eXp Realty LLC
[email protected]
IDX information is provided exclusively for consumers’ personal, non-commercial use. It may not be used for any purpose other than to identify prospective properties consumers may be interested in purchasing. This data is deemed reliable but is not guaranteed accurate by the MLS.
Data provided by HAR.com © 2026. All information provided should be independently verified.
Source: Walkscore
Disclosure: Community information and market data powered by Constellation Data Labs. Information is deemed reliable but not guaranteed.

Did you know? You can invite friends and family to your search. They can join your search, rate and discuss listings with you.