Search For Homes

Save
Ask
Tour
Hide
Share
$729,000
19 Days On Site

2105 Rosenthal Lane
Houston, TX 77080

For Sale|Single Family Residence|Active
3
Beds
3
Total Baths
2
Full Baths
1
Partial Bath
2,726
SqFt
$267
/SqFt
2017
Built
Subdivision:
Treviso Sub
County:
Harris
Call Now: 346.202.7307
Is this the listing for you? We can help make it yours.
346.202.7307
2105 Rosenthal Lane2105 Rosenthal Lane2105 Rosenthal Lane2105 Rosenthal Lane
Save
Ask
Tour
Hide
Share

Mortgage Calculator

Monthly Payment (Est.)

Enter an interest rate to see your estimated monthly payment.
Calculator powered by Showcase IDX, a Constellation1 Company. Copyright ©2026 Information is deemed reliable but not guaranteed.

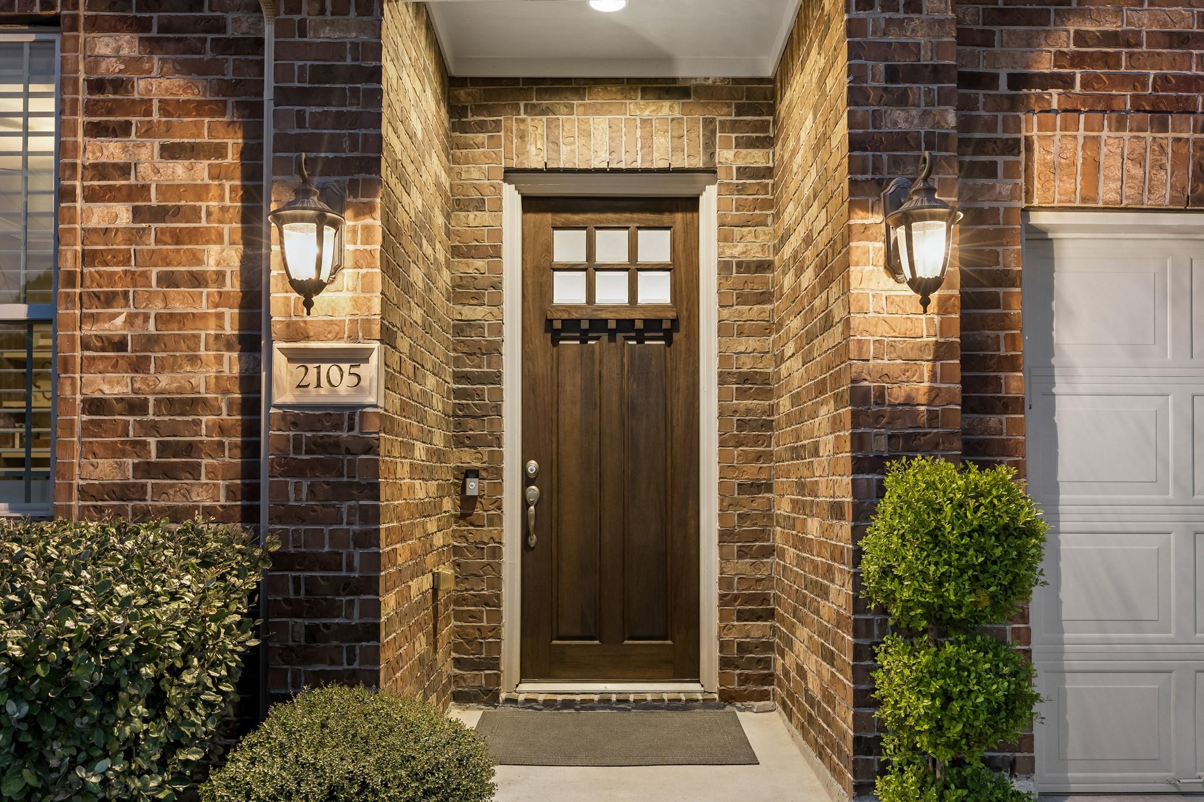
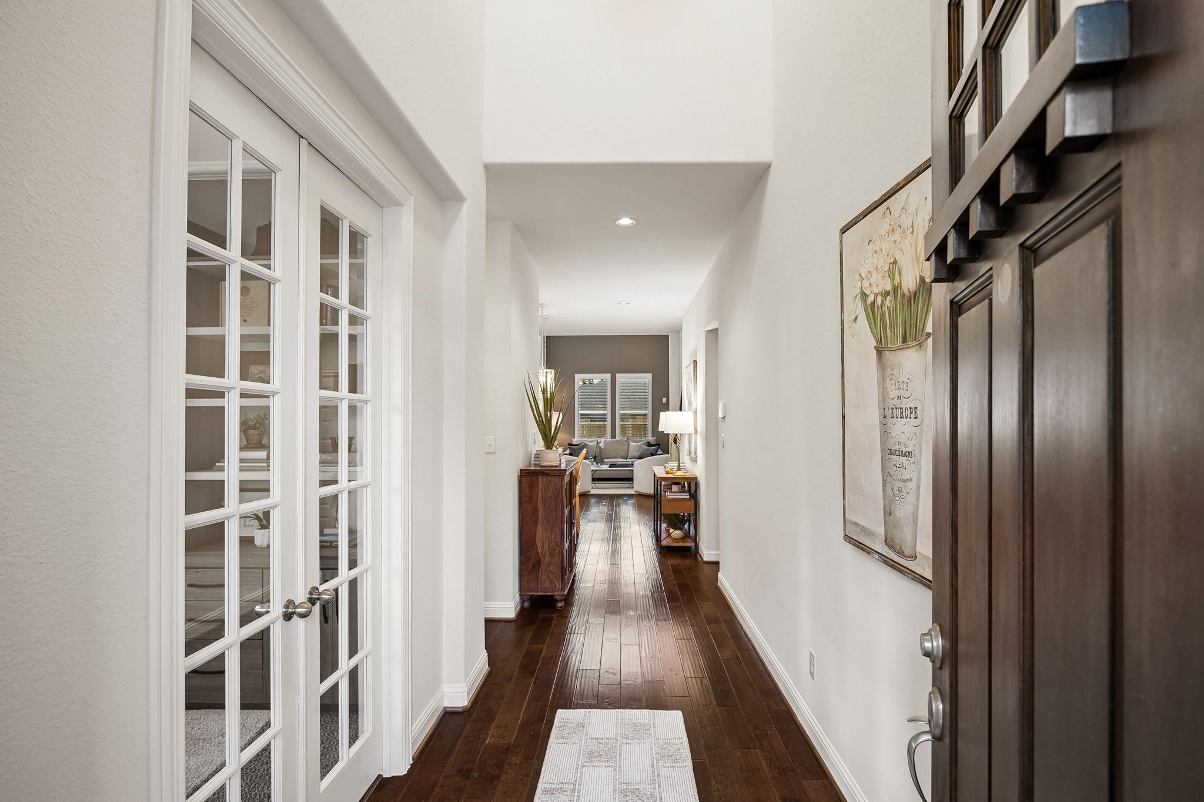
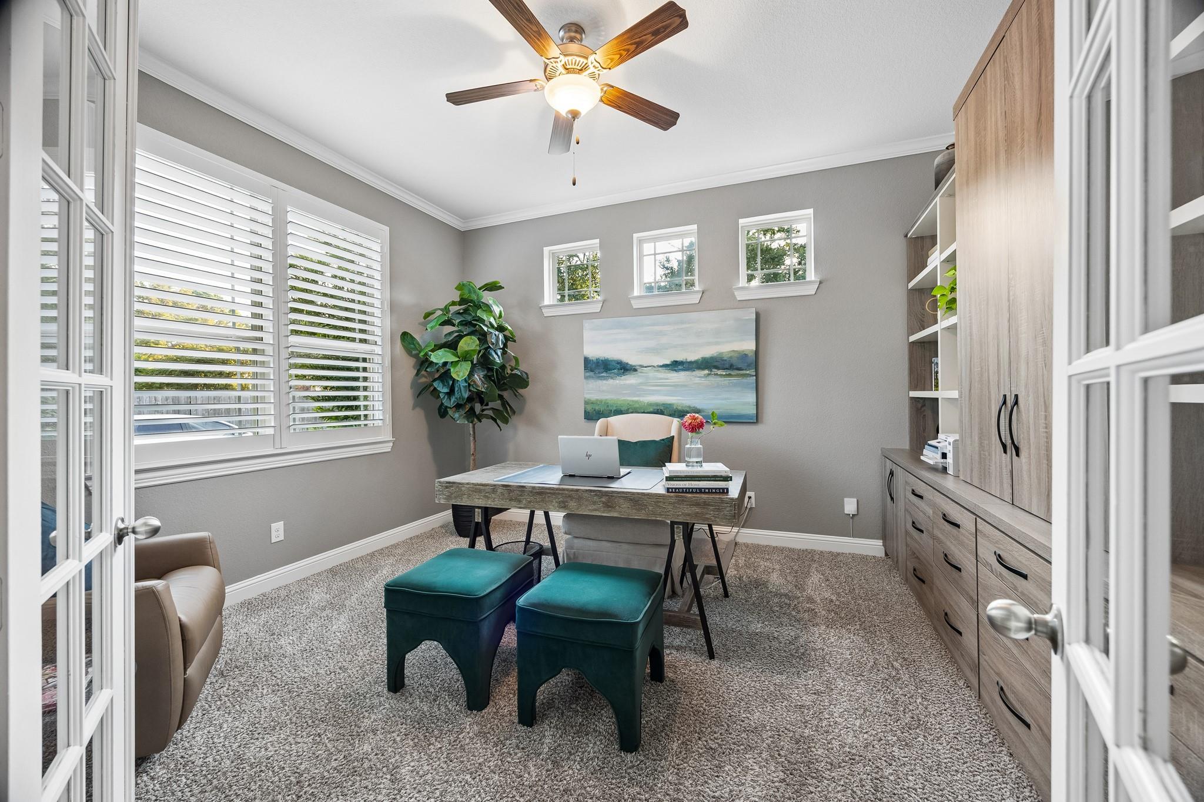
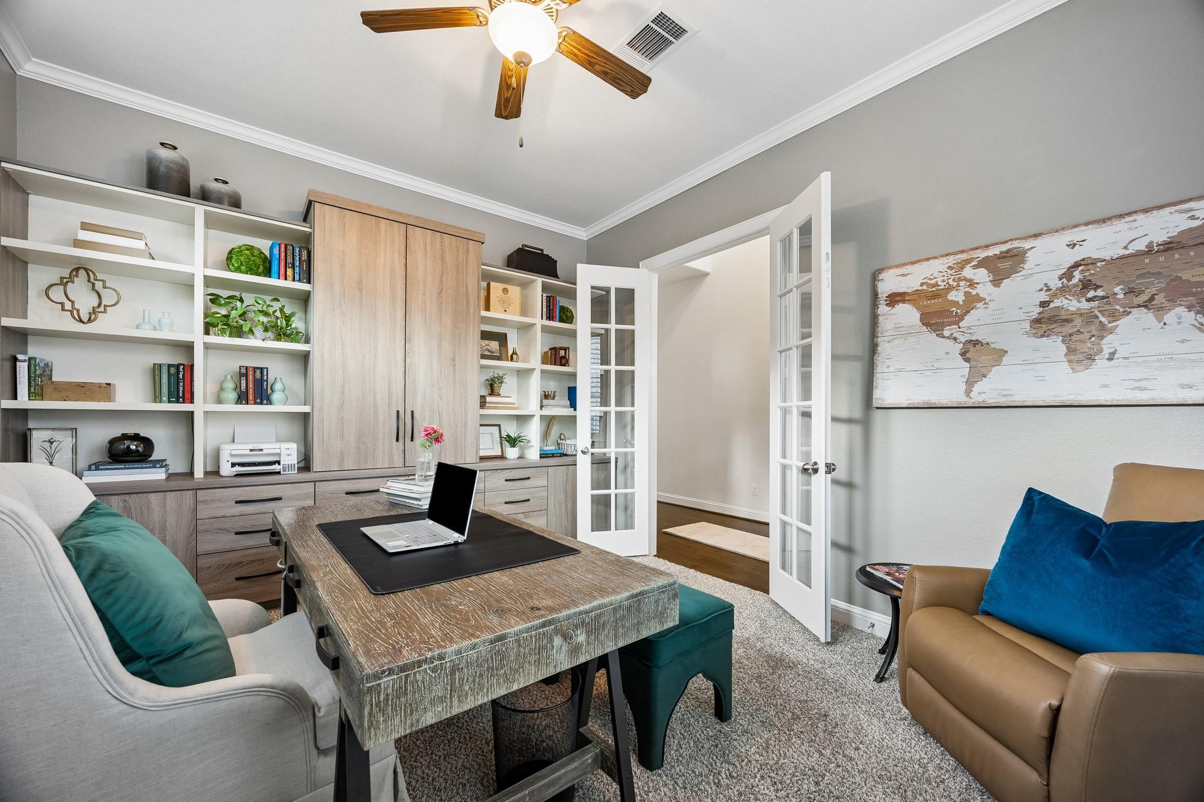
Nestled within an established gated enclave, this patio home boasts a lock and leave lifestyle with an added bonus of an oversized lot.The heart of the home features a spectacular Quartz island kitchen that opens to the breakfast area & family room, offering a seamless flow for relaxed living. Upon entering you will notice that the home is flooded with natural light, an open floor plan with spacious rooms and neutral finishes. Retreat to the primary suite, complete with bespoke, custom built-out closet and tastefully appointed bath. Upstairs offers a spacious game room, 2 bedrooms with custom built out closets & a hall bath. The resort-style backyard features a recent custom pool with tranquil water features & elegant covered loggia—equipped with a countertop, refrigerator, and integrated trash bin that serves as the ultimate venue to enjoy a morning espresso, entertain guests, and watch your favorite sporting event. So much thought into custom built ins enhances this wonderful home.

Save
Ask
Tour
Hide
Share
Listing Snapshot
Price 
$729,000
Days On Site 
19 Days
Bedrooms 
3
Inside Area (SqFt) 
2,726 sqft
Total Baths 
3
Full Baths 
2
Partial Baths 
1
Lot Size 
0.1722 Acres
Year Built 
2017
MLS Number 
35004512
Status 
Active
Property Tax 
$12,248
HOA/Condo/Coop Fees 
$283.33 monthly
Sq Ft Source 
N/A
Friends & Family
Recent Activity
a week agoListing updated with changes from the MLS
3 weeks agoListing first seen on site
General Features
Acres 
0.1722
Attached Garage 
Yes
Direction Faces 
South
Disclosures 
Seller's Disclosure
Foundation 
Slab
Garage 
Yes
Garage Spaces 
2
Green Energy Efficient 
ThermostatExposure/ShadeAppliances
Parking 
AttachedOversizedGarage Door OpenerWorkshop in GarageElectric Gate
Parking Spaces 
2
Property Sub Type 
Single Family Residence
Security 
Prewired
Sewer 
Public Sewer
SqFt Total 
2726
Style 
Traditional
Water Source 
Public
Interior Features
Appliances 
ENERGY STAR Qualified AppliancesDisposalElectric OvenMicrowaveGas CooktopDishwasherDryerWasher
Cooling 
Ceiling Fan(s)Electric
Fireplace 
Yes
Fireplace Features 
Gas Log
Fireplaces 
1
Flooring 
CarpetTileWood
Heating 
Natural Gas
Interior 
High CeilingsWalk-In Closet(s)Breakfast BarKitchen IslandEntrance FoyerMaster DownstairsPantryVaulted Ceiling(s)Soaking TubSmart Thermostat
Laundry Features 
Electric Dryer HookupWasher Hookup
Spa 
Yes
Window Features 
Window CoveringsLow Emissivity Windows
Bedroom 
Dimensions - 13'x13'Level - SecondArea - 169
Breakfast 
Dimensions - 9'x12'Level - FirstArea - 108
Game Room 
Dimensions - 20'x12'Level - SecondArea - 240
Kitchen 
Dimensions - 18'x17'Level - FirstArea - 306
Living Room 
Dimensions - 16'x16'Level - FirstArea - 256
Master Bedroom 
Dimensions - 13'x16'Level - FirstArea - 208
Save
Ask
Tour
Hide
Share
Exterior Features
Construction Details 
BrickCement Siding
Fencing 
Back YardFull
Lot Features 
Back YardCorner LotSubdivided
Other Structures 
Shed(s)
Patio And Porch 
CoveredPorch
Pool Features 
HeatedIn Ground
Private Pool 
Yes
Roof 
Composition
Spa 
Yes
Windows/Doors 
Window CoveringsLow Emissivity Windows
Community Features
Association Fee 
$3400.0
Association Fee Frequency 
Annually
Community Features 
Curbs
MLS Area 
24
School District 
49 - Spring Branch
Financing Terms Available 
CashConventional
Schools
School District
49 - Spring Branch
Elementary School
Buffalo Creek Elementary School
Middle School
Spring Woods Middle School
High School
Northbrook High School
Listing courtesy of Compass RE Texas, LLC - Memorial [email protected]

IDX information is provided exclusively for consumers’ personal, non-commercial use. It may not be used for any purpose other than to identify prospective properties consumers may be interested in purchasing. This data is deemed reliable but is not guaranteed accurate by the MLS.

Data provided by HAR.com © 2026. All information provided should be independently verified.

Neighborhood & Commute
Source: Walkscore
Disclosure: Community information and market data powered by Constellation Data Labs. Information is deemed reliable but not guaranteed.
Save
Ask
Tour
Hide
Share