Search For Homes

Save
Ask
Tour
Hide
Share
$6,750
33 Days On Site

5311 Patrick Henry Street
Bellaire, TX 77401

For Rent|Single Family Residence|Active
5
Beds
5
Total Baths
5
Full Baths
4,872
SqFt
$1
/SqFt
2001
Built
Subdivision:
Peaceful Valley Sec 01 02 R/P
County:
Harris
Call Now: 346.202.7307
Is this the listing for you? We can help make it yours.
346.202.7307
5311 Patrick Henry Street5311 Patrick Henry Street5311 Patrick Henry Street5311 Patrick Henry Street
Save
Ask
Tour
Hide
Share

Mortgage Calculator

Monthly Payment (Est.)

Enter an interest rate to see your estimated monthly payment.
Calculator powered by Showcase IDX, a Constellation1 Company. Copyright ©2026 Information is deemed reliable but not guaranteed.

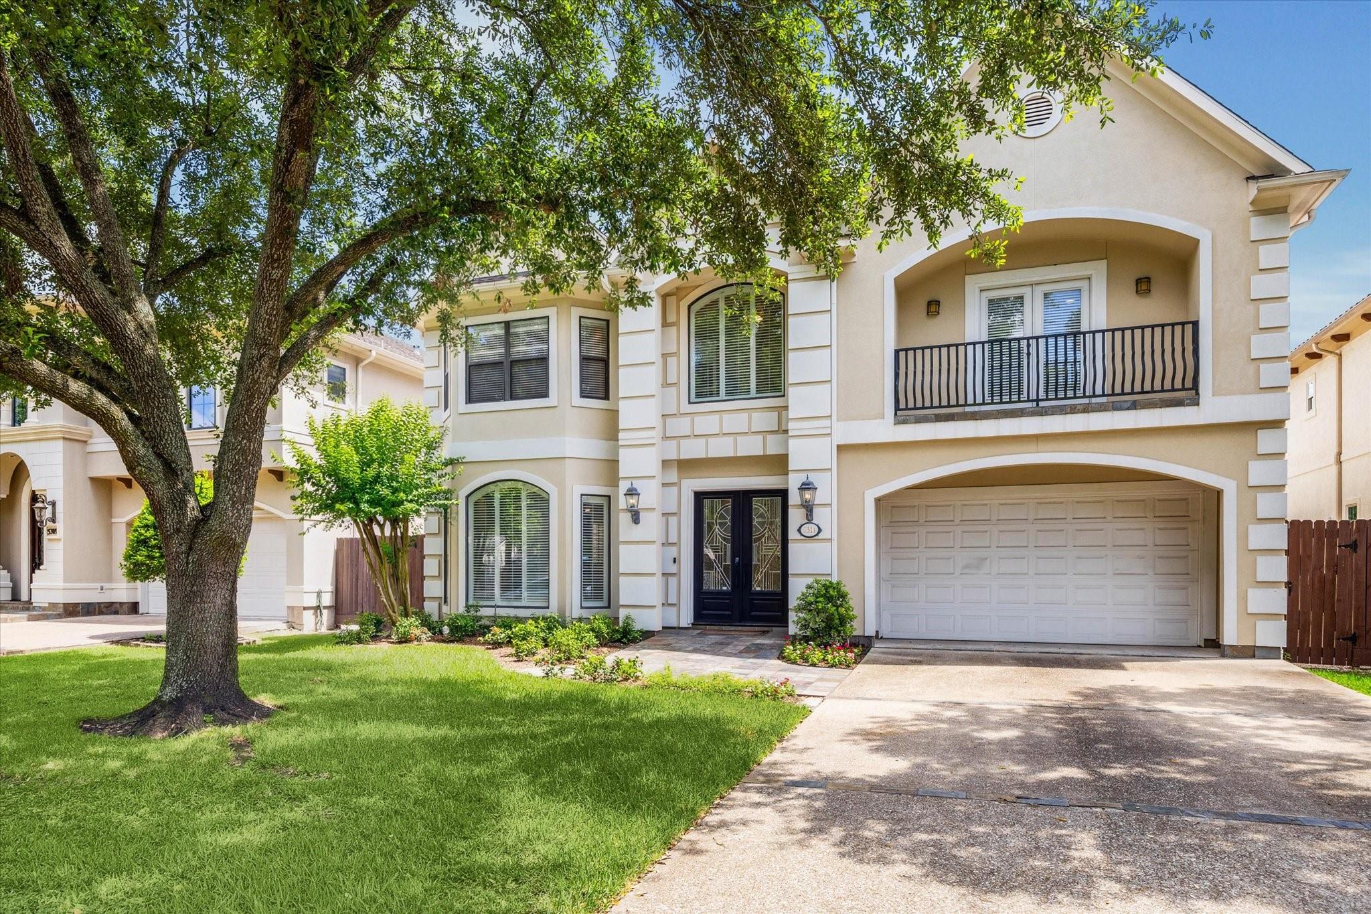
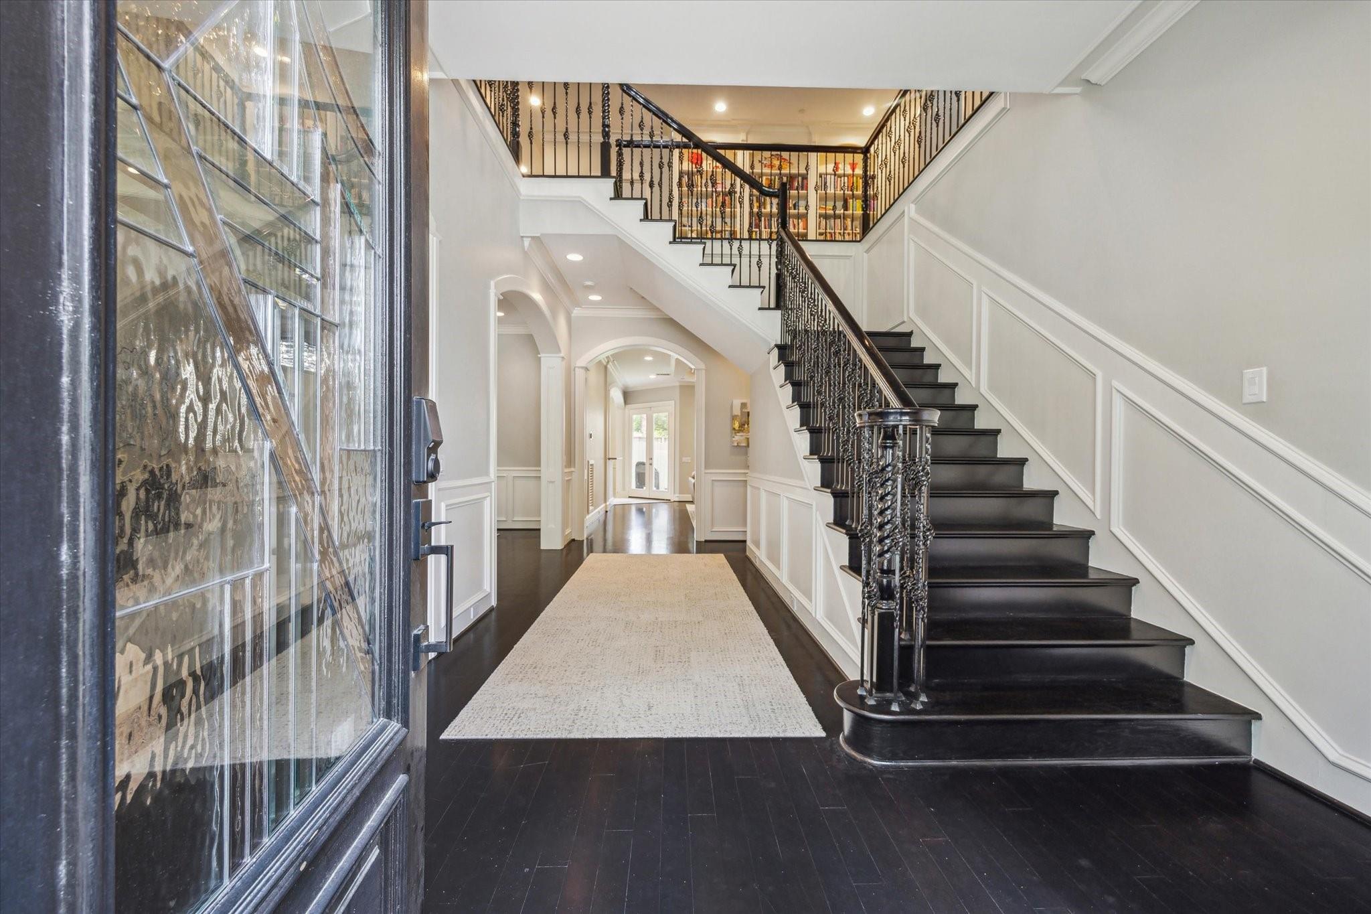
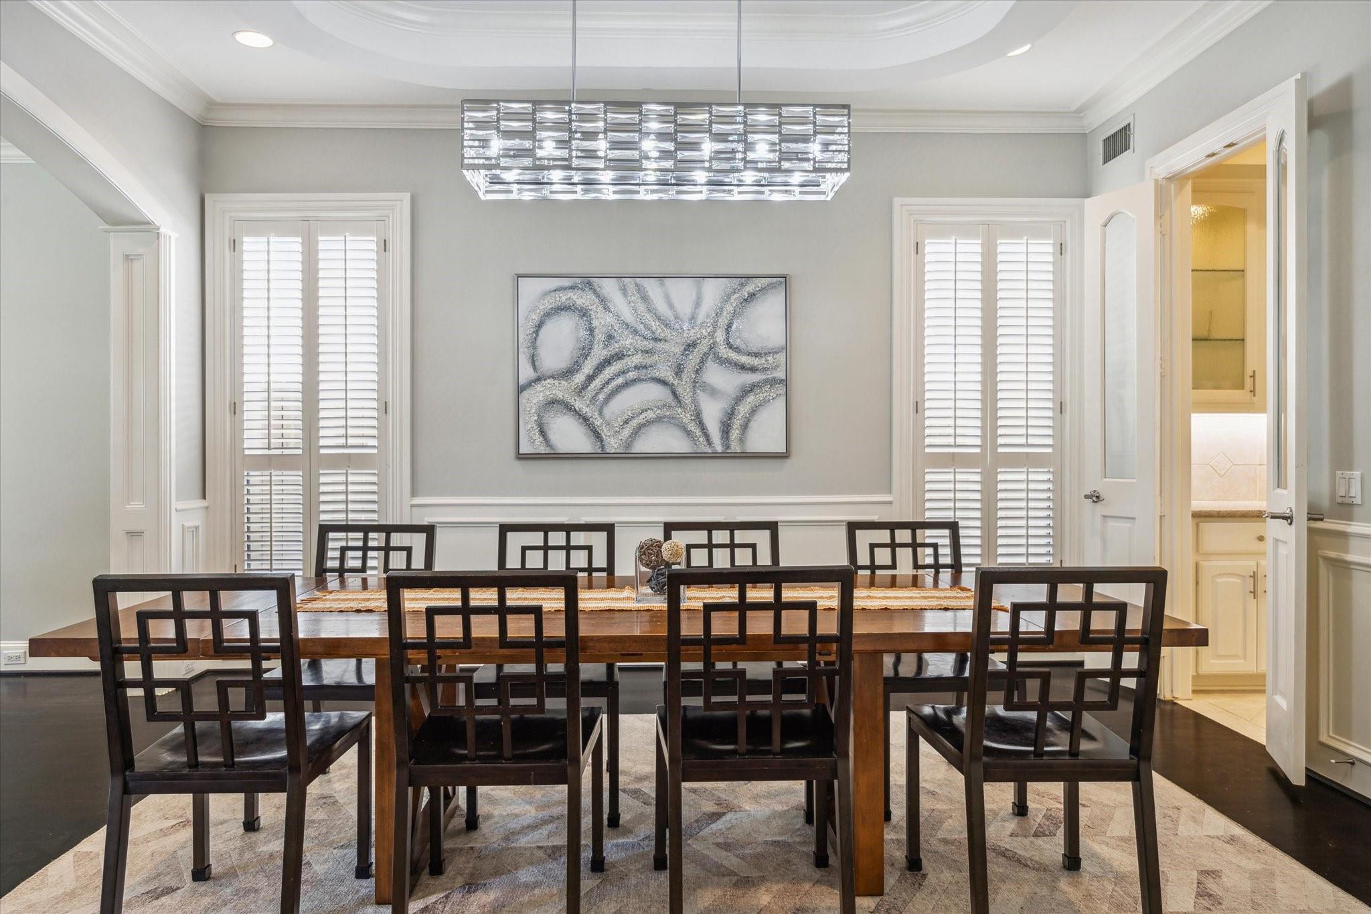
Welcome to Patrick Henry, a spacious and exceptionally versatile home in the heart of Bellaire that checks all the boxes. The 3-story floor plan offers up to 7-bedroom potential, two living areas, a formal dining room, multiple flex spaces, abundant storage and a backyard. The 1st-floor home office/study is located next to a full bath and could easily function as a downstairs bedroom if desired. The 2nd floor offers four bedrooms plus a flex room ideal as a fifth bedroom, hobby room or office. The 3rd floor features a huge game room with an en-suite full bath, offering additional flexibility as a bedroom, media/ game room. The chef’s kitchen includes an oversized island, abundant cabinetry and walk-in pantry. The spacious primary suite features a built-in desk, wet bar, sitting area and huge walk-in closet. Kitchen and laundry appliances included. Ideally located in the City of Bellaire, within walking distance to Condit Elem, Bellaire High, the Civic Center and Aquatic & Rec center!

Save
Ask
Tour
Hide
Share
Listing Snapshot
Price 
$6,750
Days On Site 
33 Days
Bedrooms 
5
Inside Area (SqFt) 
4,872 sqft
Total Baths 
5
Full Baths 
5
Partial Baths 
N/A
Lot Size 
0.1405 Acres
Year Built 
2001
MLS® Number 
35020109
Status 
Active
Property Tax 
N/A
HOA/Condo/Coop Fees 
N/A
Sq Ft Source 
N/A
Friends & Family
Recent Activity
3 weeks agoListing updated with changes from the MLS®
a month agoPrice changed to $6,750
a month agoListing first seen on site
General Features
Acres 
0.1405
Attached Garage 
Yes
Direction Faces 
North
Disclosures 
No Disclosures
Garage 
Yes
Garage Spaces 
2
Lease Term 
12 Months
Number Of Stories 
3
Parking 
AttachedGarage Door Opener
Parking Spaces 
2
Pets 
Call
Property Sub Type 
Single Family Residence
Sewer 
Public Sewer
SqFt Total 
4872
Style 
Traditional
Water Source 
Public
Interior Features
Appliances 
DisposalElectric OvenMicrowaveGas CooktopDryerRefrigeratorWasherDishwasherCooktop
Cooling 
ElectricZoned
Fireplace 
Yes
Fireplace Features 
Gas Log
Fireplaces 
1
Flooring 
CarpetTileWood
Furnished 
Unfurnished
Heating 
Natural GasZoned
Interior 
Dry BarHigh CeilingsWet BarWalk-In Closet(s)Breakfast BarEntrance FoyerPantryGranite CountersKitchen IslandDouble Vanity
Laundry Features 
Electric Dryer HookupGas Dryer HookupWasher Hookup
Window Features 
ScreensWindow Coverings
Bedroom 
Dimensions - 14x14Level - SecondArea - 196
Breakfast 
Dimensions - 15x10Level - FirstArea - 150
Dining Room 
Dimensions - 16x15Level - FirstArea - 240
Extra Room 
Dimensions - 18x9Level - SecondArea - 162
Family Room 
Dimensions - 21x20Level - FirstArea - 420
Living Room 
Dimensions - 15x13Level - FirstArea - 195
Master Bedroom 
Dimensions - 19x17Level - SecondArea - 323
Save
Ask
Tour
Hide
Share
Exterior Features
Exterior 
Balcony
Fencing 
Back YardFenced
Lot Features 
Back YardSubdivided
Other Structures 
Shed(s)
Patio And Porch 
Patio
Windows/Doors 
ScreensWindow Coverings
Community Features
Accessibility Features 
Therapeutic Whirlpool
Community Features 
Curbs
MLS Area 
17
School District 
27 - Houston
Roads 
Concrete
Schools
School District
27 - Houston
Elementary School
Condit Elementary School
Middle School
Pershing Middle School
High School
Bellaire High School
Listing courtesy of Martha Turner Sotheby's International Realty [email protected]

IDX information is provided exclusively for consumers’ personal, non-commercial use. It may not be used for any purpose other than to identify prospective properties consumers may be interested in purchasing. This data is deemed reliable but is not guaranteed accurate by the MLS.

Data provided by HAR.com © 2026. All information provided should be independently verified.

Neighborhood & Commute
Source: Walkscore
Disclosure: Community information and market data powered by Constellation Data Labs. Information is deemed reliable but not guaranteed.
Save
Ask
Tour
Hide
Share