Search For Homes

Save
Ask
Tour
Hide
Share
$3,000
10 Days On Site

21314 Barcelona Heights Trail
Tomball, TX 77377

For Rent|Single Family Residence|Active
4
Beds
4
Total Baths
3
Full Baths
1
Partial Bath
2,598
SqFt
$1
/SqFt
2024
Built
Subdivision:
Sorella
County:
Harris
Call Now: 346.202.7307
Is this the listing for you? We can help make it yours.
346.202.7307
21314 Barcelona Heights Trail21314 Barcelona Heights Trail21314 Barcelona Heights Trail21314 Barcelona Heights Trail
Save
Ask
Tour
Hide
Share

Mortgage Calculator

Monthly Payment (Est.)

Enter an interest rate to see your estimated monthly payment.
Calculator powered by Showcase IDX, a Constellation1 Company. Copyright ©2026 Information is deemed reliable but not guaranteed.

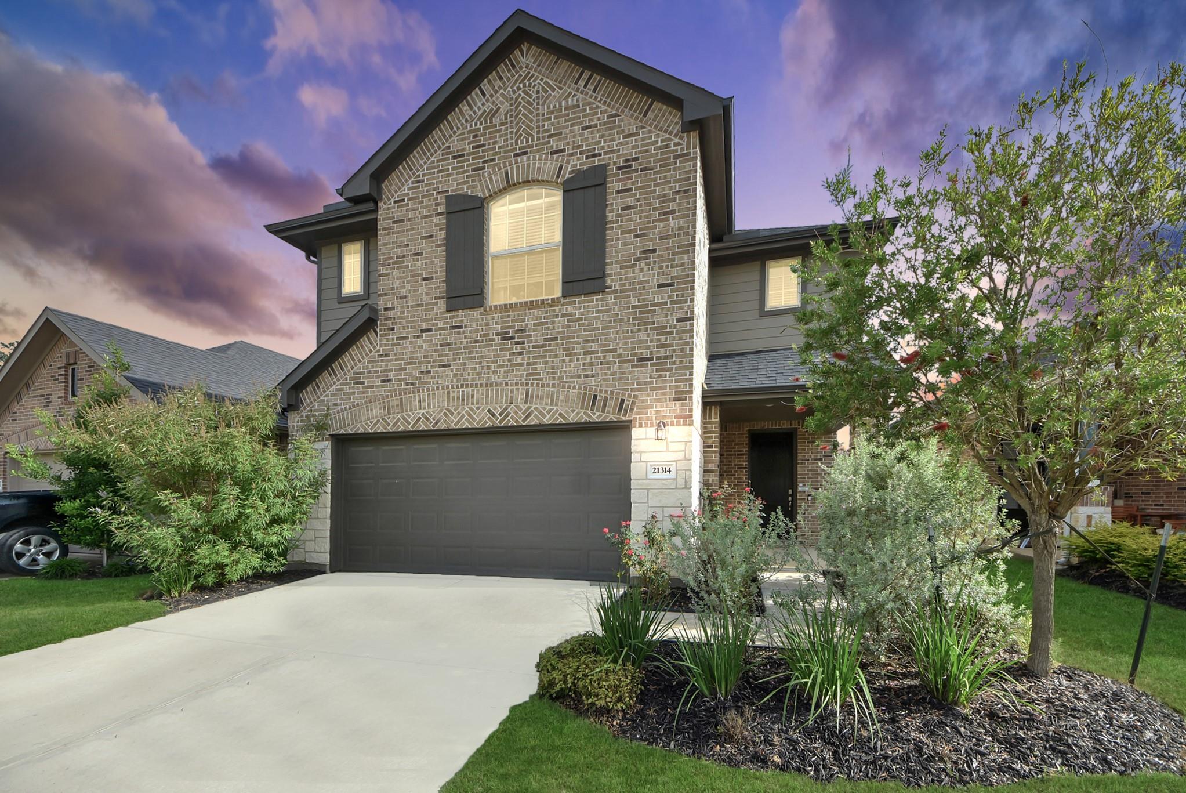
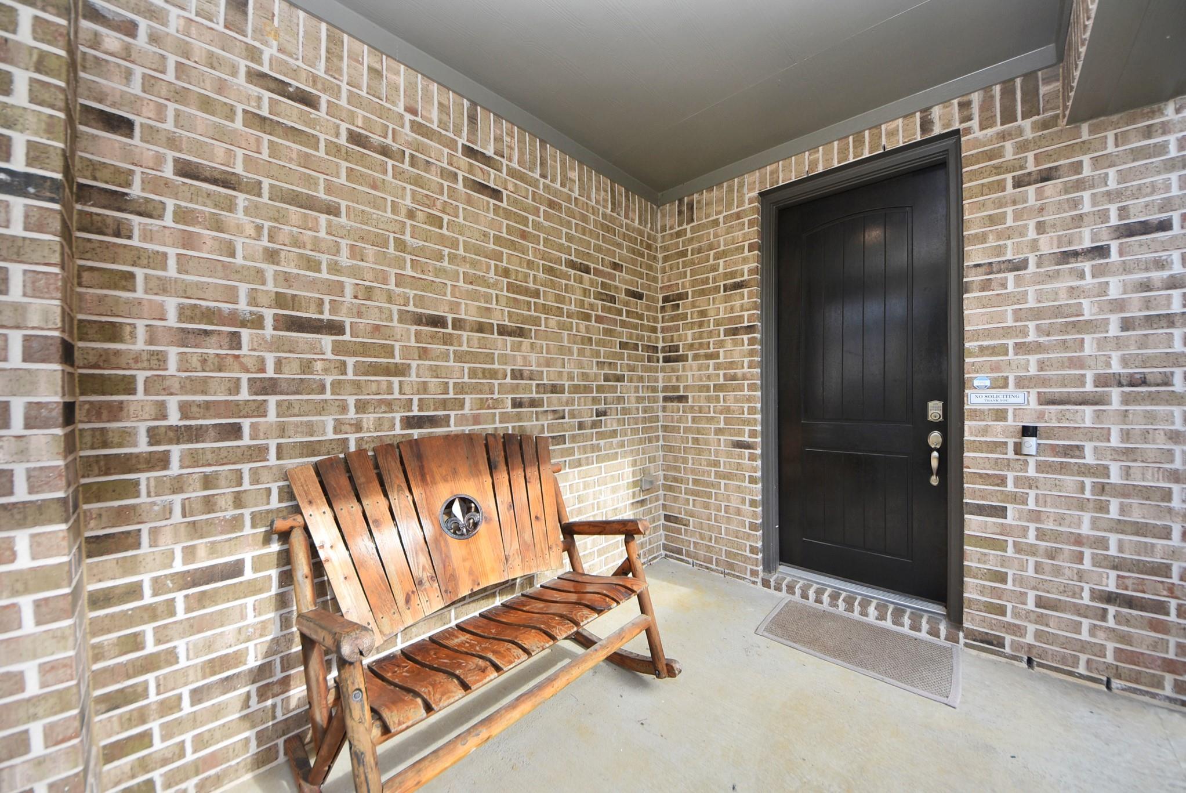
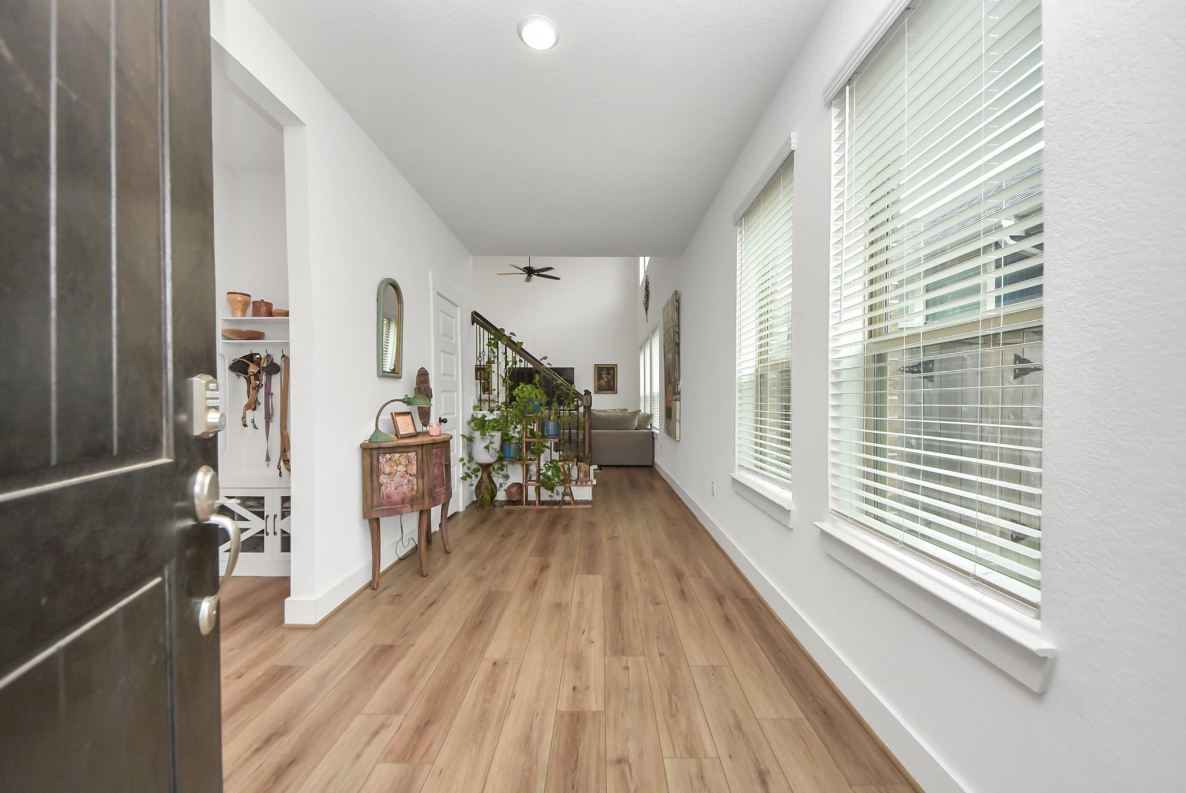
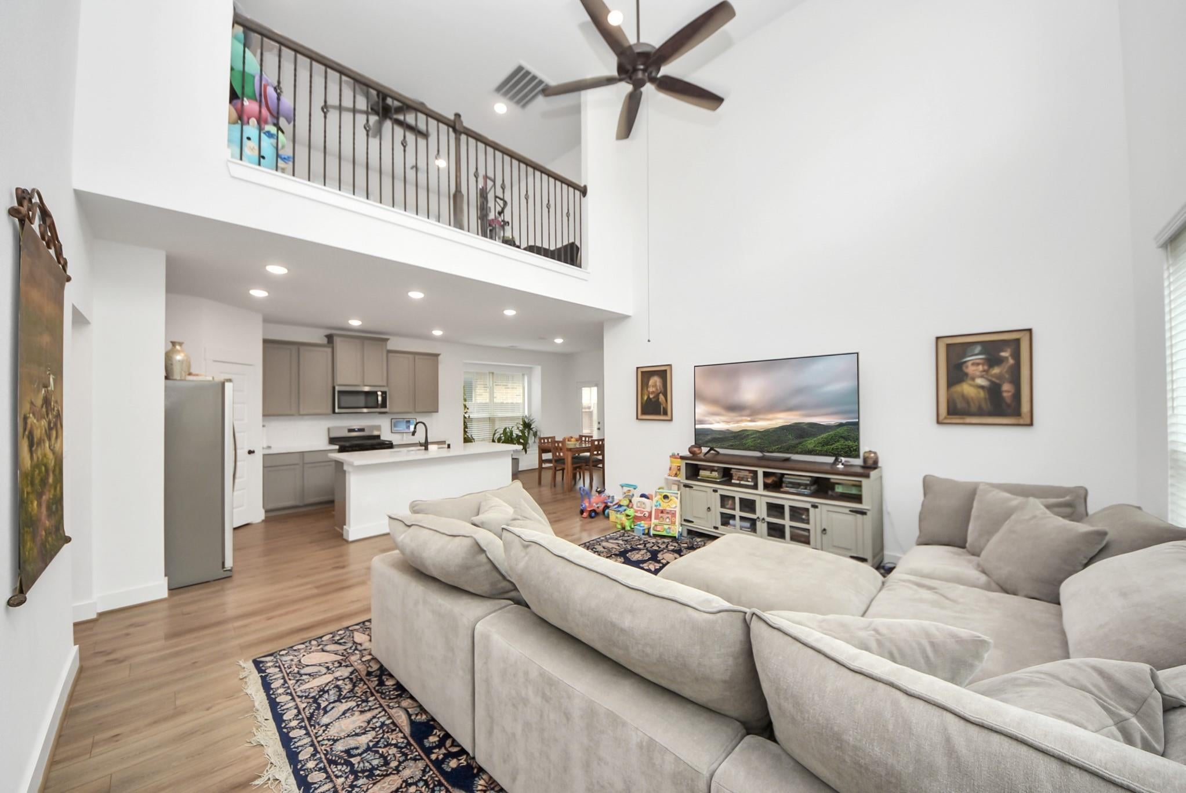
Beautiful 2024 HistoryMaker home in Sorella. Model: Rayburn II, Elevation U—one of the final homes completed before the builder transition, showcasing their signature quality and thoughtful design. Prime location with quick access to HWY 249 and the Grand Parkway, and just minutes from top Tomball schools, H-E-B, Kroger, and Houston Premium Outlets. Inside, enjoy 9’ ceilings on the first floor, a very spacious upstairs gameroom, and a flexible office/study that can function as a 5th bedroom. One secondary bedroom includes its own private bath, ideal for guests or a secondary suite. Additional upgrades include energy-efficient vinyl windows, enhanced insulation, a covered patio, and custom closet additions with extra rods for expanded storage. Move-in ready with completed landscaping and no construction wait.

Save
Ask
Tour
Hide
Share
Listing Snapshot
Price 
$3,000
Days On Site 
10 Days
Bedrooms 
4
Inside Area (SqFt) 
2,598 sqft
Total Baths 
4
Full Baths 
3
Partial Baths 
1
Lot Size 
0.119 Acres
Year Built 
2024
MLS® Number 
35051594
Status 
Active
Property Tax 
N/A
HOA/Condo/Coop Fees 
N/A
Sq Ft Source 
N/A
Friends & Family
Recent Activity
a week agoListing updated with changes from the MLS®
a week agoStatus changed to Active
2 weeks agoListing first seen on site
General Features
Acres 
0.119
Attached Garage 
Yes
Disclosures 
Seller's Disclosure
Garage 
Yes
Garage Spaces 
2
Lease Term 
12 Months
Number Of Stories 
2
Parking 
Attached
Parking Spaces 
2
Pets 
Call
Property Sub Type 
Single Family Residence
SqFt Total 
2598
Style 
Traditional
Water Source 
Public
Interior Features
Appliances 
DisposalGas OvenMicrowaveGas RangeRefrigeratorDishwasher
Cooling 
Ceiling Fan(s)Gas
Flooring 
CarpetVinyl
Heating 
Natural Gas
Interior 
High CeilingsWalk-In Closet(s)Kitchen IslandPantryMaster DownstairsDouble VanitySoaking Tub
Bedroom 
Dimensions - 15 x 11Level - SecondArea - 165
Kitchen 
Dimensions - 9 x 12Level - FirstArea - 108
Living Room 
Dimensions - 15 x 16Level - FirstArea - 240
Master Bedroom 
Dimensions - 15 x 13Level - FirstArea - 195
Save
Ask
Tour
Hide
Share
Exterior Features
Fencing 
Back YardFull
Lot Features 
Back YardSubdivided
Waterfront Features 
Pond
Community Features
Association Amenities 
ClubhouseJogging PathPlaygroundTrail(s)
Community Features 
ClubhouseTennis Court(s)
MLS Area 
35
School District 
55 - Waller
Schools
School District
55 - Waller
Elementary School
Bryan Lowe Elementary
Middle School
Schultz Junior High School
High School
Waller High School
Listing courtesy of Inc Realty [email protected]

IDX information is provided exclusively for consumers’ personal, non-commercial use. It may not be used for any purpose other than to identify prospective properties consumers may be interested in purchasing. This data is deemed reliable but is not guaranteed accurate by the MLS.

Data provided by HAR.com © 2026. All information provided should be independently verified.

Neighborhood & Commute
Source: Walkscore
Disclosure: Community information and market data powered by Constellation Data Labs. Information is deemed reliable but not guaranteed.
Save
Ask
Tour
Hide
Share