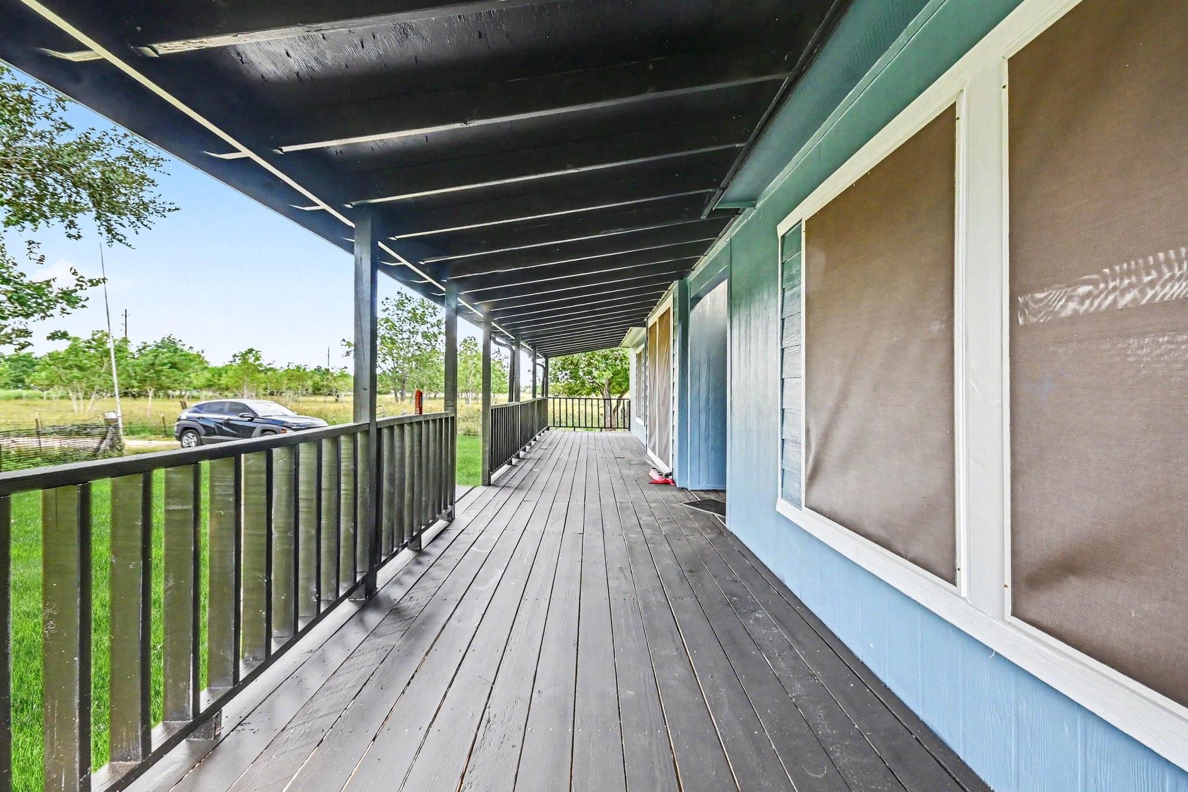
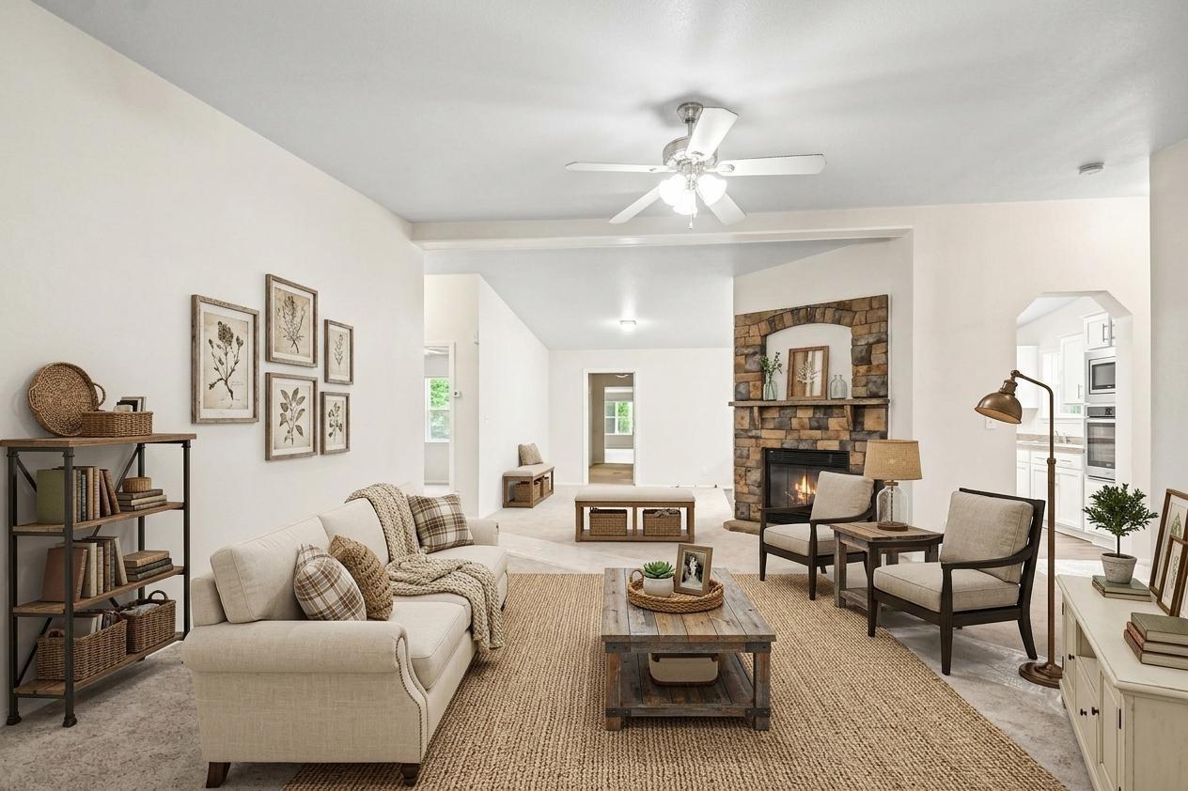
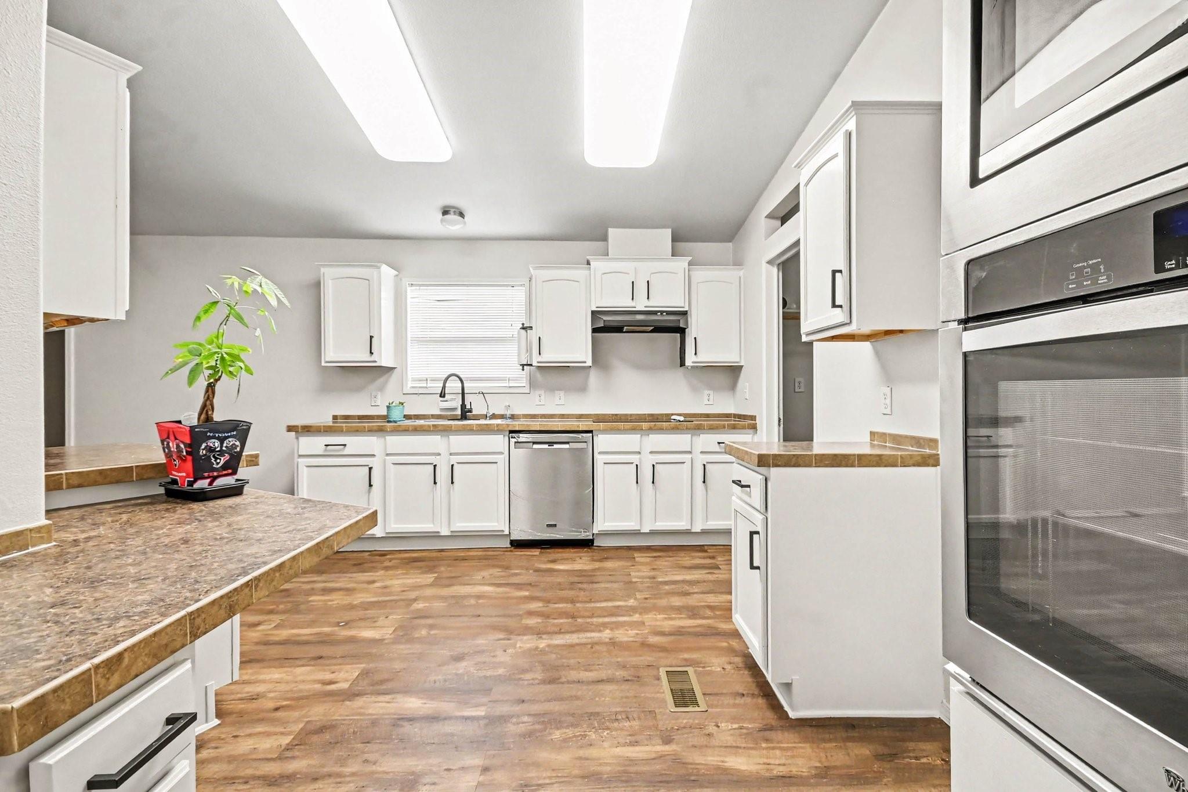
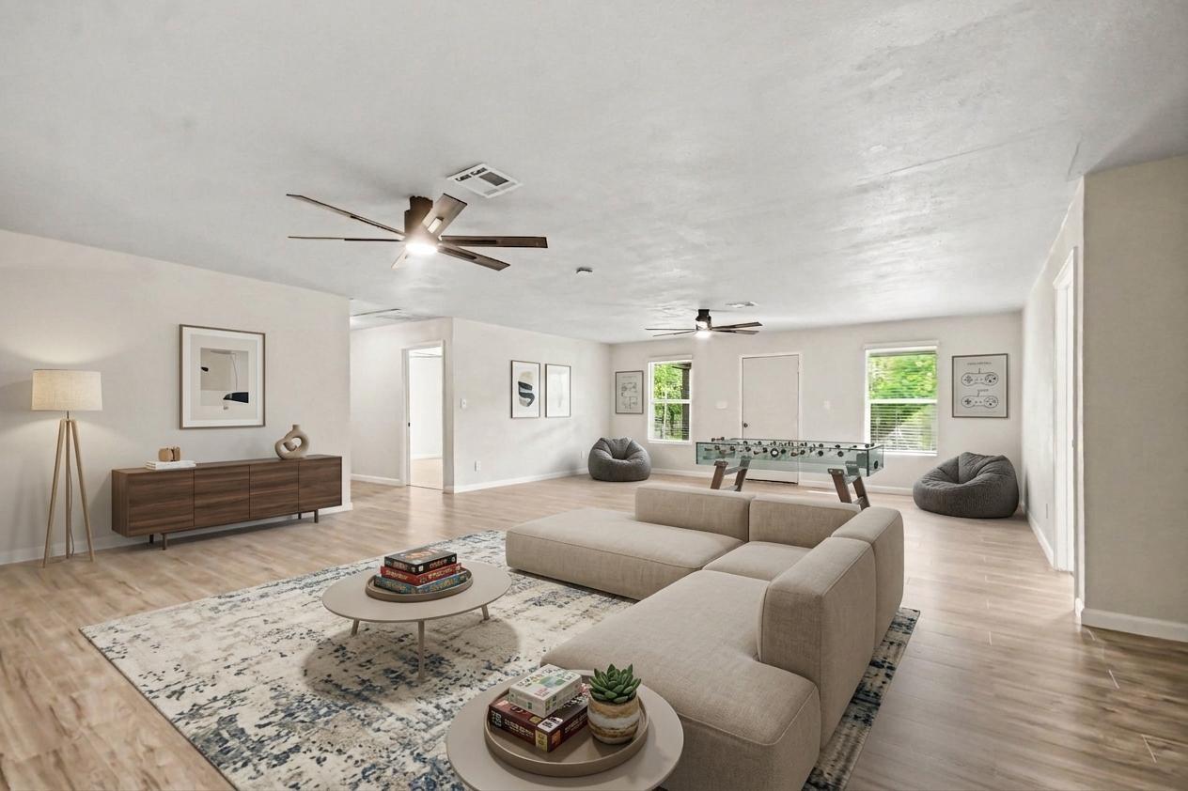
Perfect location for horses, cows, goats and a big family. Currently AG exempt for hay. Original home was expanded with pier & beam with huge game room, 3 bedrooms and beautiful bathroom. All bedrooms are huge with very large walk-in closets. Front & back porches expand the entire length of home. 16.26 acres are fenced and cross-fenced. Great location to shopping, college, schools, plants. New interior & exterior paint, new carpet, new vinyl plank flooring, new faucet & light fixtures, roof 2 yrs, water softener system, french drain, gutters, 2 HVAC systems, moisture barrier and fan under home, replaced HVAC vents, white cabinets with black hardware. Enjoy the peaceful country close in to city amenities! Don't miss this amazing home and property!
Save
Ask
Tour
Hide
Share
Listing Snapshot
Price
$790,000
Days On Site
58 Days
Bedrooms
5
Inside Area (SqFt)
3,000 sqft
Total Baths
3
Full Baths
3
Partial Baths
N/A
Lot Size
16.26 Acres
Year Built
2008
MLS® Number
35053855
Status
Active
Property Tax
$1,443
HOA/Condo/Coop Fees
N/A
Sq Ft Source
N/A
Friends & Family
React
Comment
Invite
No Comments Yet
Did you know? You can invite friends and family to your search. They can join your search, rate and discuss listings with you.
Recent Activity
2 weeks ago
Listing updated with changes from the MLS®
3 weeks ago
Price changed to $790,000
2 months ago
Listing first seen on site
General Features
Acres
16.26
Disclosures
Seller's Disclosure
Foundation
OtherPillar/Post/Pier
Garage
Yes
Green Energy Efficient
HVAC
Parking
No Garage
Property Sub Type
Single Family Residence
Sewer
Septic Tank
SqFt Total
3000
Style
Ranch
Water Source
Well
Interior Features
Appliances
Water SoftenerElectric OvenMicrowaveElectric CooktopDishwasherWater Purifier
Cooling
Attic FanCeiling Fan(s)ElectricZoned
Fireplace
Yes
Fireplace Features
Gas LogWood Burning
Fireplaces
1
Flooring
CarpetTileVinyl
Heating
ElectricZoned
Interior
High CeilingsWalk-In Closet(s)PantryMaster DownstairsLaminate CountersVaulted Ceiling(s)Double Vanity
Laundry Features
Electric Dryer HookupWasher Hookup
Window Features
Window Coverings
Bathroom
Dimensions - 12X8Level - FirstArea - 96
Bedroom
Dimensions - 14x9Level - FirstArea - 126
Breakfast
Dimensions - 10x9Level - FirstArea - 90
Dining Room
Dimensions - 15x15Level - FirstArea - 225
Family Room
Dimensions - 18x18Level - FirstArea - 324
Game Room
Dimensions - 28x20Level - FirstArea - 560
Kitchen
Dimensions - 13x12Level - FirstArea - 156
Master Bathroom
Dimensions - 9x9Level - FirstArea - 81
Master Bedroom
Dimensions - 14x13Level - FirstArea - 182
Utility Room
Dimensions - 8X6Level - FirstArea - 48
Save
Ask
Tour
Hide
Share
Exterior Features
Construction Details
Cement SidingVinyl SidingWood Siding
Fencing
Cross Fenced
Lot Features
Back YardClearedWooded
Patio And Porch
CoveredPorchPatio
Roof
Composition
Windows/Doors
Window Coverings
Community Features
MLS Area
5
School District
3 - Alvin
Financing Terms Available
CashConventionalUSDA LoanVA Loan
Roads
Gravel
Horse Allowed
Yes
Schools
School District
3 - Alvin
Elementary School
Walt Disney Elementary School
Middle School
Alvin Junior High School
High School
Alvin High School
Listing courtesy of Coldwell Banker Realty - Houston Bay Area [email protected]
IDX information is provided exclusively for consumers’ personal, non-commercial use. It may not be used for any purpose other than to identify prospective properties consumers may be interested in purchasing. This data is deemed reliable but is not guaranteed accurate by the MLS.

Did you know? You can invite friends and family to your search. They can join your search, rate and discuss listings with you.