Search For Homes

Save
Ask
Tour
Hide
Share
$1,850
14 Days On Site

16635 Barcelona Drive
Friendswood, TX 77546

For Rent|Single Family Residence|Active
3
Beds
2
Total Baths
2
Full Baths
1,220
SqFt
$2
/SqFt
1974
Built
Subdivision:
Forest Bend Sec 06
County:
Harris
Call Now: 346.202.7307
Is this the listing for you? We can help make it yours.
346.202.7307
16635 Barcelona Drive16635 Barcelona Drive16635 Barcelona Drive16635 Barcelona Drive
Save
Ask
Tour
Hide
Share

Mortgage Calculator

Monthly Payment (Est.)

$8
Calculator powered by Showcase IDX, a Constellation1 Company. Copyright ©2026 Information is deemed reliable but not guaranteed.

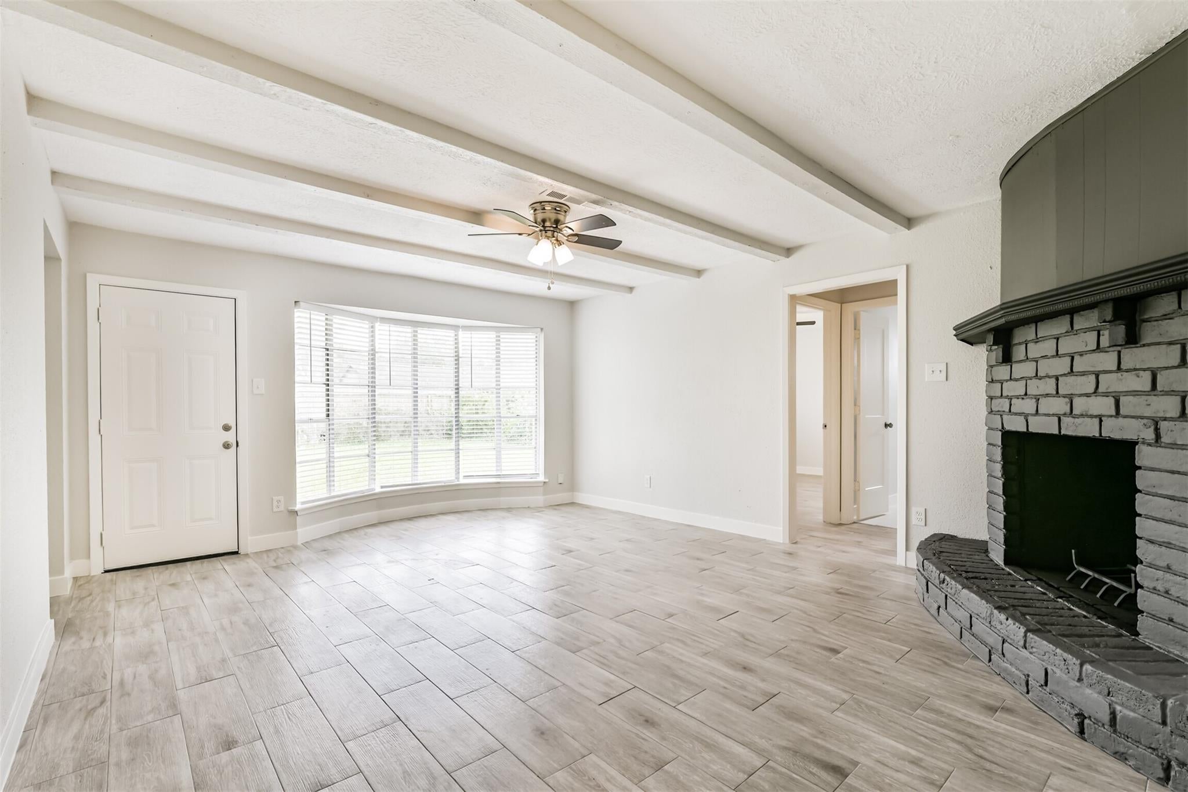
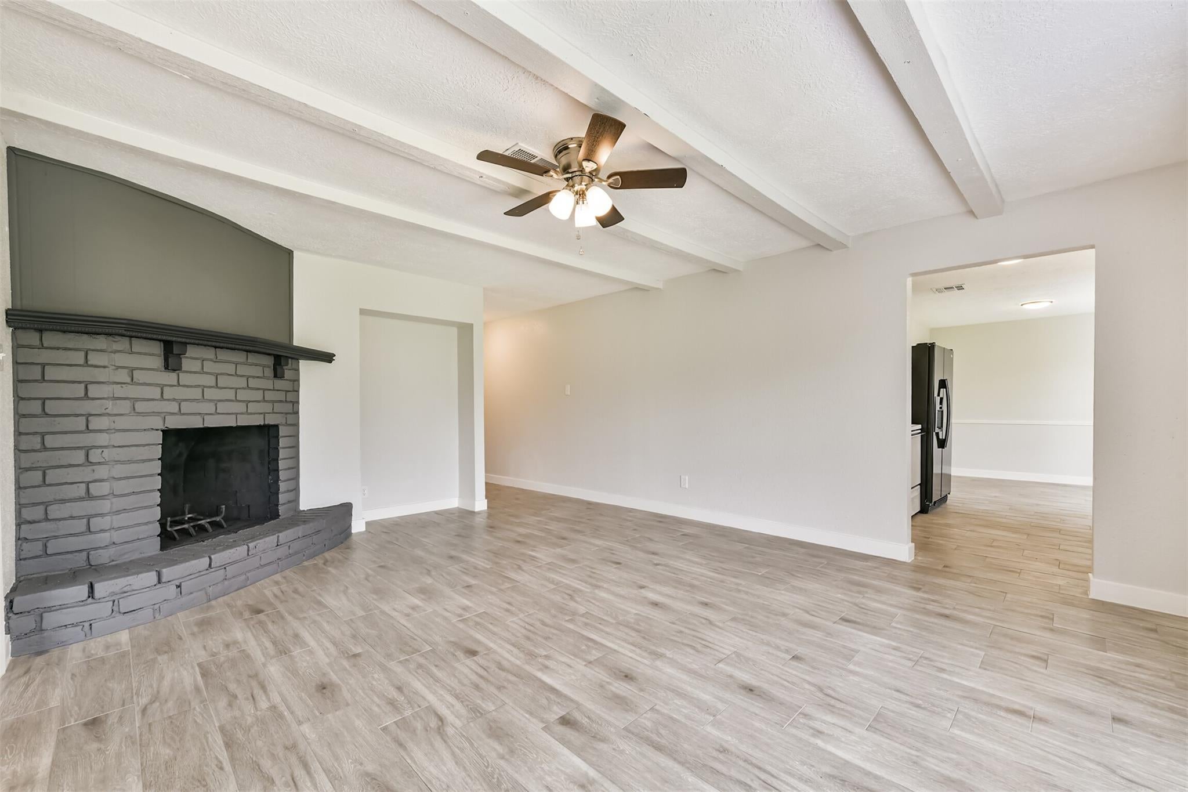
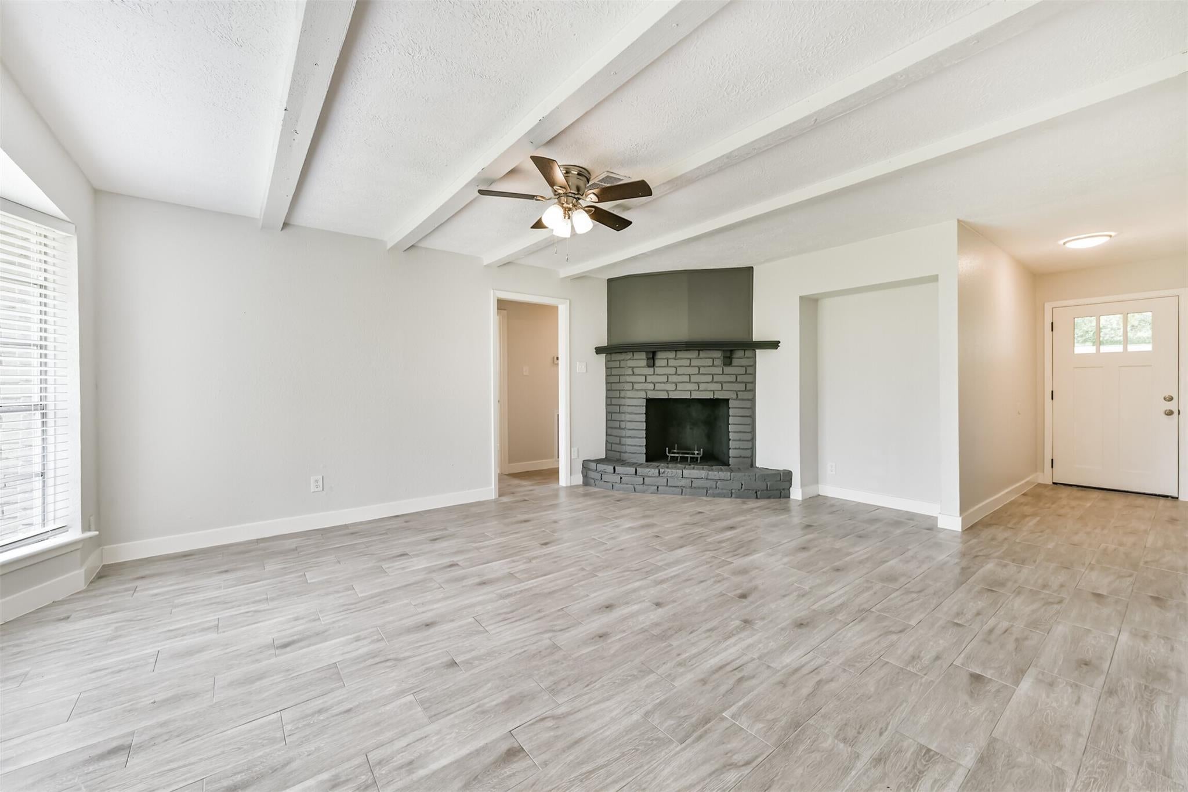
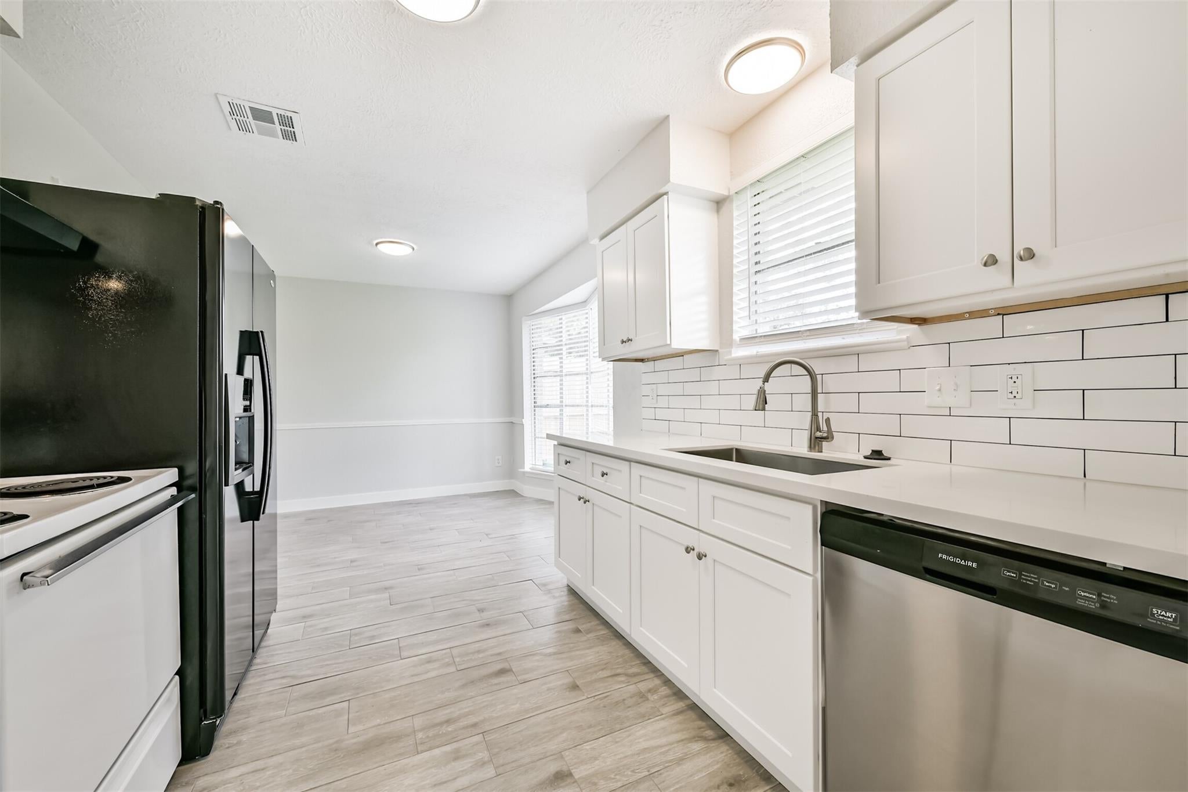
Beautifully remodeled 3-bedroom, 2-bath home in Friendswood’s established Forest Bend community. This inviting single-story property features fresh neutral finishes, durable ceramic flooring throughout, and a spacious living area with charming ceiling beams, abundant natural light, and a brick fireplace. The updated kitchen offers white shaker-style cabinetry, solid-surface countertops, subway-tile backsplash, generous storage, and an adjoining dining area. Both bathrooms have been refreshed with modern vanities, fixtures, and attractive tile surrounds. Additional highlights include ceiling fans, ample closet space, an attached two-car garage, and a mature shade tree. Conveniently located just minutes from the extensive shopping, dining, and entertainment options surrounding Baybrook Mall, with easy access to major commuter routes. Zoned to highly regarded Clear Creek ISD schools. Schedule your private showing today!

Save
Ask
Tour
Hide
Share
Listing Snapshot
Price 
$1,850
Days On Site 
14 Days
Bedrooms 
3
Inside Area (SqFt) 
1,220 sqft
Total Baths 
2
Full Baths 
2
Partial Baths 
N/A
Lot Size 
0.1515 Acres
Year Built 
1974
MLS® Number 
35145204
Status 
Active
Property Tax 
N/A
HOA/Condo/Coop Fees 
N/A
Sq Ft Source 
N/A
Friends & Family
Recent Activity
4 days agoListing updated with changes from the MLS®
4 days agoPrice changed to $1,850
2 weeks agoListing first seen on site
General Features
Acres 
0.1515
Attached Garage 
Yes
Direction Faces 
South
Disclosures 
Owner/Agent
Garage 
Yes
Garage Spaces 
2
Number Of Stories 
1
Parking 
Attached
Parking Spaces 
2
Pets 
Call
Property Sub Type 
Single Family Residence
Sewer 
Public Sewer
SqFt Total 
1220
Water Source 
Public
Interior Features
Appliances 
DisposalDishwasher
Cooling 
Electric
Fireplace 
Yes
Fireplaces 
1
Heating 
Natural Gas
Interior 
Granite Counters
Bedroom 
Dimensions - 12x12Level - FirstArea - 144
Master Bedroom 
Dimensions - 12x10Level - FirstArea - 120
Save
Ask
Tour
Hide
Share
Exterior Features
Lot Features 
Subdivided
Community Features
MLS Area 
7
School District 
9 - Clear Creek
Schools
School District
9 - Clear Creek
Elementary School
Wedgewood Elementary School
Middle School
Brookside Intermediate School
High School
Clear Brook High School
Listing courtesy of Robin Harris, Broker [email protected]

IDX information is provided exclusively for consumers’ personal, non-commercial use. It may not be used for any purpose other than to identify prospective properties consumers may be interested in purchasing. This data is deemed reliable but is not guaranteed accurate by the MLS.

Data provided by HAR.com © 2026. All information provided should be independently verified.

Neighborhood & Commute
Source: Walkscore
Disclosure: Community information and market data powered by Constellation Data Labs. Information is deemed reliable but not guaranteed.
Save
Ask
Tour
Hide
Share