Search For Homes

Save
Ask
Tour
Hide
Share
$499,900
41 Days On Site

10319 Anchorage Passage
Richmond, TX 77407

For Sale|Single Family Residence|Active
4
Beds
3
Total Baths
3
Full Baths
3,242
SqFt
$154
/SqFt
2022
Built
Subdivision:
Taj Residences
County:
Fort Bend
Call Now: 346.202.7307
Is this the listing for you? We can help make it yours.
346.202.7307
10319 Anchorage Passage10319 Anchorage Passage10319 Anchorage Passage10319 Anchorage Passage
Save
Ask
Tour
Hide
Share

Mortgage Calculator

Monthly Payment (Est.)

$2,281
Calculator powered by Showcase IDX, a Constellation1 Company. Copyright ©2026 Information is deemed reliable but not guaranteed.

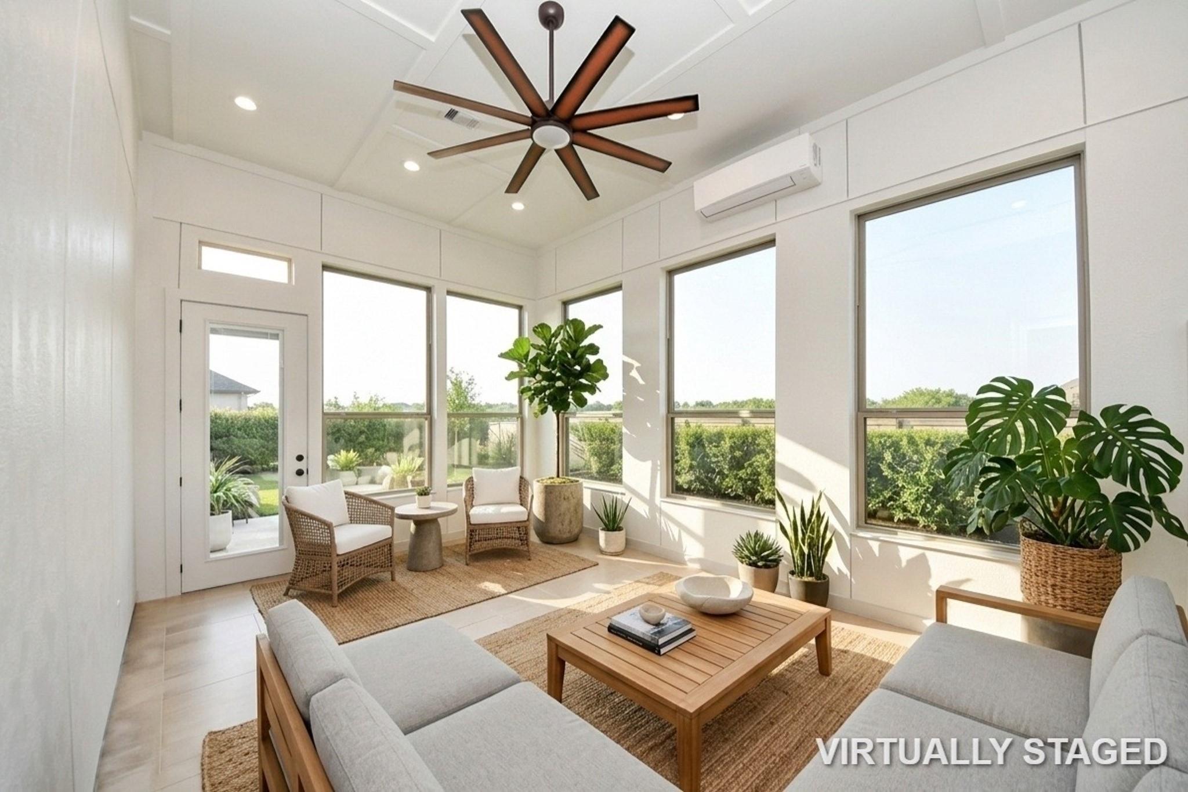
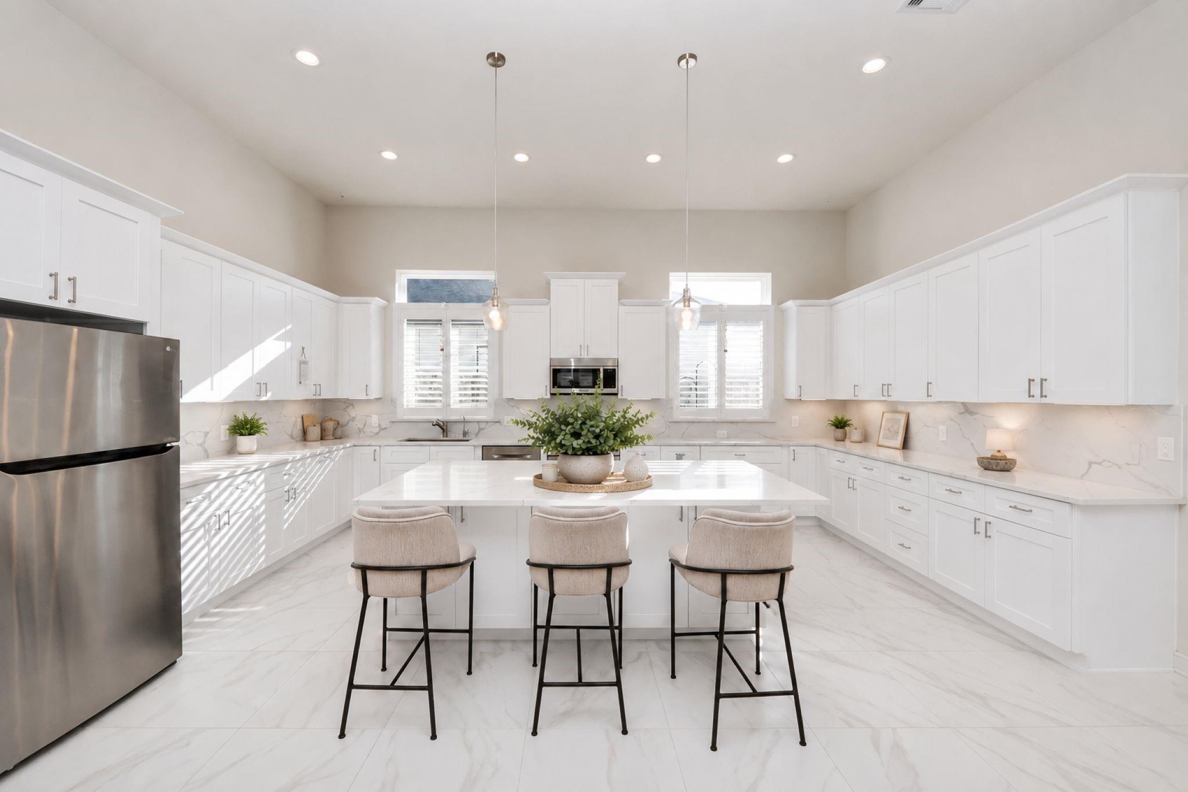
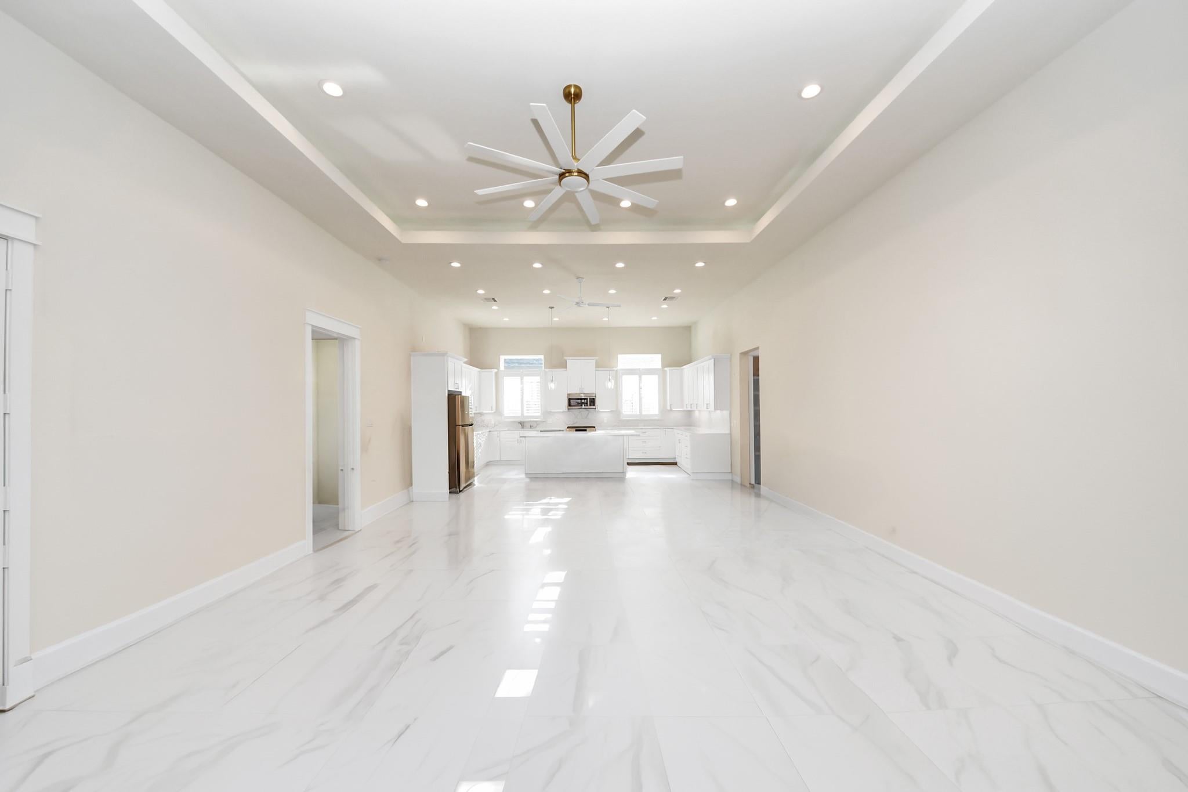
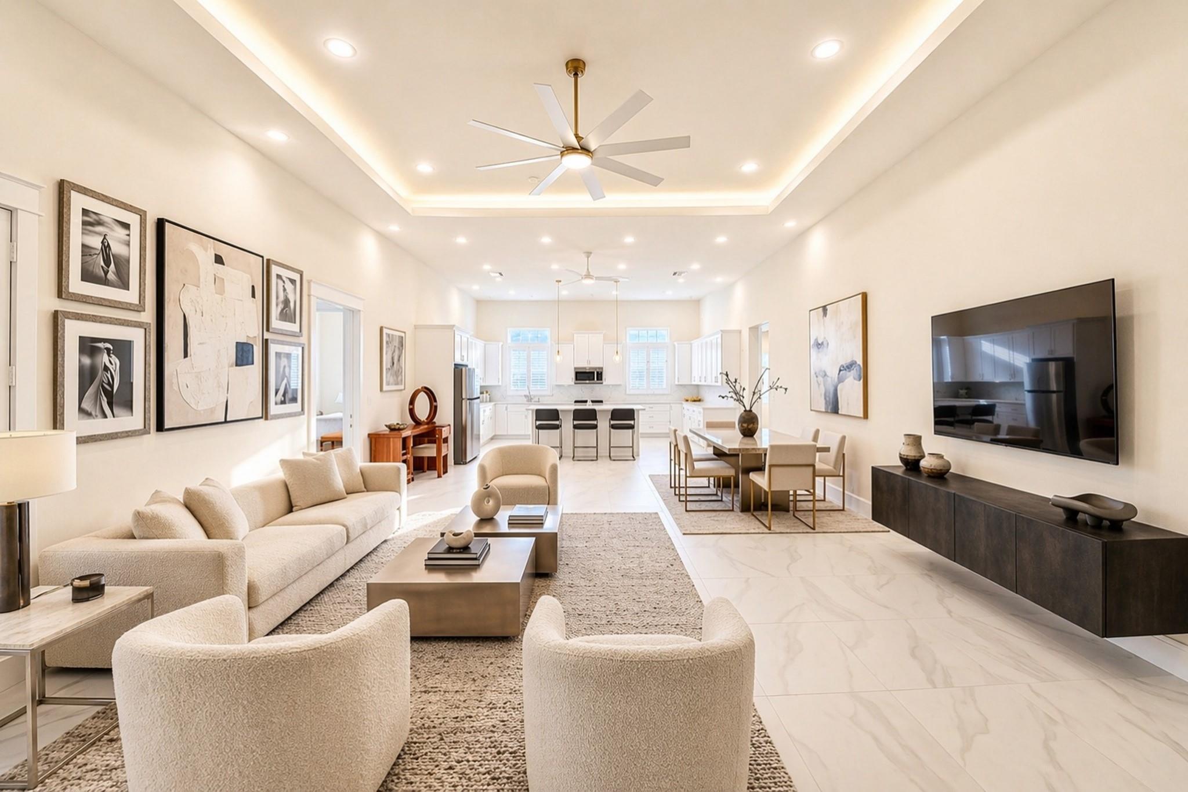
GATED 55+ COMMUNITY—ORIGINAL OWNER, $100K+ IN UPGRADES INCLUDED FREE! Fully PAID solar + battery backup = NO electric bills & generator-like outage protection. Rare custom single-story home on TWO LOTS, built 2022, offering extra privacy & room to grow. 4 bedrooms incl. TWO spacious primary suites w/ elegant en-suite baths & custom closets, 3 baths, soaring high ceilings, abundant natural light, open-concept living, NO carpet anywhere. Private A/C sunroom, gourmet chef's kitchen w/ quartz counters, white cabinetry & stainless steel appliances, plantation shutters, tankless water heater, whole-home security system. 24-hour gated access w/ security cameras. HOA covers internet, water, trash, lawn care & resort-style clubhouse amenities—yoga, meditation, fresh vegetarian meals & a weekly on-site medical camp for added convenience! Minutes from TX-99, West Bellfort & FM 1464. Low-maintenance living, comfort & timeless elegance await. MUST SEE—Welcome Home!

Save
Ask
Tour
Hide
Share
Listing Snapshot
Price 
$499,900
Days On Site 
41 Days
Bedrooms 
4
Inside Area (SqFt) 
3,242 sqft
Total Baths 
3
Full Baths 
3
Partial Baths 
N/A
Lot Size 
0.12 Acres
Year Built 
2022
MLS® Number 
35209877
Status 
Active
Property Tax 
$11,835
HOA/Condo/Coop Fees 
$545 monthly
Sq Ft Source 
N/A
Friends & Family
Recent Activity
3 weeks agoListing updated with changes from the MLS®
3 weeks agoPrice changed to $499,900
a month agoListing first seen on site
General Features
Acres 
0.12
Attached Garage 
Yes
Disclosures 
Approved Seniors ProjectMud
Foundation 
Slab
Garage 
Yes
Garage Spaces 
1
Green Energy Efficient 
ThermostatHVACInsulationRoofAppliances
Parking 
Attached
Parking Spaces 
1
Property Sub Type 
Single Family Residence
Security 
Prewired
Sewer 
Public Sewer
SqFt Total 
3242
Style 
Contemporary/Modern
Water Source 
Public
Interior Features
Appliances 
ENERGY STAR Qualified AppliancesDisposalOvenMicrowaveGas CooktopDishwasherInstant Hot WaterWater Purifier
Cooling 
Ceiling Fan(s)Electric
Flooring 
Tile
Heating 
Natural GasHot Water
Interior 
Kitchen IslandPantryDouble VanitySmart Thermostat
Laundry Features 
Gas Dryer HookupWasher Hookup
Bedroom 
Dimensions - 12 x 13Level - FirstArea - 156
Extra Room 
Dimensions - 11 x 9Level - FirstArea - 99
Family Room 
Dimensions - 21 x 18Level - FirstArea - 378
Kitchen 
Dimensions - 12 x 12Level - FirstArea - 144
Master Bedroom 
Dimensions - 20 x 17Level - FirstArea - 340
Sunroom 
Dimensions - 14 x 12Level - FirstArea - 168
Save
Ask
Tour
Hide
Share
Exterior Features
Construction Details 
Stucco
Lot Features 
Subdivided
Roof 
Composition
Community Features
Association Amenities 
ClubhouseFitness CenterParty RoomRecreation FacilitiesMaintenance Grounds
Association Fee 
$545.0
Association Fee Frequency 
Monthly
Community Features 
Clubhouse
MLS Area 
37
School District 
19 - Fort Bend
Senior Community 
Yes
Financing Terms Available 
CashConventionalFHAVA Loan
Roads 
Concrete
Schools
School District
19 - Fort Bend
Elementary School
Patterson Elementary School (Fort Bend)
Middle School
Crockett Middle School (Fort Bend)
High School
Travis High School (Fort Bend)
Listing courtesy of Realm Real Estate Professionals - Katy [email protected]

IDX information is provided exclusively for consumers’ personal, non-commercial use. It may not be used for any purpose other than to identify prospective properties consumers may be interested in purchasing. This data is deemed reliable but is not guaranteed accurate by the MLS.

Data provided by HAR.com © 2026. All information provided should be independently verified.

Neighborhood & Commute
Source: Walkscore
Disclosure: Community information and market data powered by Constellation Data Labs. Information is deemed reliable but not guaranteed.
Save
Ask
Tour
Hide
Share