Search For Homes

Save
Ask
Tour
Hide
Share
$1,750
79 Days On Site

917 Capracotta Drive
Huffman, TX 77336

For Rent|Single Family Residence|Pending
4
Beds
2
Total Baths
2
Full Baths
1,656
SqFt
$1
/SqFt
2026
Built
Subdivision:
Sila
County:
Harris
Call Now: 346.202.7307
Is this the listing for you? We can help make it yours.
346.202.7307
917 Capracotta Drive917 Capracotta Drive917 Capracotta Drive917 Capracotta Drive
Save
Ask
Tour
Hide
Share

Mortgage Calculator

Monthly Payment (Est.)

$8
Calculator powered by Showcase IDX, a Constellation1 Company. Copyright ©2026 Information is deemed reliable but not guaranteed.

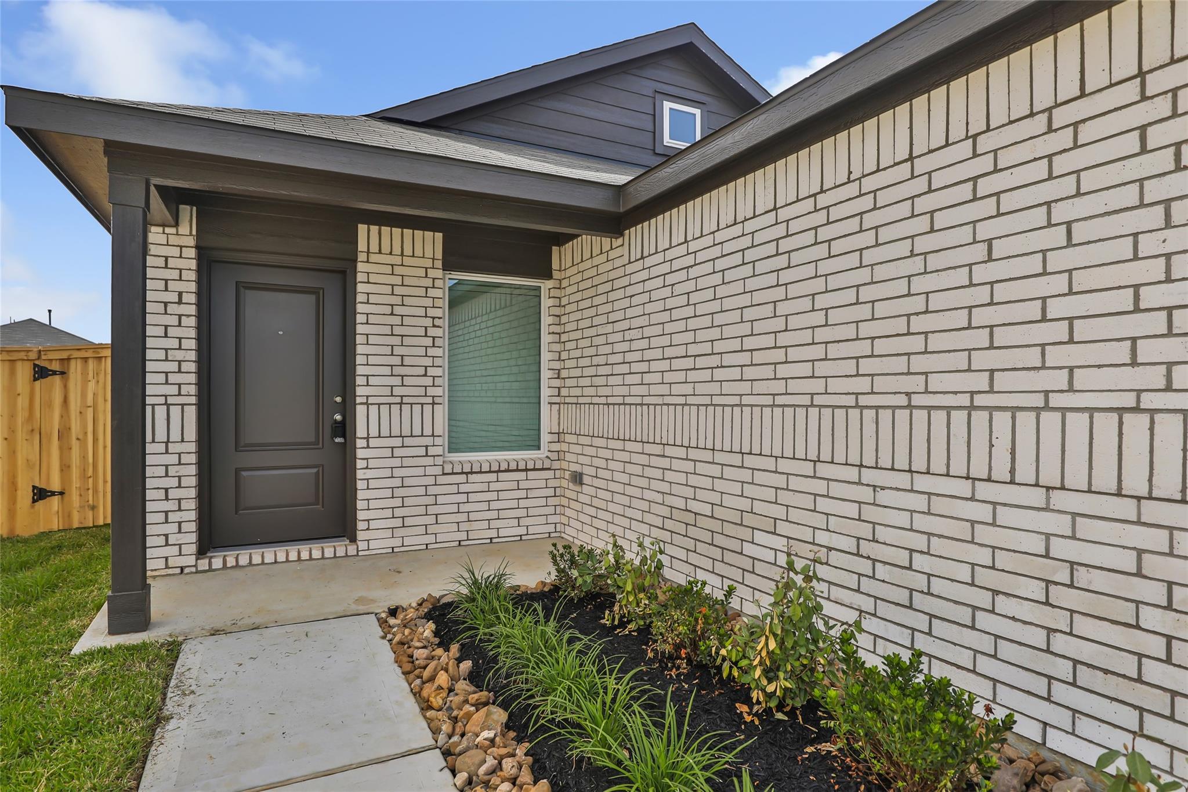
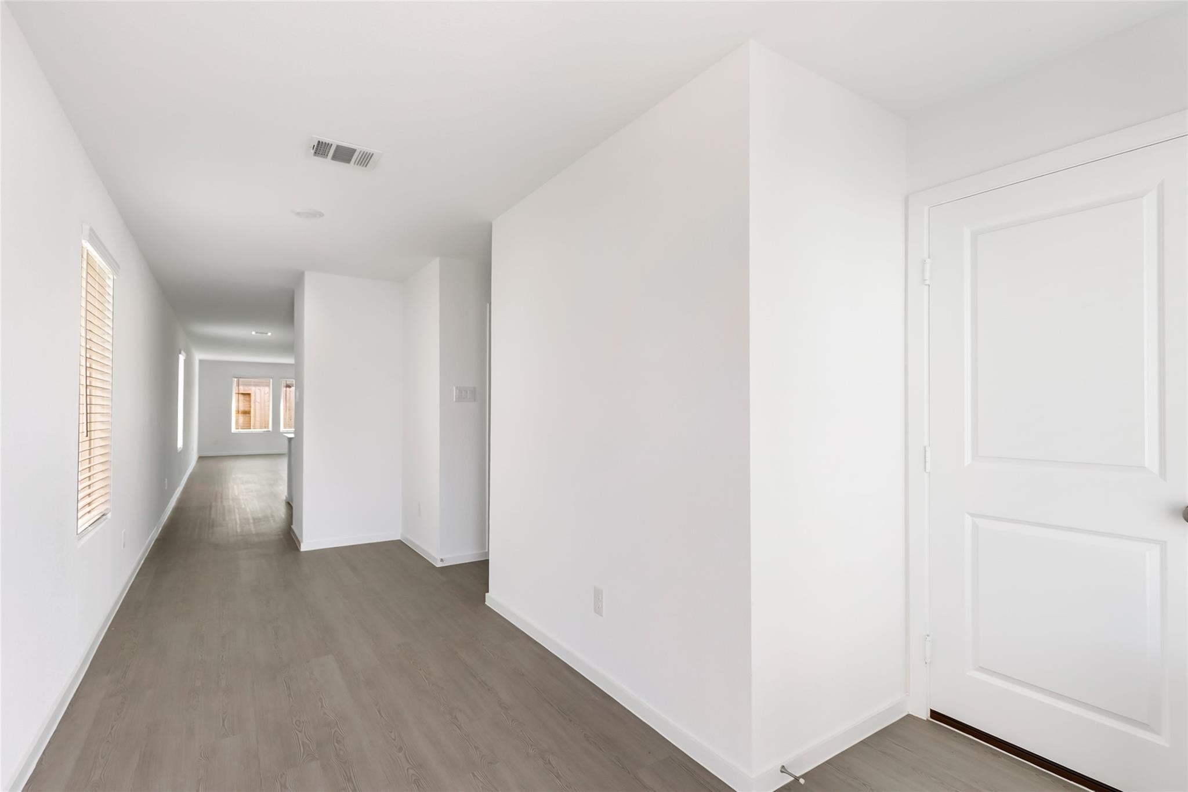
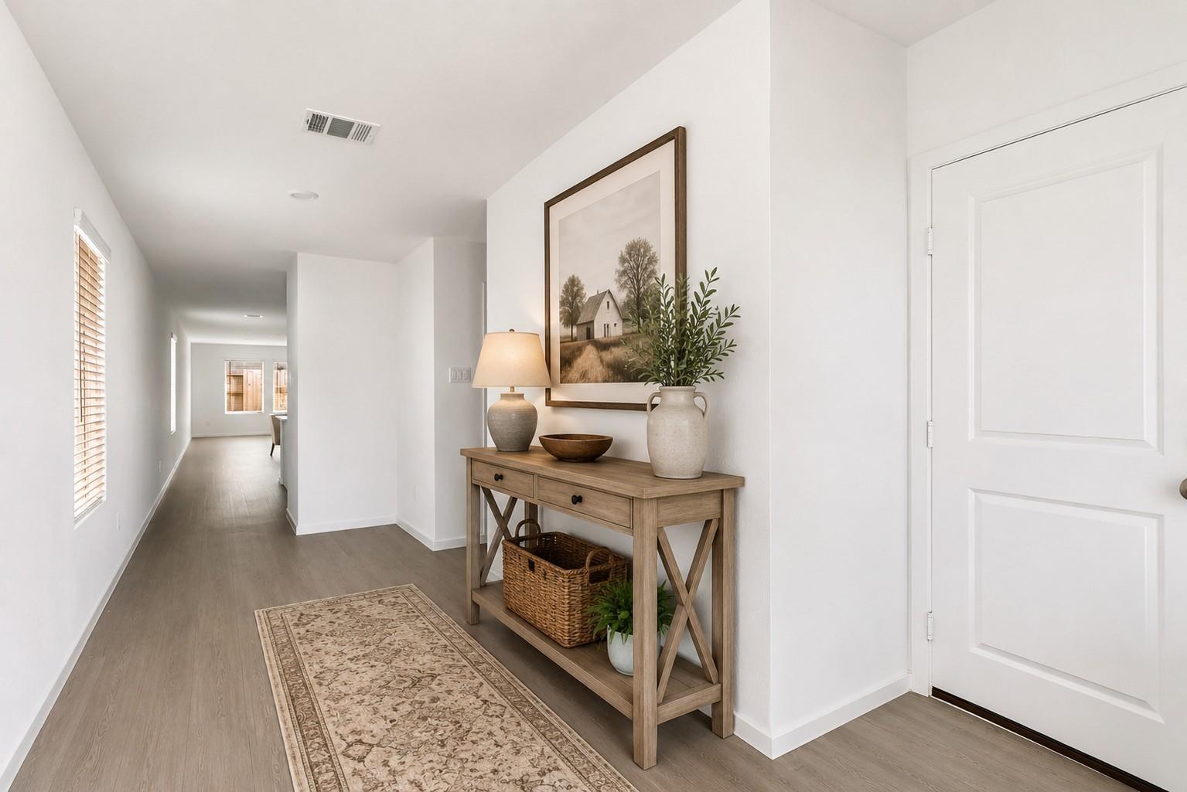
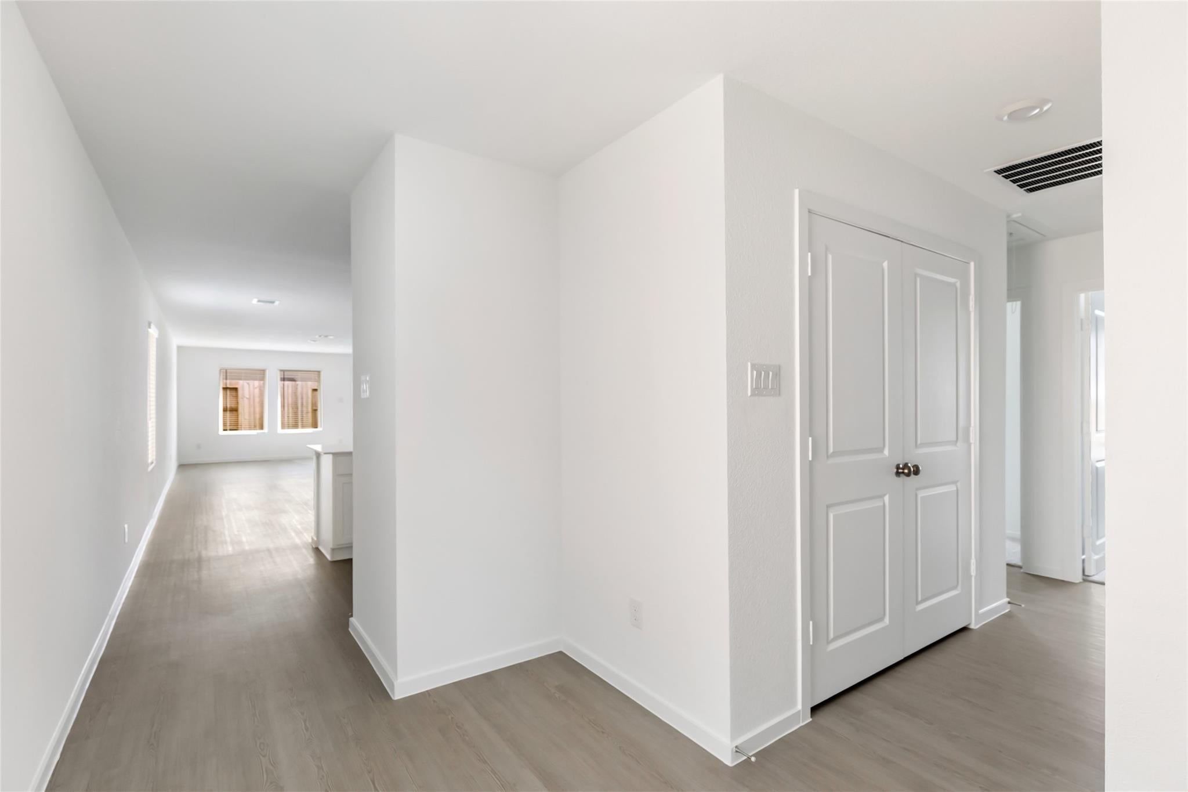
NEW! Lennar Core Cottage Collection/Stunning 4-bedroom home for lease in a desirable, newly developed community. This beautiful, crafted residence features a spacious open-concept kitchen and living area, highlighted by luxury upgraded flooring, fresh designer paint, and elegant modern finishes throughout. The gourmet-style kitchen offers sleek cabinetry, quality stainless-steel appliances, ample counter space, and a seamless flow into the bright, inviting living room--perfect for everyday living and entertaining. including a well-appointed primary suite with refined touches for added comfort. Thoughtful upgrades and attention to detail can be found in every corner of the home. Rent includes (internet, front yard maintenance, and all community amenities) Must see!

Save
Ask
Tour
Hide
Share
Listing Snapshot
Price 
$1,750
Days On Site 
79 Days
Bedrooms 
4
Inside Area (SqFt) 
1,656 sqft
Total Baths 
2
Full Baths 
2
Partial Baths 
N/A
Lot Size 
N/A
Year Built 
2026
MLS® Number 
35228727
Status 
Pending
Property Tax 
N/A
HOA/Condo/Coop Fees 
N/A
Sq Ft Source 
N/A
Friends & Family
Recent Activity
4 days agoListing updated with changes from the MLS®
4 days agoStatus changed to Pending
3 weeks agoPrice changed to $1,750
3 months agoListing first seen on site
General Features
Attached Garage 
Yes
Disclosures 
No Disclosures
Garage 
Yes
Garage Spaces 
2
Green Energy Efficient 
Appliances
Lease Term 
12 Months
Parking 
AttachedGarage Door Opener
Parking Spaces 
2
Pets 
Call
Property Condition 
New Construction
Property Sub Type 
Single Family Residence
SqFt Total 
1656
Style 
Traditional
Water Source 
Public
Interior Features
Appliances 
ENERGY STAR Qualified AppliancesDisposalMicrowaveFree-Standing RangeDryerRefrigeratorWasherDishwasherOven
Cooling 
Ceiling Fan(s)Electric
Flooring 
CarpetVinyl
Furnished 
Unfurnished
Heating 
Natural Gas
Interior 
Walk-In Closet(s)Granite CountersDouble Vanity
Laundry Features 
Electric Dryer HookupWasher Hookup
Bedroom 
Dimensions - 9 x 9Level - FirstArea - 81
Dining Room 
Dimensions - 14 x 10Level - FirstArea - 140
Kitchen 
Dimensions - 14 x 10Level - FirstArea - 140
Master Bedroom 
Dimensions - 13 x 11Level - FirstArea - 143
Save
Ask
Tour
Hide
Share
Exterior Features
Construction Details 
Batts Insulation
Fencing 
Back Yard
Lot Features 
ClearedSubdivided
Community Features
MLS Area 
32
School District 
28 - Huffman
Schools
School District
28 - Huffman
Elementary School
Falcon Ridge Elementary School
Middle School
Huffman Middle School
High School
Hargrave High School
Listing courtesy of RE/MAX Universal [email protected]

IDX information is provided exclusively for consumers’ personal, non-commercial use. It may not be used for any purpose other than to identify prospective properties consumers may be interested in purchasing. This data is deemed reliable but is not guaranteed accurate by the MLS.

Data provided by HAR.com © 2026. All information provided should be independently verified.

Neighborhood & Commute
Source: Walkscore
Disclosure: Community information and market data powered by Constellation Data Labs. Information is deemed reliable but not guaranteed.
Save
Ask
Tour
Hide
Share