Search For Homes

Save
Ask
Tour
Hide
Share
$525,000
9 Days On Site

410 Seaborough Lane
League City, TX 77573

For Sale|Single Family Residence|Active
4
Beds
4
Total Baths
3
Full Baths
1
Partial Bath
3,318
SqFt
$158
/SqFt
1998
Built
Subdivision:
Marina Bay Park Sec 4 98
County:
Galveston
Call Now: 346.202.7307
Is this the listing for you? We can help make it yours.
346.202.7307
410 Seaborough Lane410 Seaborough Lane410 Seaborough Lane410 Seaborough Lane
Save
Ask
Tour
Hide
Share

Mortgage Calculator

Monthly Payment (Est.)

Enter an interest rate to see your estimated monthly payment.
Calculator powered by Showcase IDX, a Constellation1 Company. Copyright ©2026 Information is deemed reliable but not guaranteed.

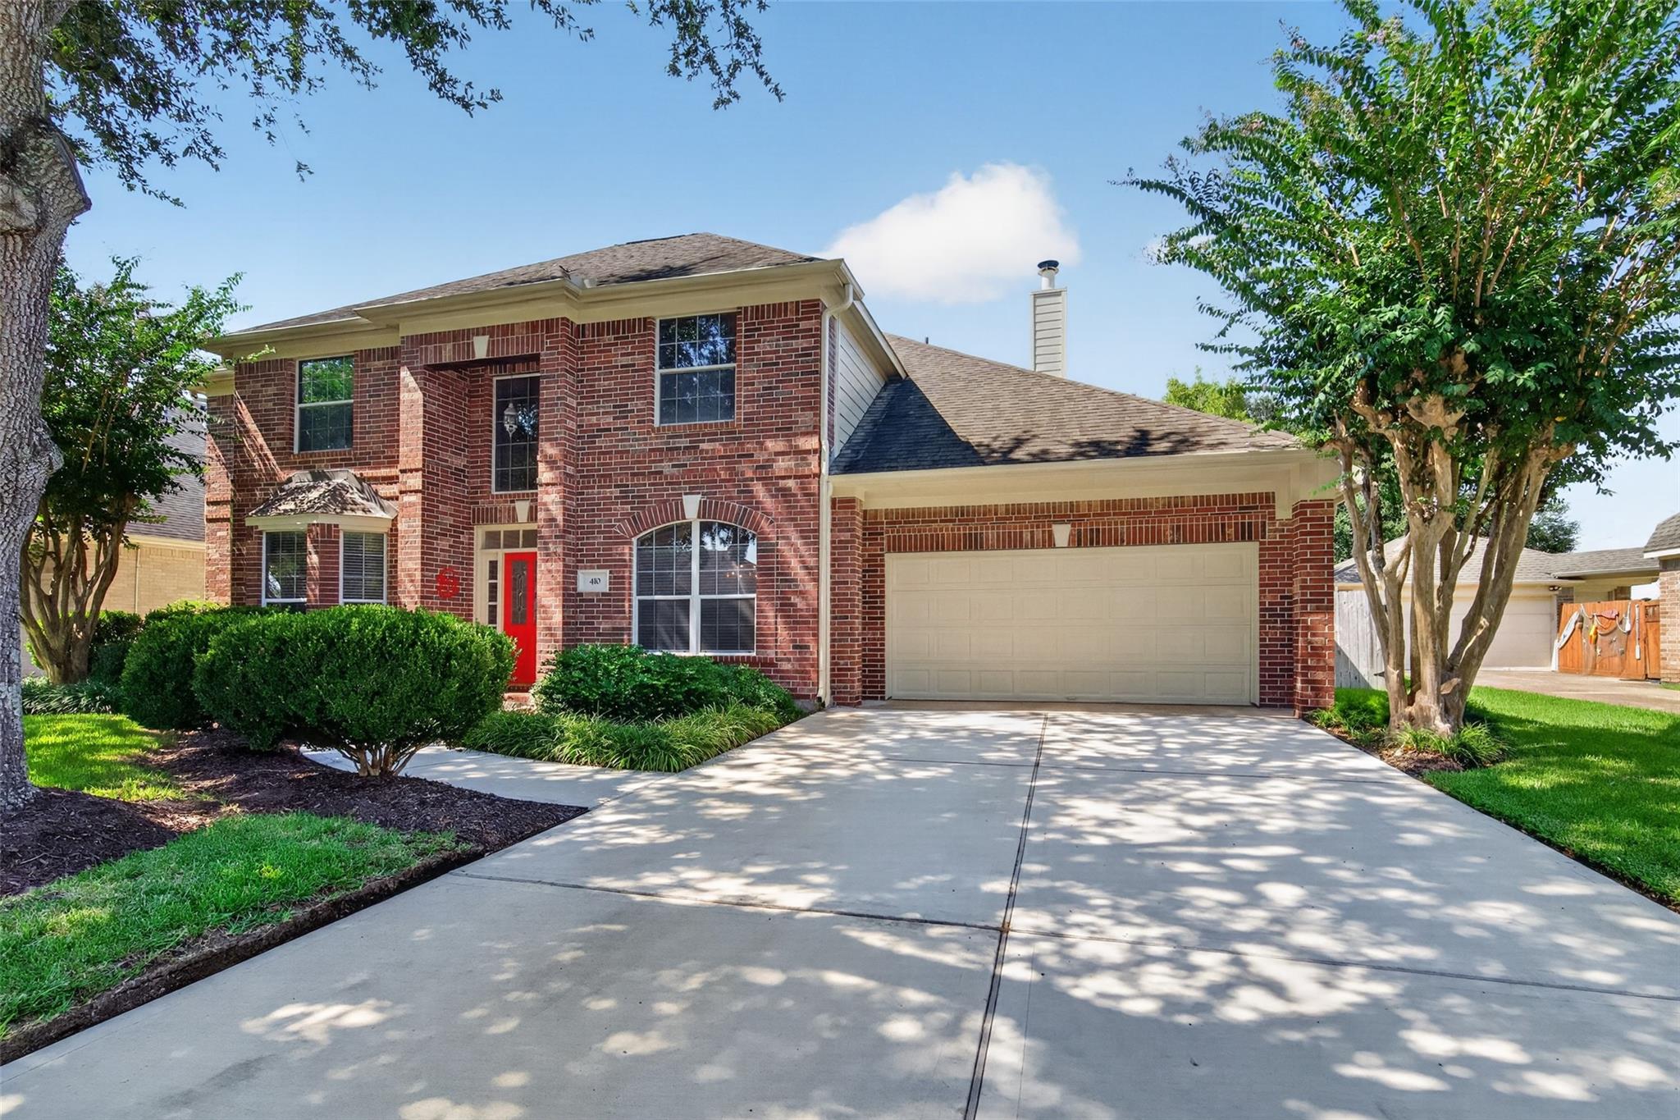
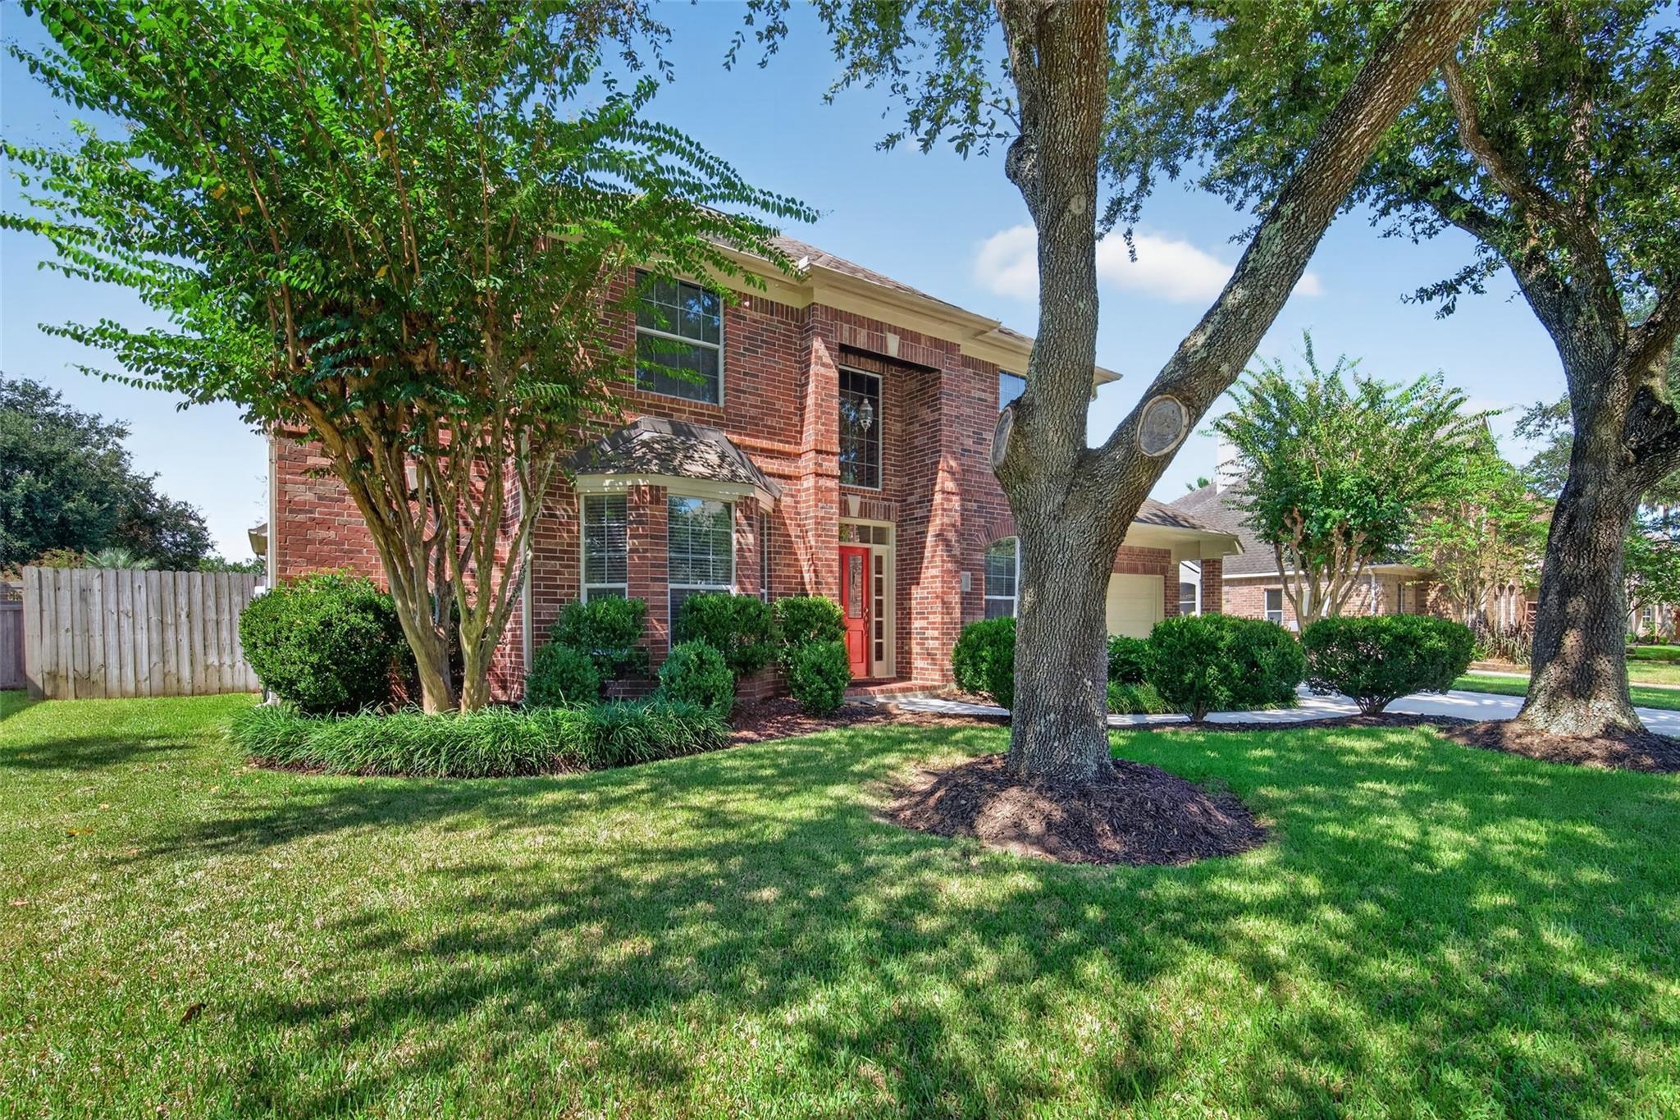
This Emerald home sits on a premium golf course lot in a quiet neighborhood with no through-traffic. Inside, the open foyer features 20-ft ceilings, double crown molding, and graceful archways. The main floor offers a dedicated study with French doors and custom built-ins, a formal dining room and a secluded primary suite with a tray ceiling, bay window, his-and-her vanities and a walk-in closet. The kitchen has lots of cabinet space, an oversized island, a walk-in pantry and a large breakfast nook. It opens to a large family room with recessed lighting, high ceilings and a fireplace. A half bath and utility room with built-ins complete the main floor. Upstairs holds 3 bedrooms, 2 full baths and a large game room wired for surround sound. The backyard features a covered terrazzo patio, built-in natural gas grill and a custom pool with flagstone coping, weeping rock wall and oversized hot tub. A 3-car garage with a 8-ft rear door provides easy yard access. Hurry, it's NICE!

Save
Ask
Tour
Hide
Share
Listing Snapshot
Price 
$525,000
Days On Site 
9 Days
Bedrooms 
4
Inside Area (SqFt) 
3,318 sqft
Total Baths 
4
Full Baths 
3
Partial Baths 
1
Lot Size 
0.2095 Acres
Year Built 
1998
MLS® Number 
35234430
Status 
Active
Property Tax 
$8,646
HOA/Condo/Coop Fees 
$70 monthly
Sq Ft Source 
N/A
Friends & Family
Recent Activity
5 days agoListing updated with changes from the MLS®
a week agoListing first seen on site
General Features
Acres 
0.2095
Attached Garage 
Yes
Disclosures 
ExclusionsSeller's Disclosure
Foundation 
Slab
Garage 
Yes
Garage Spaces 
3
Green Energy Efficient 
ThermostatHVAC
Parking 
AttachedTandemGarage Door OpenerBoatGolf Cart GarageDrive Through
Parking Spaces 
3
Property Sub Type 
Single Family Residence
Sewer 
Public Sewer
SqFt Total 
3318
Style 
Traditional
Water Source 
Public
Interior Features
Appliances 
DisposalDouble OvenElectric OvenMicrowaveGas CooktopDishwasherDryerRefrigeratorWasher
Cooling 
Ceiling Fan(s)ElectricZoned
Fireplace 
Yes
Fireplace Features 
Free StandingGasWood Burning
Fireplaces 
1
Flooring 
CarpetTileWood
Heating 
Natural GasZoned
Interior 
Crown MoldingHigh CeilingsEntrance FoyerMaster DownstairsPantryDouble VanitySmart Thermostat
Laundry Features 
Electric Dryer HookupGas Dryer HookupWasher Hookup
Spa 
Yes
Window Features 
Window Coverings
Bedroom 
Dimensions - 12x11Level - SecondArea - 132
Dining Room 
Dimensions - 13x11Level - FirstArea - 143
Game Room 
Dimensions - 23x13Level - SecondArea - 299
Kitchen 
Dimensions - 22x13Level - FirstArea - 286
Living Room 
Dimensions - 19x18Level - FirstArea - 342
Master Bathroom 
Level - First
Master Bedroom 
Dimensions - 19x15Level - FirstArea - 285
Save
Ask
Tour
Hide
Share
Exterior Features
Construction Details 
Batts InsulationBrickCement SidingBlown-In Insulation
Fencing 
Back Yard
Lot Features 
Near Golf CourseOn Golf CourseSubdivided
Patio And Porch 
CoveredPatio
Pool Features 
GuniteHeatedIn Ground
Private Pool 
Yes
Roof 
Composition
Spa 
Yes
Windows/Doors 
Window Coverings
Community Features
Accessibility Features 
Therapeutic Whirlpool
Association Amenities 
Basketball CourtPicnic AreaPlaygroundPoolRecreation Facilities
Association Fee 
$840.0
Association Fee Frequency 
Annually
Community Features 
Curbs
MLS Area 
33
School District 
9 - Clear Creek
Financing Terms Available 
CashConventionalFHAVA Loan
Roads 
Concrete
Schools
School District
9 - Clear Creek
Elementary School
Ferguson Elementary School
Middle School
Clear Creek Intermediate School
High School
Clear Creek High School
Listing courtesy of UTR TEXAS, REALTORS [email protected]

IDX information is provided exclusively for consumers’ personal, non-commercial use. It may not be used for any purpose other than to identify prospective properties consumers may be interested in purchasing. This data is deemed reliable but is not guaranteed accurate by the MLS.

Data provided by HAR.com © 2026. All information provided should be independently verified.

Neighborhood & Commute
Source: Walkscore
Disclosure: Community information and market data powered by Constellation Data Labs. Information is deemed reliable but not guaranteed.
Save
Ask
Tour
Hide
Share