Search For Homes

Save
Ask
Tour
Hide
Share
$88,000
74 Days On Site

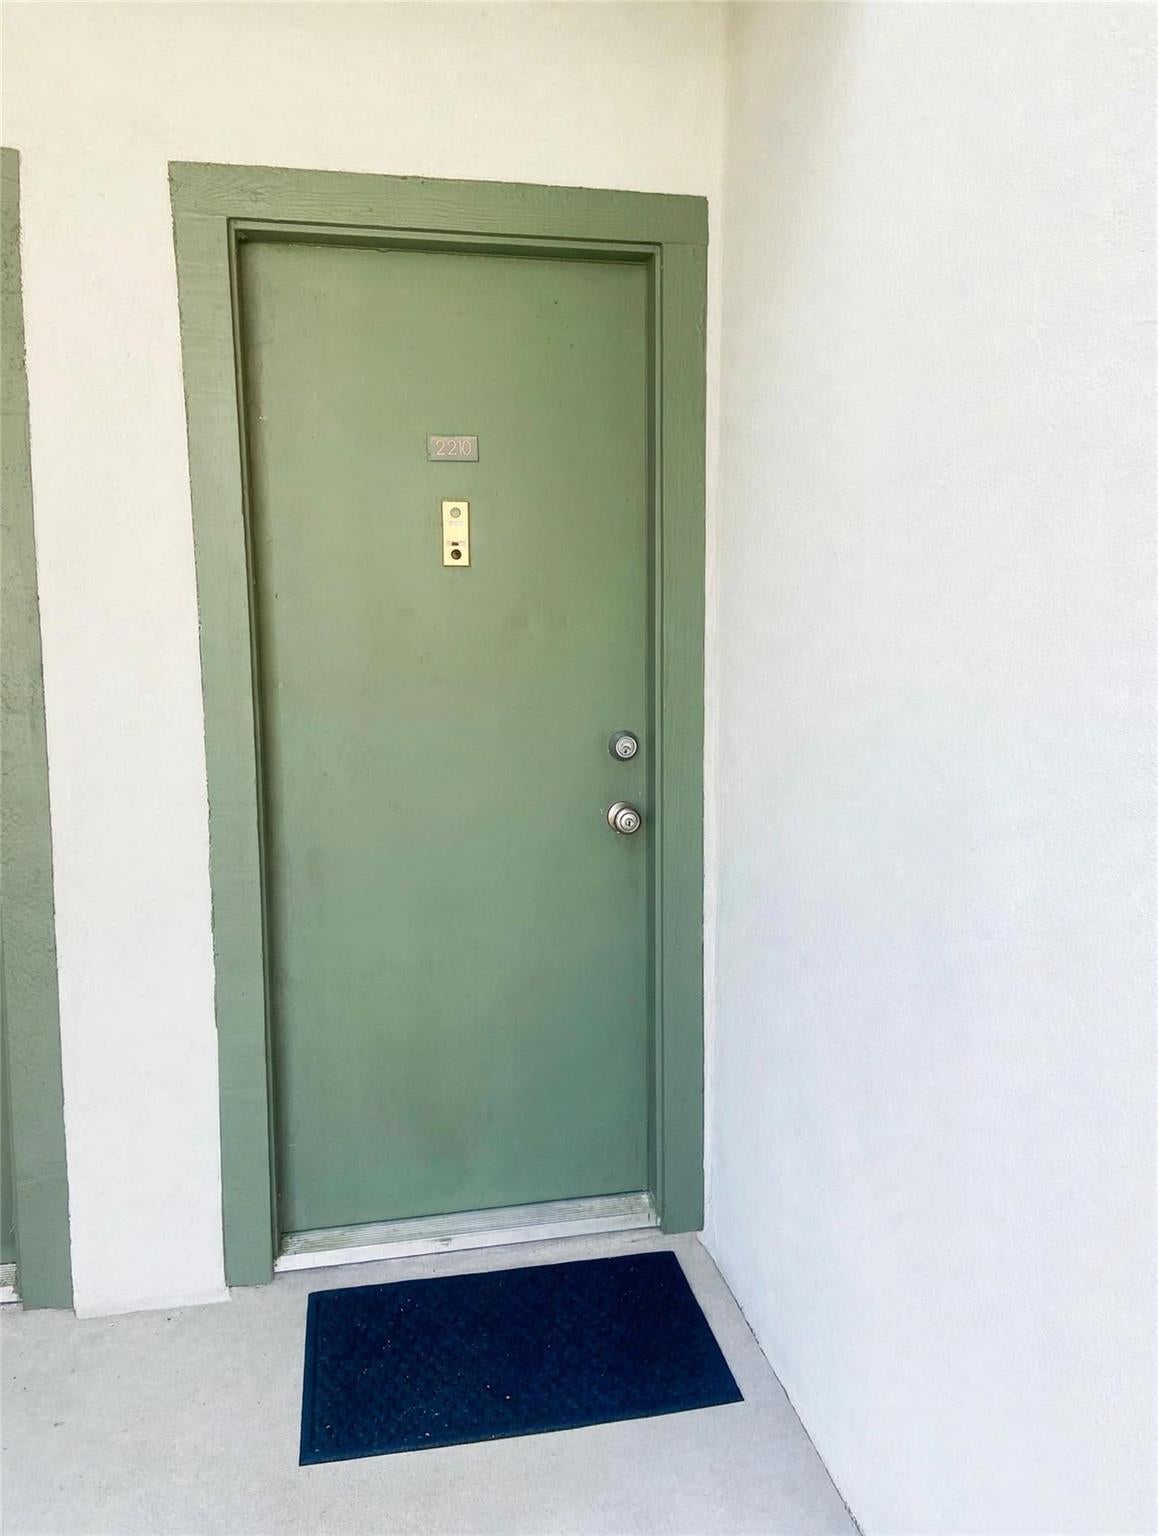
260 El Dorado Boulevard 2210
Webster, TX 77598

For Sale|Timeshare|Active
1
Bed
2
Total Baths
1
Full Bath
1
Partial Bath
964
SqFt
$91
/SqFt
1981
Built
Subdivision:
El Dorado Trace Condo
County:
Harris
Call Now: 346.202.7307
Is this the listing for you? We can help make it yours.
346.202.7307
260 El Dorado Boulevard 2210260 El Dorado Boulevard 2210260 El Dorado Boulevard 2210260 El Dorado Boulevard 2210
Save
Ask
Tour
Hide
Share

Mortgage Calculator

Monthly Payment (Est.)

Enter an interest rate to see your estimated monthly payment.
Calculator powered by Showcase IDX, a Constellation1 Company. Copyright ©2026 Information is deemed reliable but not guaranteed.

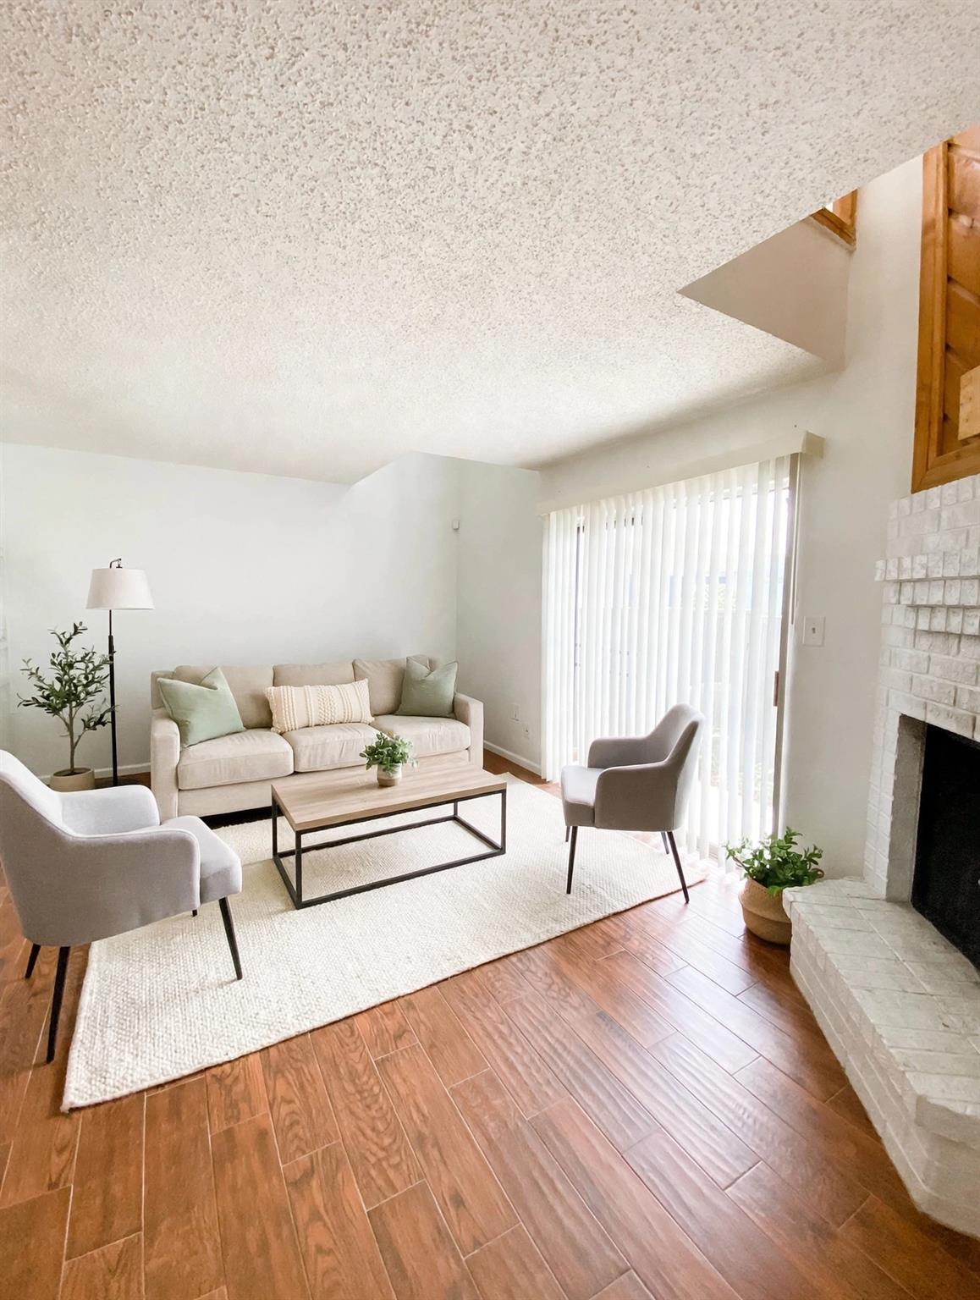
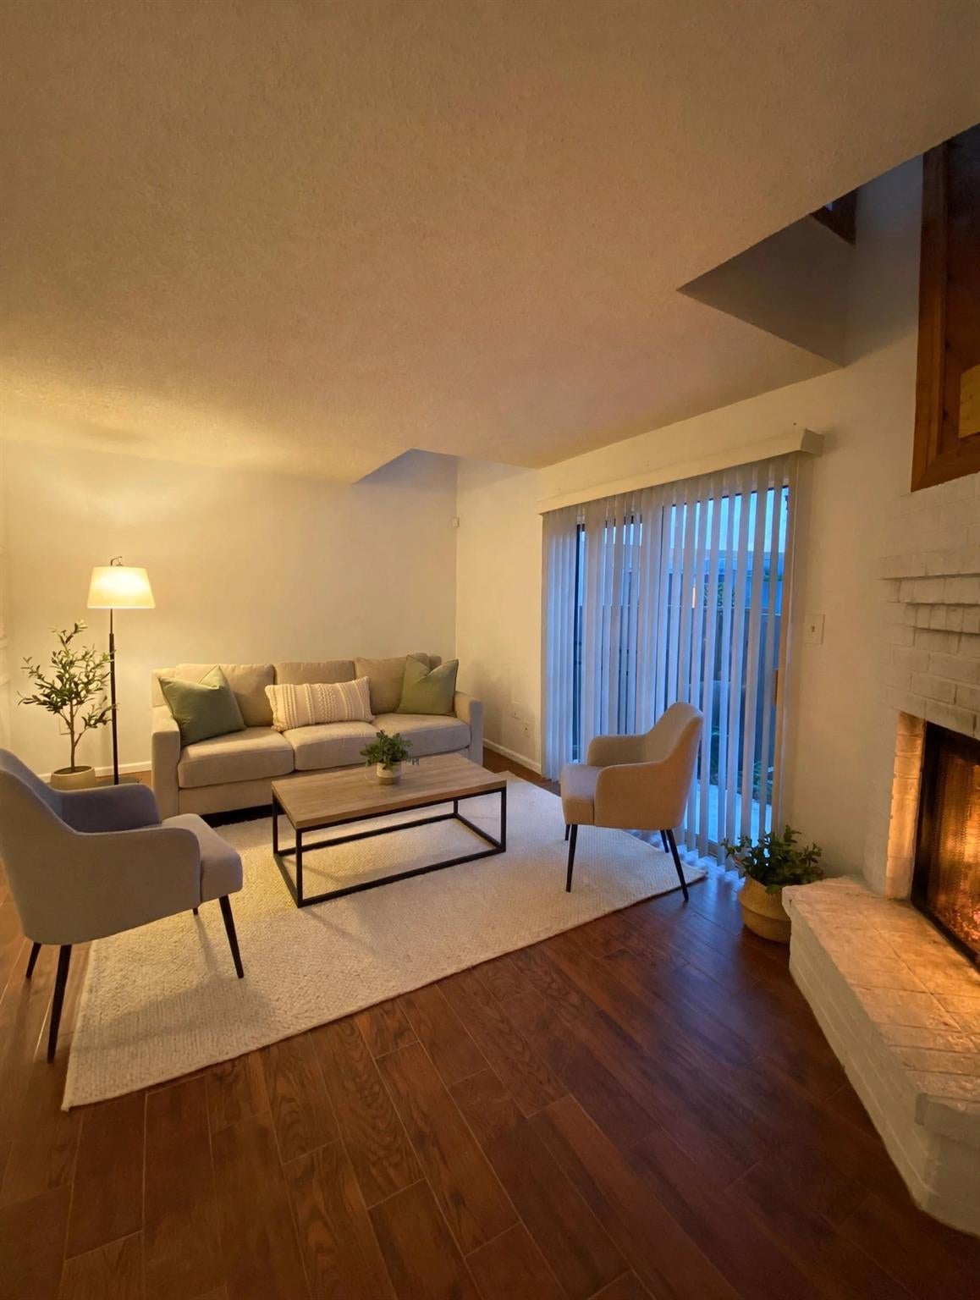
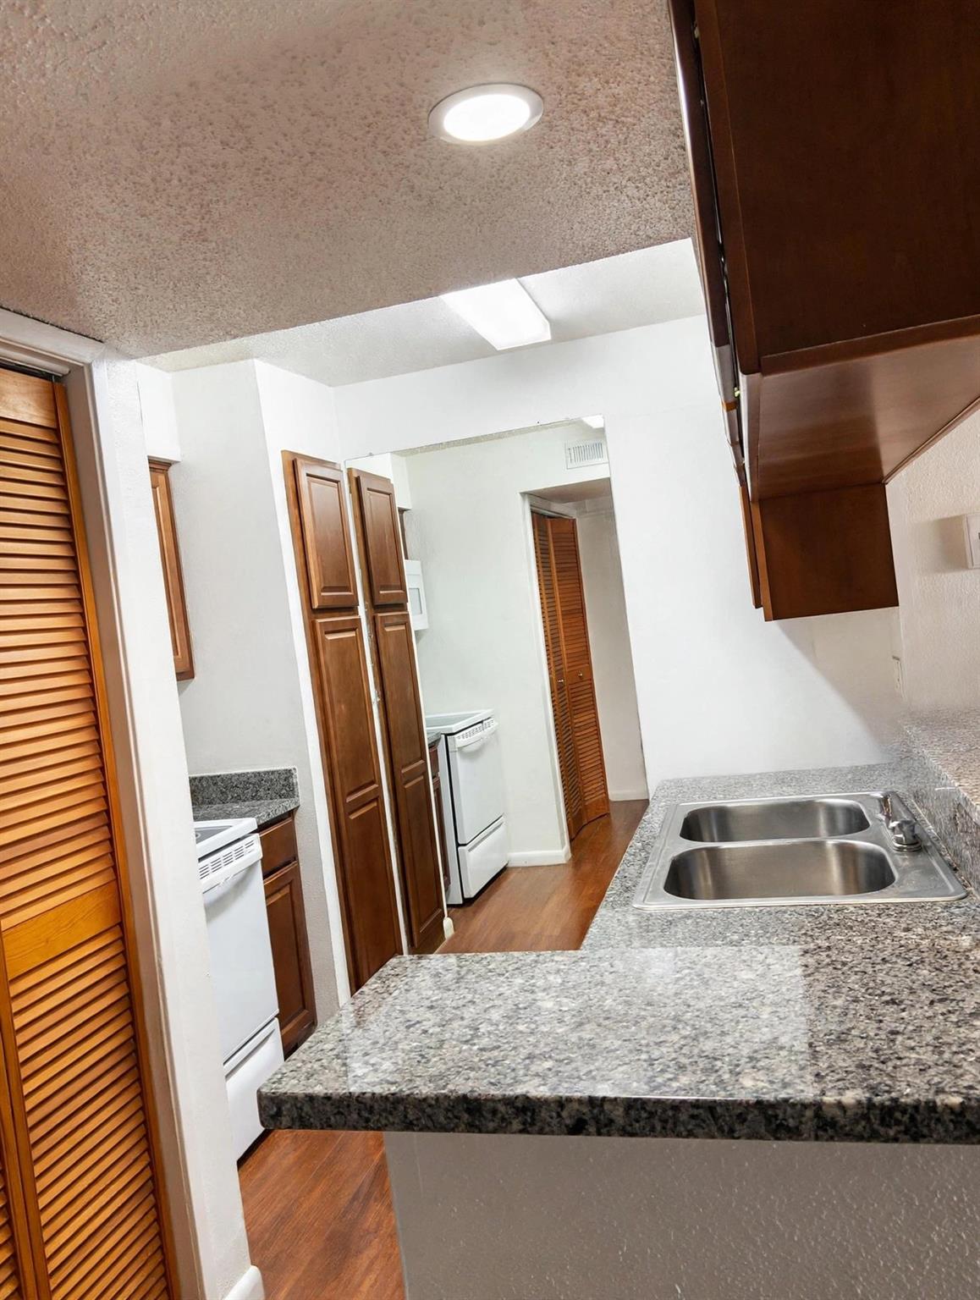
Motivated seller, priced below market for a quick sale Discover effortless living in this sun-filled 2-story 1 bed, 1.5 bath, 964 sq ft retreat in El Dorado Trace Condominiums. Light & airy main level with soaring ceilings, open living/dining/kitchen, cozy wood-burning fireplace & granite counters in kitchen & half bath with upgraded flooring. Private fenced patio opens to walkway & sparkling pool. Upstairs serene primary with 2 walk-in closets, updated carpet, full bath with shower/tub combo & separate vanity, plus private balcony overlooking the pool - perfect for coffee or sunset. New roof/gutters '24, new A/C '25, covered assigned parking, W/D & fridge convey. Photos are staged with updated furniture, personal items removed. Minutes to I-45 for Houston/Galveston commute, near UHCL, NASA, Baybrook, UTMB, shopping & dining. Seller prefers a fast close.

Save
Ask
Tour
Hide
Share
Listing Snapshot
Price 
$88,000
Days On Site 
74 Days
Bedrooms 
1
Inside Area (SqFt) 
964 sqft
Total Baths 
2
Full Baths 
1
Partial Baths 
1
Lot Size 
13.3709 Acres
Year Built 
1981
MLS Number 
35244620
Status 
Active
Property Tax 
$2,194
HOA/Condo/Coop Fees 
$391 monthly
Sq Ft Source 
N/A
Friends & Family
Recent Activity
3 weeks agoListing updated with changes from the MLS
a month agoPrice changed to $88,000
2 months agoStatus changed to Active
2 months agoListing first seen on site
General Features
Acres 
13.3709
Carport 
1
Disclosures 
No Disclosures
Foundation 
Slab
Levels 
One
Number Of Stories 
2
Parking 
AssignedDetached CarportDetached
Parking Spaces 
1
Property Sub Type 
Timeshare
Security 
Prewired
Sewer 
Public Sewer
SqFt Total 
964
Style 
Traditional
Water Source 
Public
Interior Features
Appliances 
DisposalElectric OvenElectric RangeFree-Standing RangeDryerRefrigeratorWasherDishwasher
Cooling 
Electric
Fireplace 
Yes
Fireplaces 
1
Flooring 
Carpet
Heating 
Electric
Interior 
High Ceilings
Bedroom 
Dimensions - 19 x 12Level - SecondArea - 228
Save
Ask
Tour
Hide
Share
Exterior Features
Construction Details 
BrickCement SidingWood Siding
Exterior 
Balcony
Patio And Porch 
Patio
Roof 
Composition
View 
Pool
Waterview 
Pool
Community Features
Association Fee 
$391.0
Association Fee Frequency 
Monthly
Community Features 
Tennis Court(s)Clubhouse
MLS Area 
7
School District 
9 - Clear Creek
Financing Terms Available 
CashConventionalFHAVA Loan
Schools
School District
9 - Clear Creek
Elementary School
Whitcomb Elementary School
Middle School
Clearlake Intermediate School
High School
Clear Lake High School
Listing courtesy of Fathom Realty [email protected]

IDX information is provided exclusively for consumers’ personal, non-commercial use. It may not be used for any purpose other than to identify prospective properties consumers may be interested in purchasing. This data is deemed reliable but is not guaranteed accurate by the MLS.

Data provided by HAR.com © 2026. All information provided should be independently verified.

Neighborhood & Commute
Source: Walkscore
Disclosure: Community information and market data powered by Constellation Data Labs. Information is deemed reliable but not guaranteed.
Save
Ask
Tour
Hide
Share