Search For Homes

Save
Ask
Tour
Hide
Share
$2,400
42 Days On Site

1902 Westview Drive
Alvin, TX 77511

For Rent|Single Family Residence|Active
3
Beds
2
Total Baths
2
Full Baths
1,568
SqFt
$2
/SqFt
2024
Built
Subdivision:
Western Acres
County:
Brazoria
Call Now: 346.202.7307
Is this the listing for you? We can help make it yours.
346.202.7307
1902 Westview Drive1902 Westview Drive1902 Westview Drive1902 Westview Drive
Save
Ask
Tour
Hide
Share

Mortgage Calculator

Monthly Payment (Est.)

Enter an interest rate to see your estimated monthly payment.
Calculator powered by Showcase IDX, a Constellation1 Company. Copyright ©2026 Information is deemed reliable but not guaranteed.

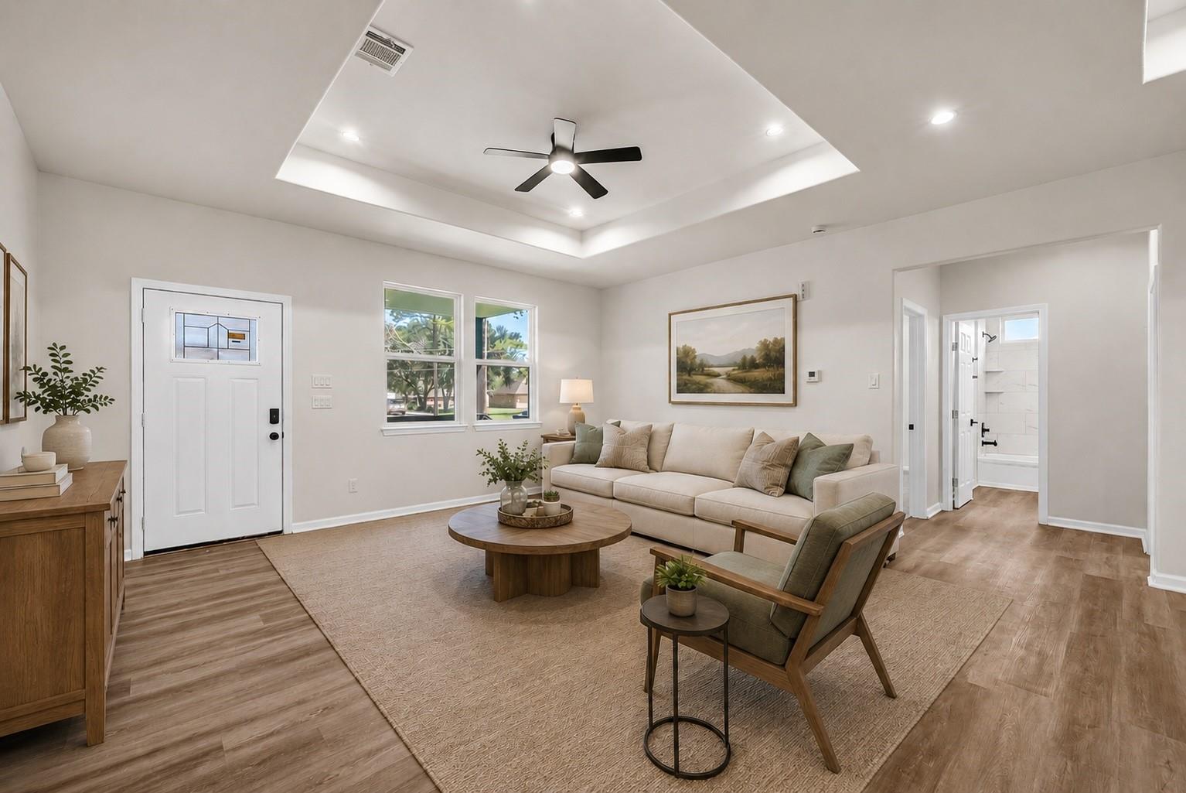
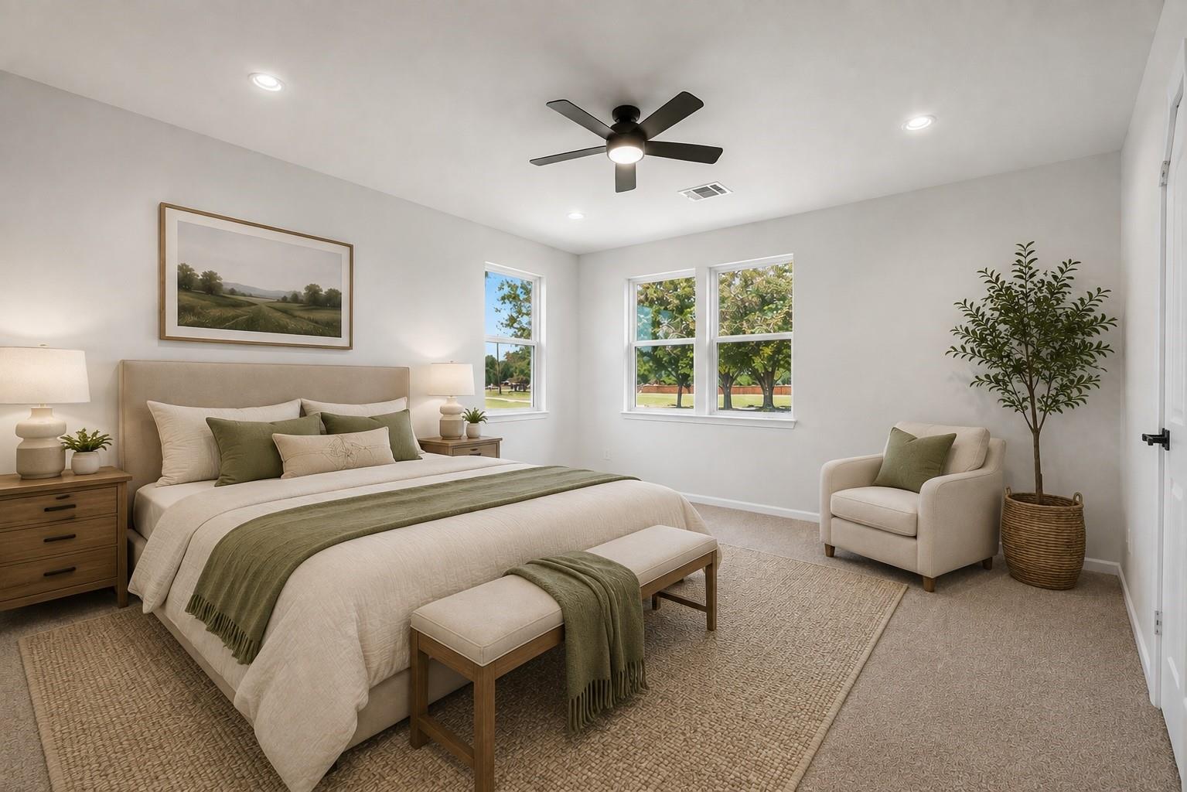
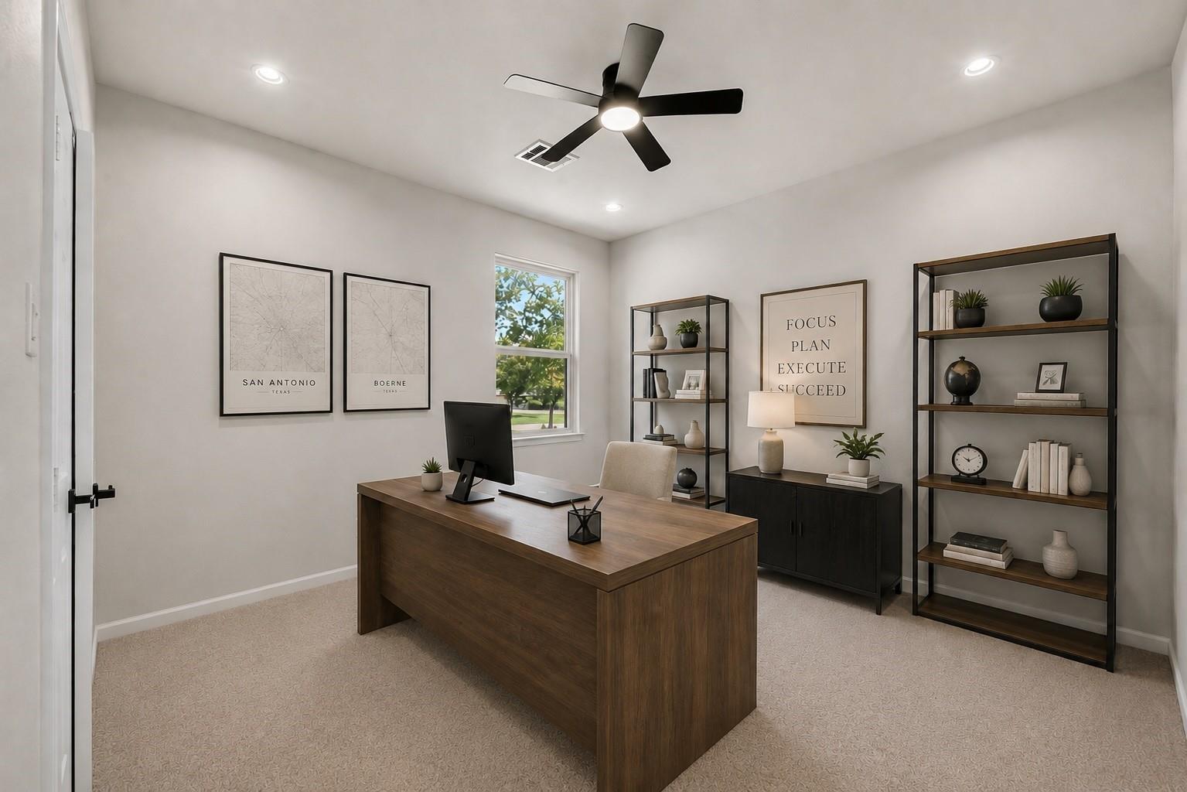
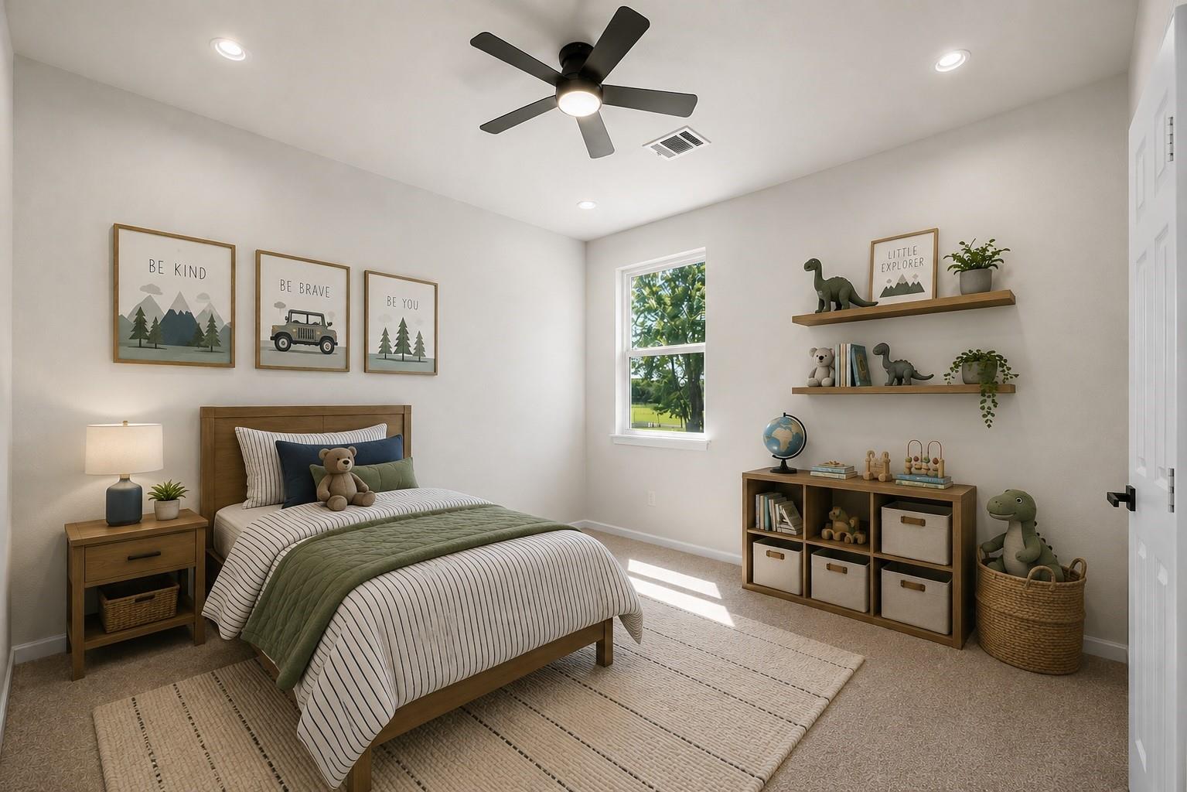
Experience the perfect blend of modern style and country charm on this fully renovated home, nestled on over ¾ of an acre in the heart of Alvin with no HOA. Enjoy a bright, open floor plan featuring luxury vinyl plank flooring, recessed lighting, and a tray ceiling that adds depth and character. The kitchen shines with white cabinetry, a large island, matte black finishes, and pendant lighting—ideal for everyday living or entertaining. The private primary suite offers a peaceful retreat with an updated en-suite bath, while two additional bedrooms and a second full bathroom provide flexibility for guests, kids, or a home office. Outside, you’ll find endless possibilities to garden, entertain, or expand—all surrounded by wide-open skies and small-town charm.

Save
Ask
Tour
Hide
Share
Listing Snapshot
Price 
$2,400
Days On Site 
42 Days
Bedrooms 
3
Inside Area (SqFt) 
1,568 sqft
Total Baths 
2
Full Baths 
2
Partial Baths 
N/A
Lot Size 
0.7482 Acres
Year Built 
2024
MLS® Number 
35260183
Status 
Active
Property Tax 
N/A
HOA/Condo/Coop Fees 
N/A
Sq Ft Source 
N/A
Friends & Family
Recent Activity
a month agoListing updated with changes from the MLS®
a month agoListing first seen on site
General Features
Acres 
0.7482
Disclosures 
No Disclosures
Garage 
Yes
Lease Term 
12 Months
Parking 
No Garage
Pets 
Yes
Property Condition 
New Construction
Property Sub Type 
Single Family Residence
SqFt Total 
1568
Style 
Traditional
Water Source 
Public
Interior Features
Appliances 
OvenElectric Cooktop
Cooling 
Ceiling Fan(s)Electric
Flooring 
CarpetVinyl
Heating 
Electric
Interior 
Kitchen Island
Laundry Features 
Electric Dryer HookupWasher Hookup
Bedroom 
Dimensions - 11x15Level - FirstArea - 165
Master Bedroom 
Dimensions - 14x15Level - FirstArea - 210
Save
Ask
Tour
Hide
Share
Exterior Features
Fencing 
Partial
Lot Features 
Other
Community Features
MLS Area 
5
School District 
3 - Alvin
Schools
School District
3 - Alvin
Elementary School
Nelson Elementary School (Alvin)
Middle School
Alvin Junior High School
High School
Alvin High School
Listing courtesy of Keller Williams City View [email protected]

IDX information is provided exclusively for consumers’ personal, non-commercial use. It may not be used for any purpose other than to identify prospective properties consumers may be interested in purchasing. This data is deemed reliable but is not guaranteed accurate by the MLS.

Data provided by HAR.com © 2026. All information provided should be independently verified.

Neighborhood & Commute
Source: Walkscore
Disclosure: Community information and market data powered by Constellation Data Labs. Information is deemed reliable but not guaranteed.
Save
Ask
Tour
Hide
Share