Search For Homes

Save
Ask
Tour
Hide
Share
$5,500
2 Days On Site

5935 Santa Fe Springs Drive
Houston, TX 77041

For Rent|Single Family Residence|Active
4
Beds
5
Total Baths
4
Full Baths
1
Partial Bath
3,566
SqFt
$2
/SqFt
2002
Built
Subdivision:
Lakes On Eldridge North Sec 06
County:
Harris
Call Now: 346.202.7307
Is this the listing for you? We can help make it yours.
346.202.7307
5935 Santa Fe Springs Drive5935 Santa Fe Springs Drive5935 Santa Fe Springs Drive5935 Santa Fe Springs Drive
Save
Ask
Tour
Hide
Share

Mortgage Calculator

Monthly Payment (Est.)

Enter an interest rate to see your estimated monthly payment.
Calculator powered by Showcase IDX, a Constellation1 Company. Copyright ©2026 Information is deemed reliable but not guaranteed.

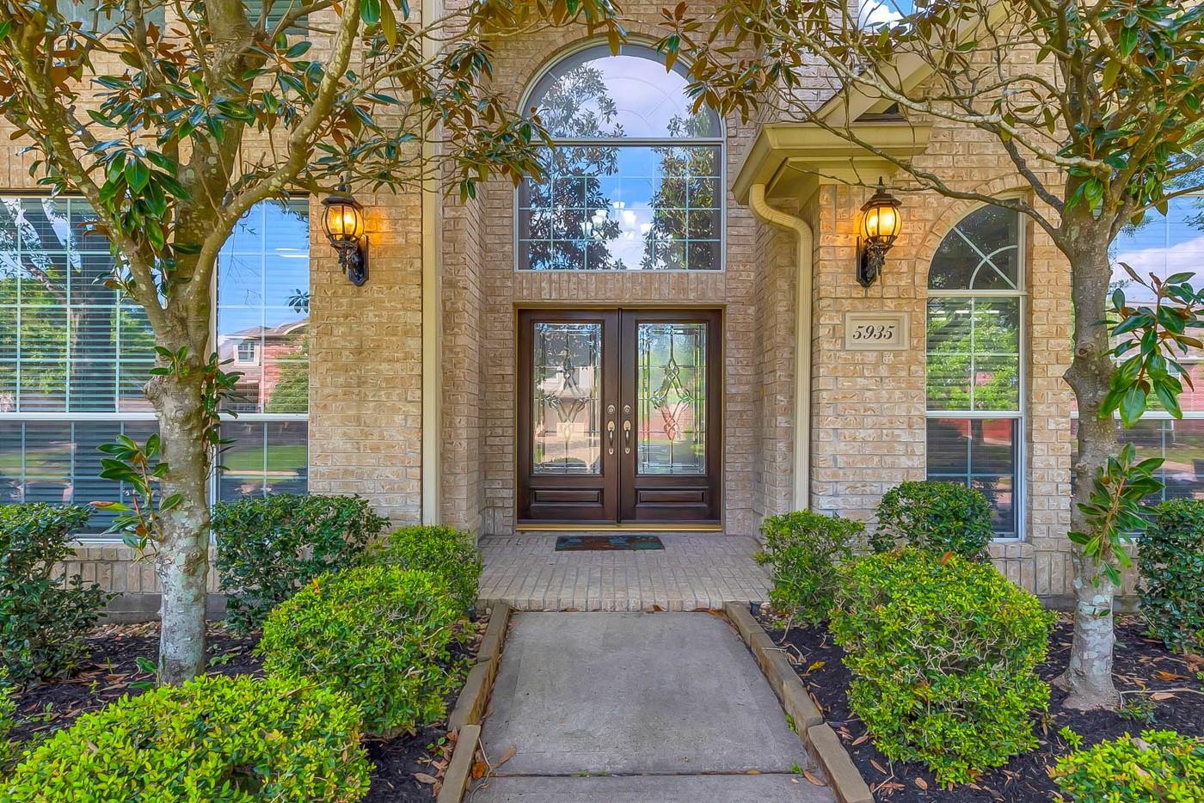
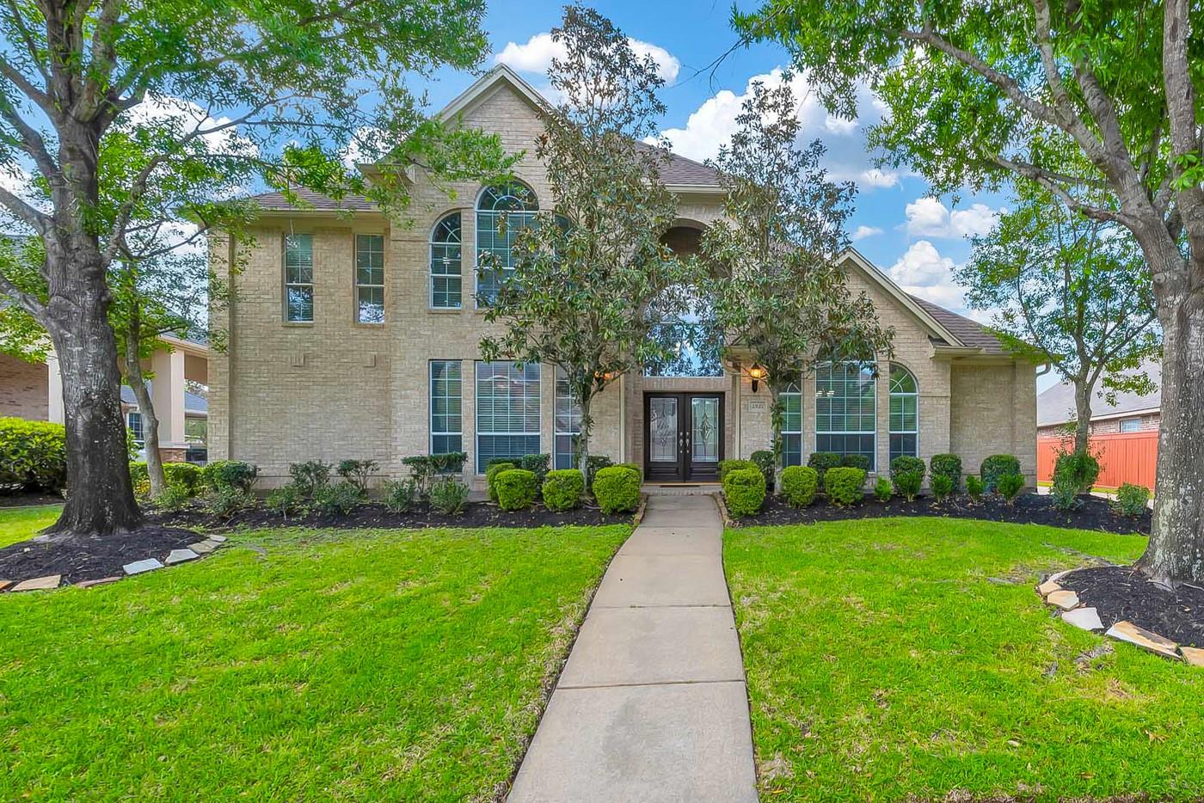
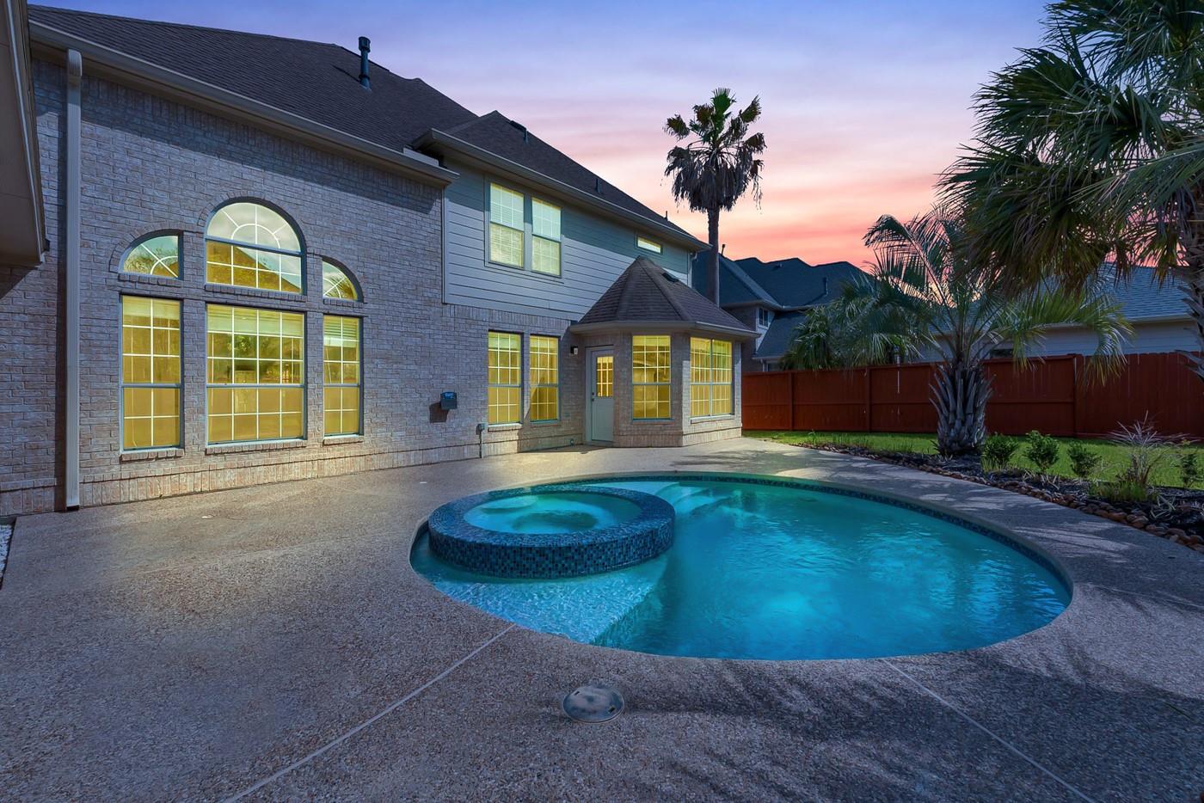
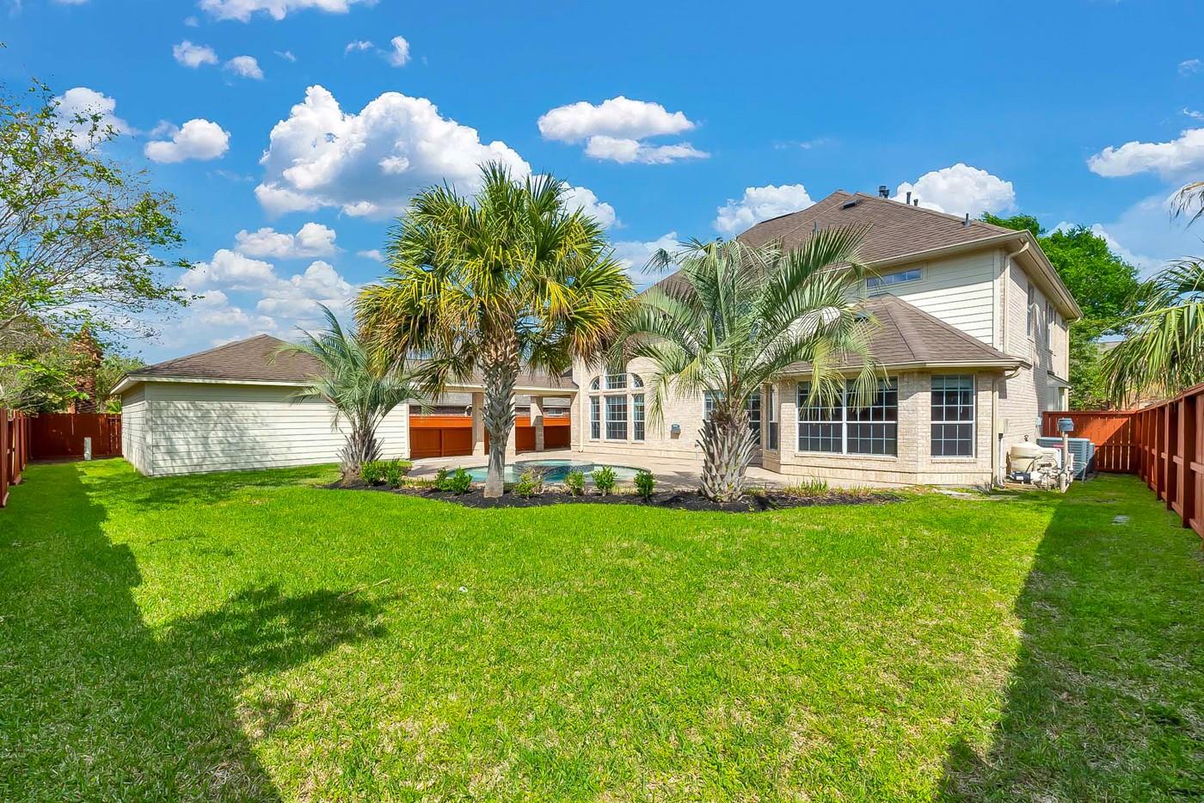
Beautifully renovated home in a gated community just minutes from the Energy Corridor! Thoughtful updates include hardwood floors, new carpets, fresh paint, and remodeled kitchen and bathrooms. The impressive kitchen features tall cabinetry and a breakfast nook. This spacious home offers a study, four bedrooms, and four updated full baths. The expansive downstairs primary suite features a stylishly renovated bath. Enjoy your own backyard retreat with an inviting pool and ample space to relax or entertain. A three-car garage and additional carport provide generous parking. Community amenities enhance the lifestyle, with bus service available to The Village, AWTY, and BISH schools. Washer, dryer, and refrigerator are included. Yard and pool maintenance are included in the monthly rent!

Save
Ask
Tour
Hide
Share
Listing Snapshot
Price 
$5,500
Days On Site 
2 Days
Bedrooms 
4
Inside Area (SqFt) 
3,566 sqft
Total Baths 
5
Full Baths 
4
Partial Baths 
1
Lot Size 
0.2375 Acres
Year Built 
2002
MLS Number 
35290963
Status 
Active
Property Tax 
N/A
HOA/Condo/Coop Fees 
N/A
Sq Ft Source 
N/A
Friends & Family
Recent Activity
3 hours agoListing updated with changes from the MLS
21 hours agoStatus changed to Active
2 days agoListing first seen on site
General Features
Acres 
0.2375
Disclosures 
Mud
Garage 
Yes
Garage Spaces 
3
Green Energy Efficient 
Thermostat
Lease Term 
12 Months
Number Of Stories 
2
Parking 
DetachedGarage Door Opener
Parking Spaces 
3
Pets 
Call
Property Sub Type 
Single Family Residence
Security 
Secured Garage/Parking
SqFt Total 
3566
Style 
Traditional
Utilities 
Cable Available
Water Source 
Public
Interior Features
Appliances 
DisposalDouble OvenMicrowaveGas CooktopDryerRefrigeratorWasherDishwasherCooktop
Cooling 
Ceiling Fan(s)Gas
Fireplace 
Yes
Fireplace Features 
Gas
Fireplaces 
1
Flooring 
CarpetTileWood
Furnished 
Unfurnished
Heating 
Electric
Interior 
Crown MoldingHigh CeilingsWalk-In Closet(s)PantryEntrance FoyerMaster DownstairsGranite CountersKitchen IslandDouble VanitySmart Thermostat
Laundry Features 
Electric Dryer HookupGas Dryer HookupWasher Hookup
Kitchen 
Dimensions - 16x17Level - FirstArea - 272
Save
Ask
Tour
Hide
Share
Exterior Features
Exterior 
Playground
Fencing 
Back YardFull
Lot Features 
Back YardClearedSubdivided
Patio And Porch 
Patio
Pool Features 
GuniteHeatedIn Ground
Private Pool 
Yes
Community Features
Accessibility Features 
Therapeutic Whirlpool
Community Features 
Tennis Court(s)Clubhouse
MLS Area 
8
School District 
13 - Cypress-Fairbanks
Roads 
Concrete
Schools
School District
13 - Cypress-Fairbanks
Elementary School
Kirk Elementary School
Middle School
Truitt Middle School
High School
Cypress Ridge High School
Listing courtesy of JLA Realty [email protected]

IDX information is provided exclusively for consumers’ personal, non-commercial use. It may not be used for any purpose other than to identify prospective properties consumers may be interested in purchasing. This data is deemed reliable but is not guaranteed accurate by the MLS.

Data provided by HAR.com © 2026. All information provided should be independently verified.

Neighborhood & Commute
Source: Walkscore
Disclosure: Community information and market data powered by Constellation Data Labs. Information is deemed reliable but not guaranteed.
Save
Ask
Tour
Hide
Share