Search For Homes

Save
Ask
Tour
Hide
Share
$765,000
31 Days On Site

143 Lago Circle Drive N
Santa Fe, TX 77517

For Sale|Single Family Residence|Active
4
Beds
3
Total Baths
2
Full Baths
1
Partial Bath
2,396
SqFt
$319
/SqFt
1998
Built
Subdivision:
Lago Santa Fe Sub 98
County:
Galveston
Call Now: 346.202.7307
Is this the listing for you? We can help make it yours.
346.202.7307
143 Lago Circle Drive N143 Lago Circle Drive N143 Lago Circle Drive N143 Lago Circle Drive N
Save
Ask
Tour
Hide
Share

Mortgage Calculator

Monthly Payment (Est.)

Enter an interest rate to see your estimated monthly payment.
Calculator powered by Showcase IDX, a Constellation1 Company. Copyright ©2026 Information is deemed reliable but not guaranteed.

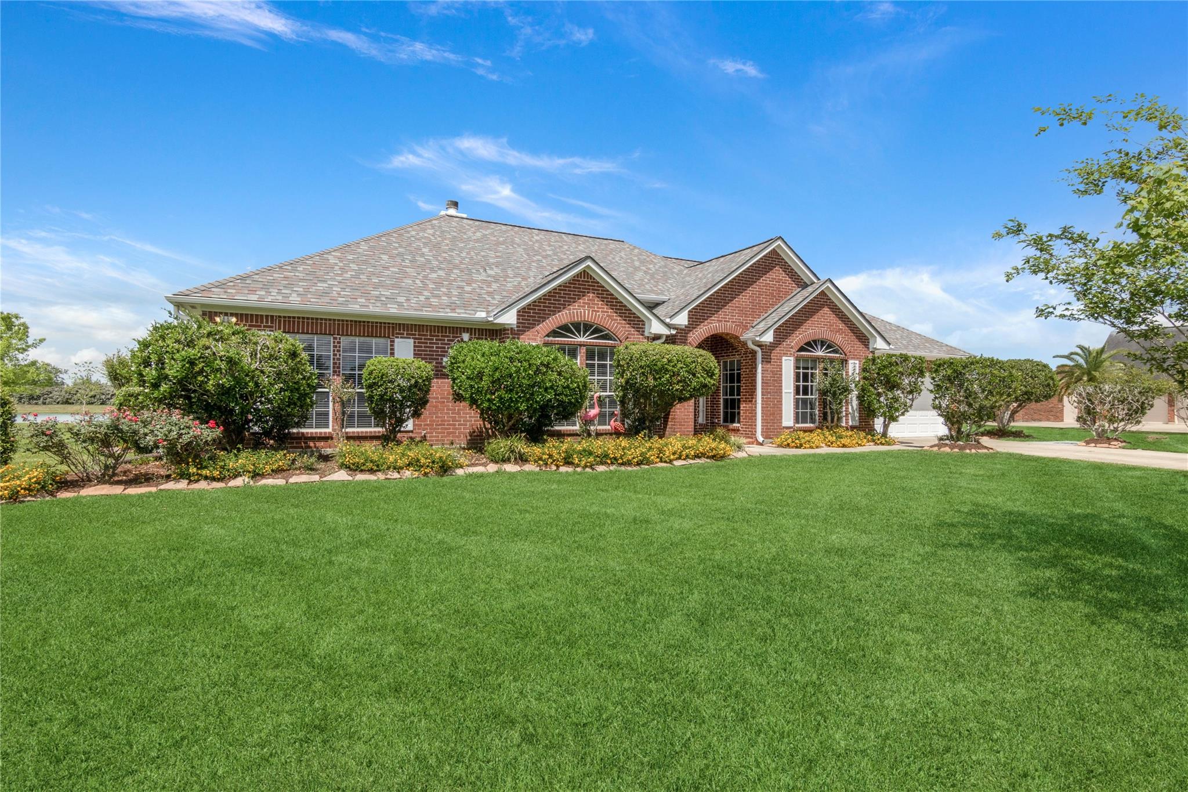
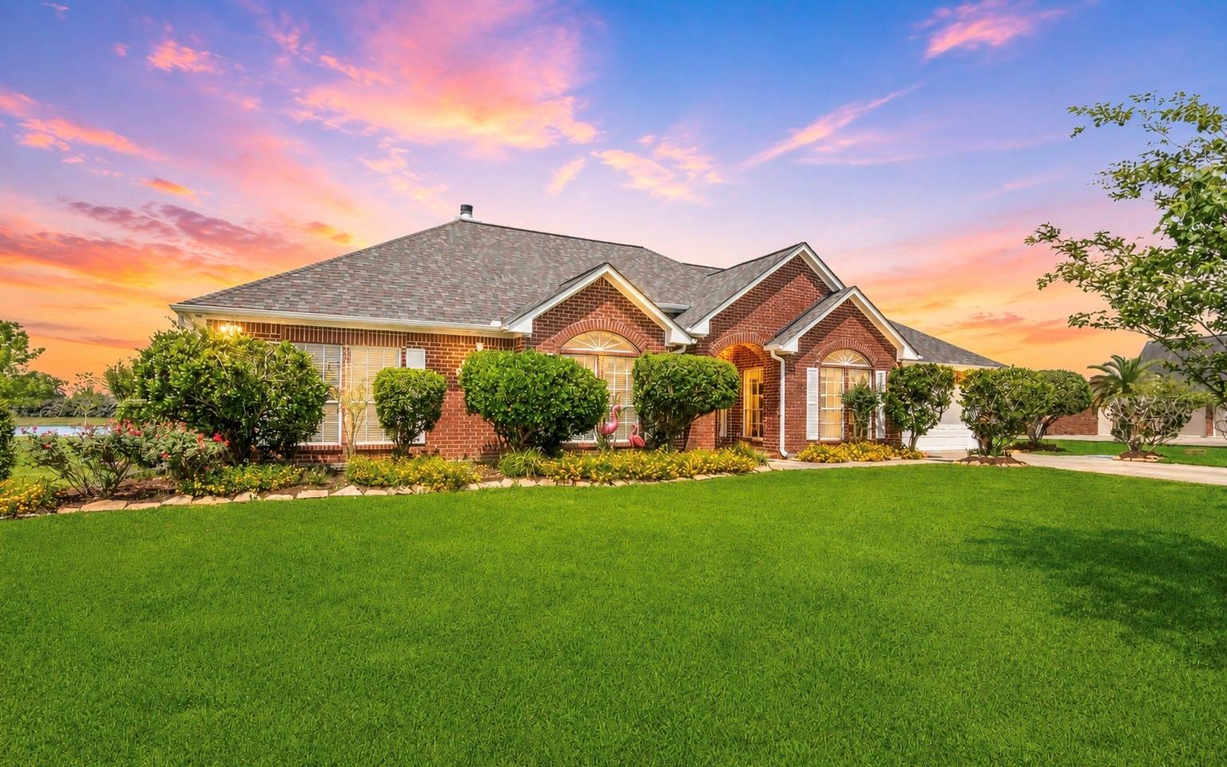
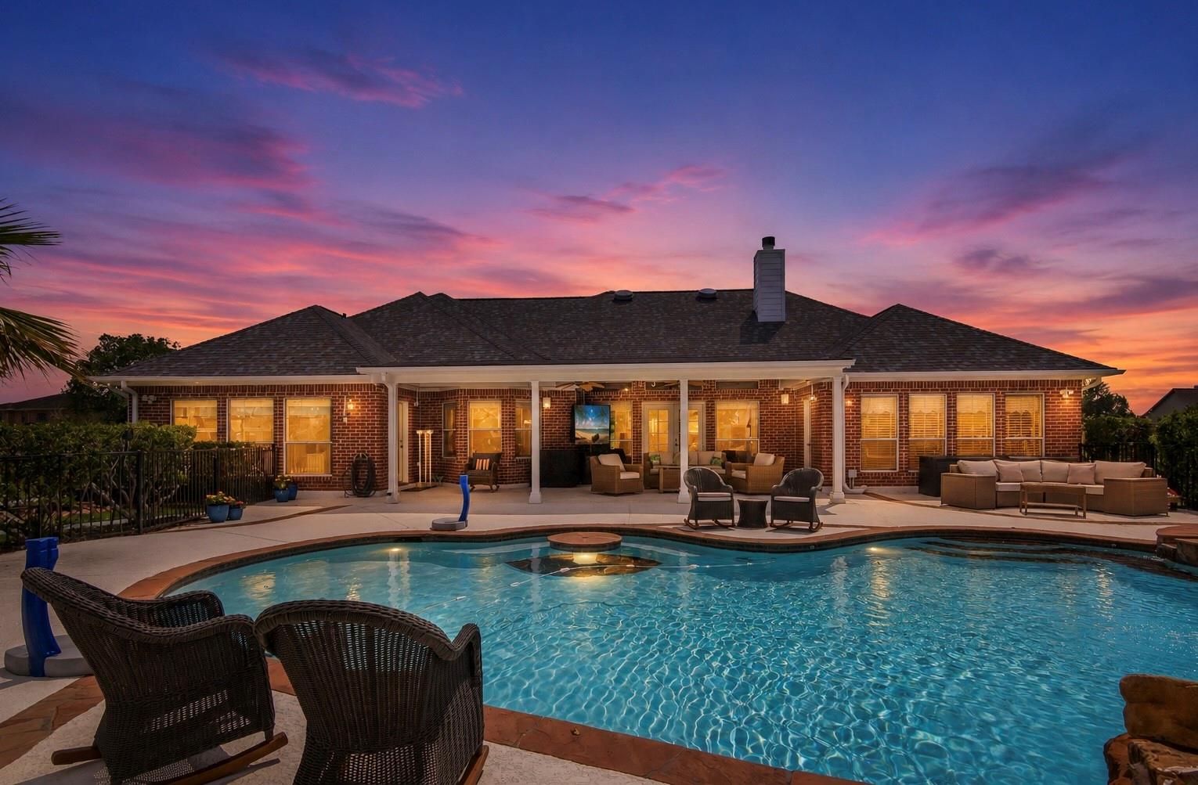
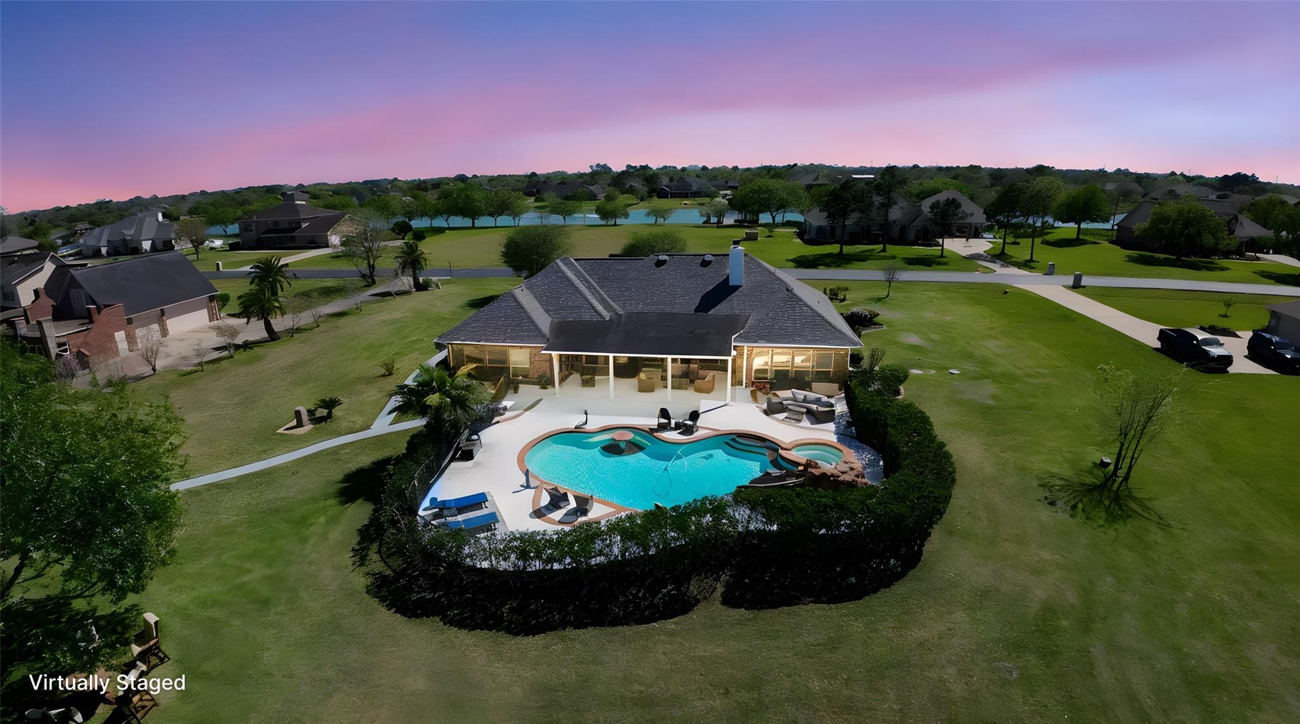
Welcome to your private waterfront retreat! Meticulously maintained by one owner and nestled on a full acre in a highly sought-after ski lake community. This stunning 4 bedroom, 2.5-bath home offers direct access to four beautiful lakes, residents enjoy endless opportunities for boating, skiing, kayaking, and fishing. The interior of home showcases beautiful custom cabinetry with integrated lighting. Custom tile throughout the main living areas, and plush Berber carpet in the bedrooms for added comfort. Primary Bathroom has been custom designed to give you a spa like feeling when unwinding. Step outside to your own backyard oasis, complete with a heated in-ground pool/hot tub, a private boat dock with storage, and a spacious sun deck for entertaining. Additional highlights include a new roof, new pool equipment and epoxy flooring in garage. With no back neighbors and direct lake access from your backyard, you’ll enjoy unmatched privacy, breathtaking water views and sunsets.

Save
Ask
Tour
Hide
Share
Listing Snapshot
Price 
$765,000
Days On Site 
31 Days
Bedrooms 
4
Inside Area (SqFt) 
2,396 sqft
Total Baths 
3
Full Baths 
2
Partial Baths 
1
Lot Size 
1 Acre
Year Built 
1998
MLS® Number 
35315865
Status 
Active
Property Tax 
$10,269
HOA/Condo/Coop Fees 
$101.67 monthly
Sq Ft Source 
N/A
Friends & Family
Recent Activity
3 days agoListing updated with changes from the MLS®
a month agoListing first seen on site
General Features
Acres 
1
Attached Garage 
Yes
Direction Faces 
South
Disclosures 
Seller's Disclosure
Foundation 
Slab
Garage 
Yes
Garage Spaces 
2
Parking 
Attached
Parking Spaces 
2
Property Sub Type 
Single Family Residence
Sewer 
Aerobic Septic
SqFt Total 
2396
Style 
Traditional
Interior Features
Appliances 
DisposalConvection OvenElectric OvenMicrowaveDishwasherCooktop
Cooling 
Electric
Fireplace 
Yes
Fireplace Features 
Gas
Fireplaces 
1
Heating 
Electric
Interior 
Walk-In Closet(s)Breakfast BarPantryMaster DownstairsKitchen IslandDouble VanitySoaking Tub
Spa 
Yes
Bedroom 
Dimensions - 10x10Level - FirstArea - 100
Dining Room 
Dimensions - 13x9Level - FirstArea - 117
Kitchen 
Dimensions - 13x4Level - FirstArea - 52
Living Room 
Dimensions - 20x17Level - FirstArea - 340
Master Bathroom 
Dimensions - 11x8Level - FirstArea - 88
Master Bedroom 
Dimensions - 16x17Level - FirstArea - 272
Save
Ask
Tour
Hide
Share
Exterior Features
Construction Details 
BrickCement Siding
Exterior 
Boat Slip
Frontage 
WaterfrontLakefront
Lot Features 
Waterfront
Other Structures 
Boat House
Pool Features 
In Ground
Private Pool 
Yes
Roof 
Composition
Spa 
Yes
View 
LakeWater
Waterfront 
Yes
Waterfront Features 
Lake FrontWaterfront
Waterview 
LakeWater
Community Features
Accessibility Features 
Therapeutic Whirlpool
Association Fee 
$305.0
Association Fee Frequency 
Quarterly
MLS Area 
33
School District 
45 - Santa Fe
Financing Terms Available 
CashConventionalFHAVA Loan
Schools
School District
45 - Santa Fe
Elementary School
Roy J. Wollam Elementary School
Middle School
Santa Fe Junior High School
High School
Santa Fe High School
Listing courtesy of LPT Realty, LLC [email protected]

IDX information is provided exclusively for consumers’ personal, non-commercial use. It may not be used for any purpose other than to identify prospective properties consumers may be interested in purchasing. This data is deemed reliable but is not guaranteed accurate by the MLS.

Data provided by HAR.com © 2026. All information provided should be independently verified.

Neighborhood & Commute
Source: Walkscore
Disclosure: Community information and market data powered by Constellation Data Labs. Information is deemed reliable but not guaranteed.
Save
Ask
Tour
Hide
Share