Search For Homes

Save
Ask
Tour
Hide
Share
$360,000
83 Days On Site

110 Shining Succulent Drive
Richmond, TX 77406

For Sale|Single Family Residence|Active
3
Beds
2
Total Baths
2
Full Baths
1,786
SqFt
$202
/SqFt
2024
Built
Subdivision:
Candela South Sec 1
County:
Fort Bend
Call Now: 346.202.7307
Is this the listing for you? We can help make it yours.
346.202.7307
110 Shining Succulent Drive110 Shining Succulent Drive110 Shining Succulent Drive110 Shining Succulent Drive
Save
Ask
Tour
Hide
Share

Mortgage Calculator

Monthly Payment (Est.)

$1,642
Calculator powered by Showcase IDX, a Constellation1 Company. Copyright ©2026 Information is deemed reliable but not guaranteed.

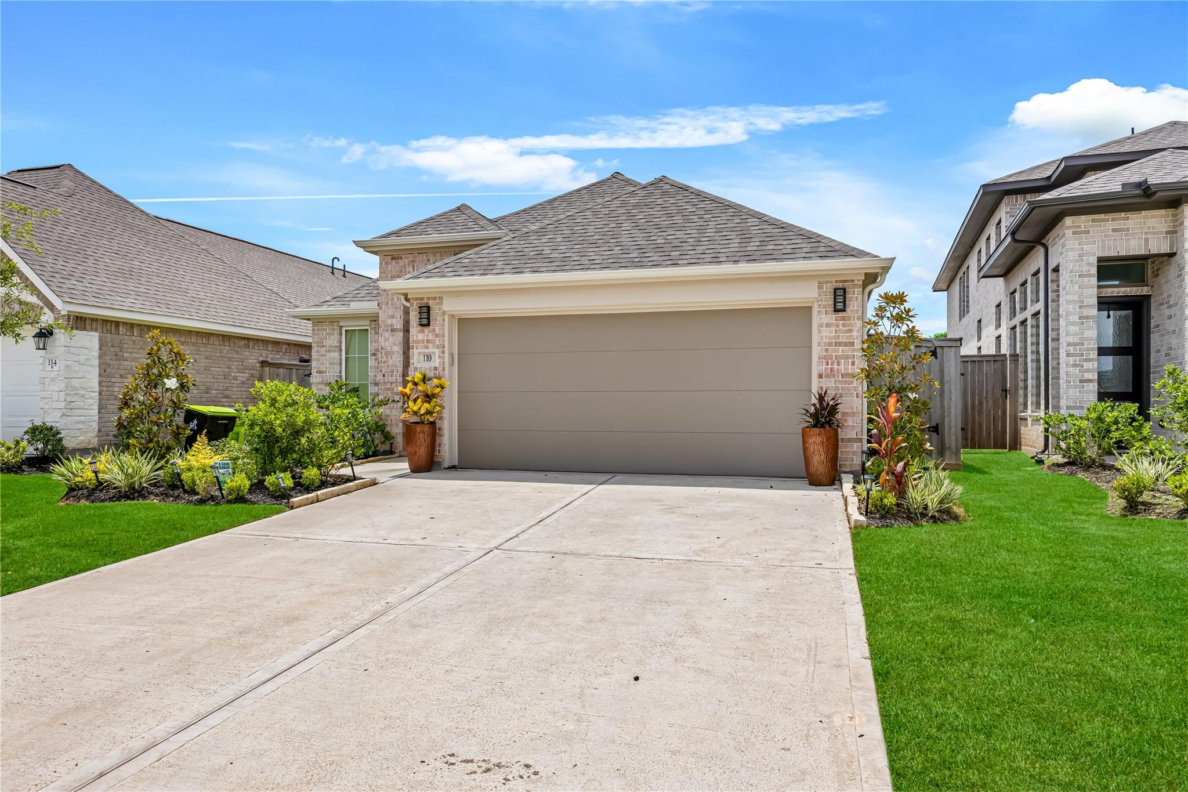
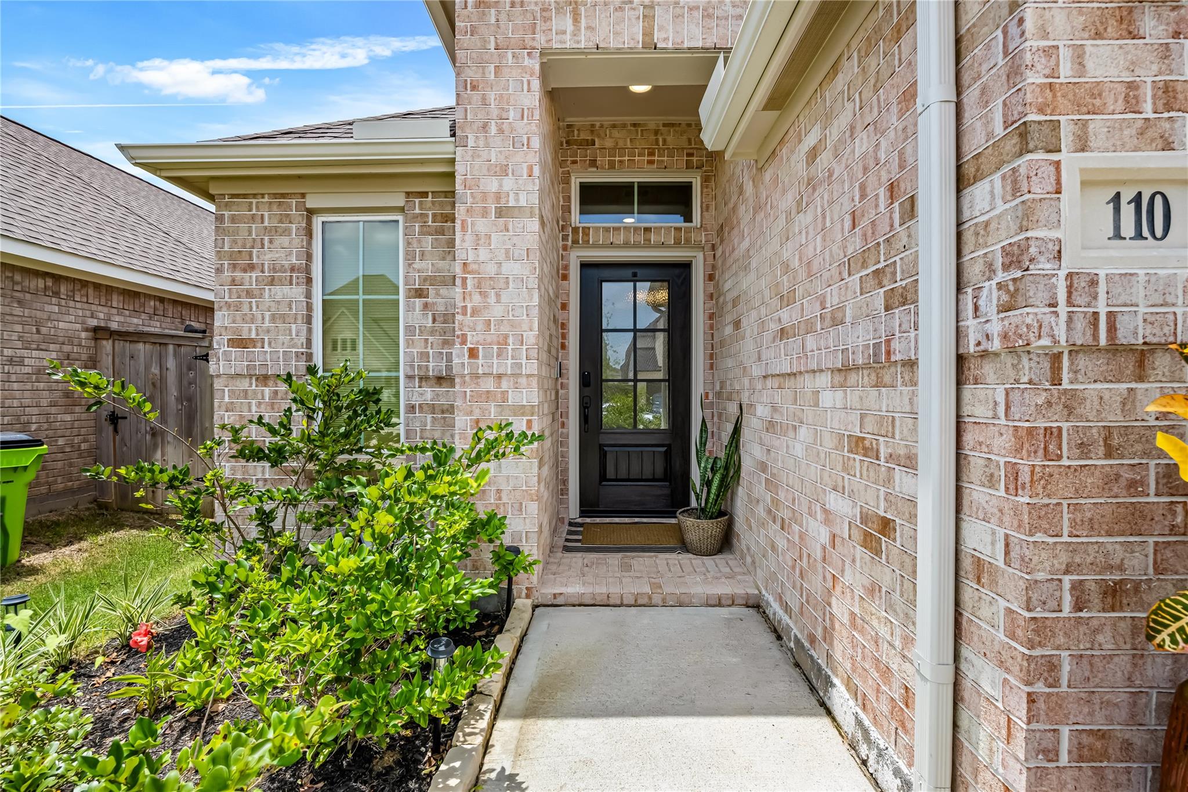
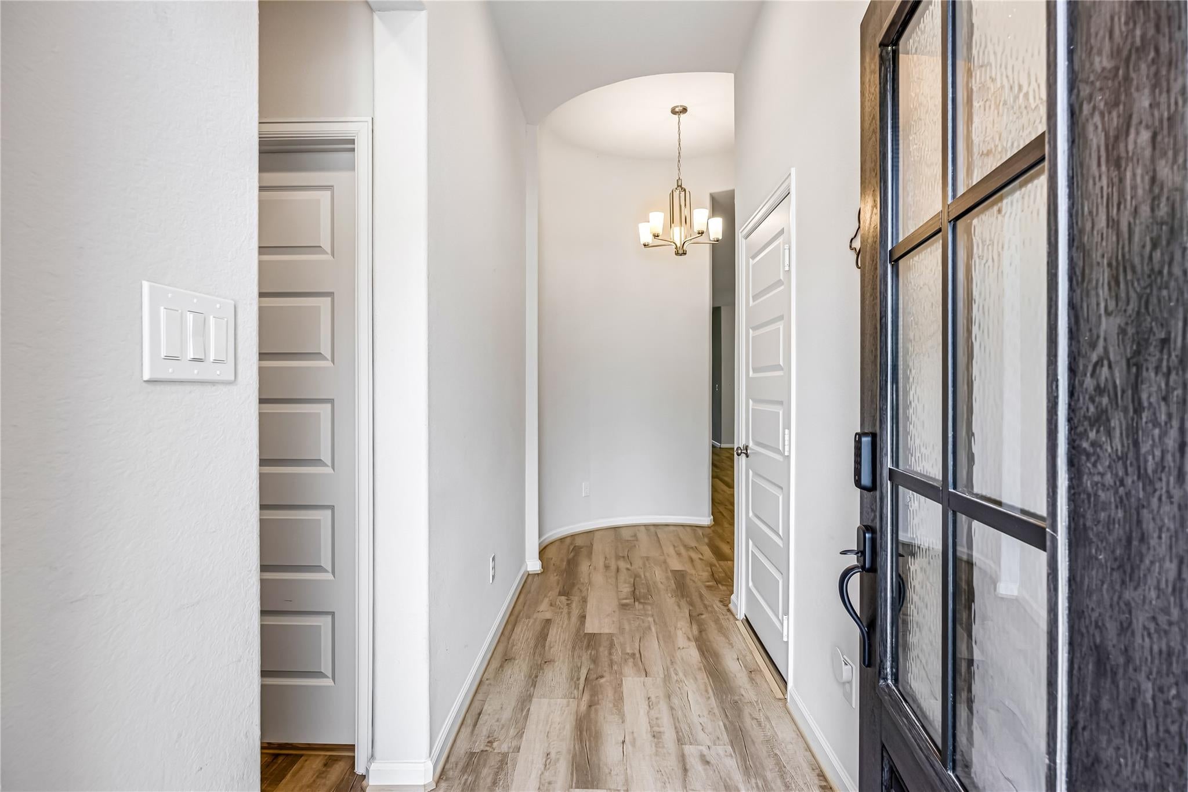
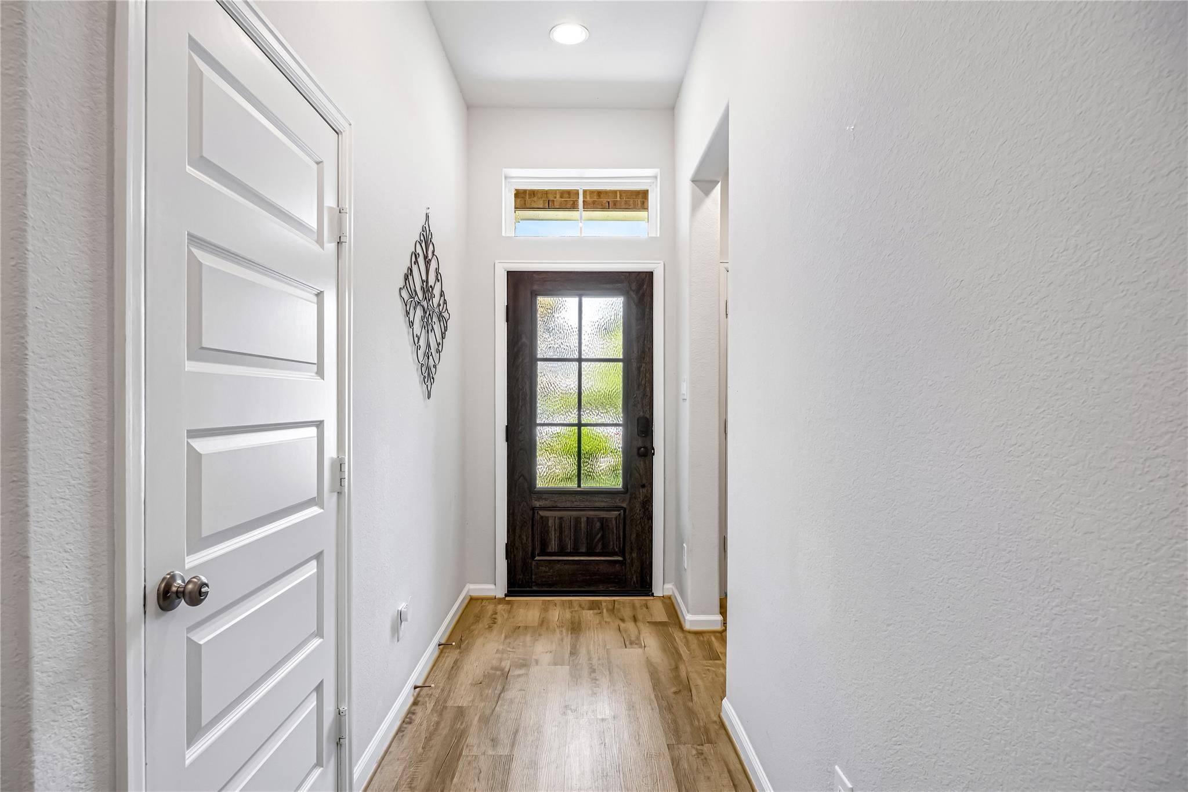
Welcome to this beautiful one-story home that perfectly combines modern luxury with everyday comfort. Boasting 3 spacious bedrooms, a large dedicated office, and 2 pristine bathrooms, the functional layout is highlighted by stunning luxury vinyl flooring and high-end finishes throughout—making the entire home completely carpet-free! The open-concept design is ideal for both relaxing and entertaining, featuring ceiling fans in the living room and all bedrooms for added comfort. Plus, the home comes fully equipped for an effortless move—the refrigerator, washer, and dryer are all included! Outside, you’ll find a large, fenced-in backyard that offers the perfect blank canvas for outdoor fun, weekend BBQs, or personal relaxation. Located in the highly desirable Candela South community in Richmond. Enjoy exploring local farmers markets, and nearby parks, all while benefiting from quick, easy access to Houston, Katy, and Sugar Land. This move-in-ready gem is a must-see!

Save
Ask
Tour
Hide
Share
Listing Snapshot
Price 
$360,000
Days On Site 
83 Days
Bedrooms 
3
Inside Area (SqFt) 
1,786 sqft
Total Baths 
2
Full Baths 
2
Partial Baths 
N/A
Lot Size 
0.119 Acres
Year Built 
2024
MLS® Number 
35341407
Status 
Active
Property Tax 
$4,328
HOA/Condo/Coop Fees 
$68.75 monthly
Sq Ft Source 
N/A
Friends & Family
Recent Activity
2 months agoListing updated with changes from the MLS®
2 months agoPrice changed to $360,000
3 months agoListing first seen on site
General Features
Acres 
0.119
Attached Garage 
Yes
Disclosures 
Sellers Disclosure
Foundation 
Slab
Garage 
Yes
Garage Spaces 
2
Parking 
Attached
Parking Spaces 
2
Property Sub Type 
Single Family Residence
Sewer 
Public Sewer
SqFt Total 
1786
Style 
Traditional
Water Source 
Public
Interior Features
Appliances 
MicrowaveDishwasherDryerRefrigeratorWasher
Cooling 
Ceiling Fan(s)Electric
Flooring 
Vinyl
Heating 
Natural Gas
Interior 
Walk-In Closet(s)PantryMaster Downstairs
Bedroom 
Dimensions - 10 x 10Level - FirstArea - 100
Master Bedroom 
Dimensions - 13 x 12Level - FirstArea - 156
Save
Ask
Tour
Hide
Share
Exterior Features
Construction Details 
BrickStone
Fencing 
Back Yard
Lot Features 
Back YardSubdivided
Road Frontage 
Unimproved
Roof 
Composition
Community Features
Association Amenities 
Clubhouse
Association Fee 
$825.0
Association Fee Frequency 
Annually
Community Features 
CurbsClubhouse
MLS Area 
37
School District 
33 - Lamar Consolidated
Financing Terms Available 
CashConventionalFHAVA Loan
Roads 
ConcreteDirt
Schools
School District
33 - Lamar Consolidated
Elementary School
Bentley Elementary School
Middle School
Briscoe Junior High School
High School
Foster High School
Listing courtesy of PAK Home Realty [email protected]

IDX information is provided exclusively for consumers’ personal, non-commercial use. It may not be used for any purpose other than to identify prospective properties consumers may be interested in purchasing. This data is deemed reliable but is not guaranteed accurate by the MLS.

Data provided by HAR.com © 2026. All information provided should be independently verified.

Neighborhood & Commute
Source: Walkscore
Disclosure: Community information and market data powered by Constellation Data Labs. Information is deemed reliable but not guaranteed.
Save
Ask
Tour
Hide
Share