Search For Homes

Save
Ask
Tour
Hide
Share
$599,990
17 Days On Site

8746 Rippling Water Drive
Sugar Land, TX 77479

For Sale|Single Family Residence|Active
3
Beds
4
Total Baths
3
Full Baths
1
Partial Bath
2,996
SqFt
$200
/SqFt
2001
Built
Subdivision:
Greatwood Lakecrest
County:
Fort Bend
Call Now: 346.202.7307
Is this the listing for you? We can help make it yours.
346.202.7307
8746 Rippling Water Drive8746 Rippling Water Drive8746 Rippling Water Drive8746 Rippling Water Drive
Save
Ask
Tour
Hide
Share

Mortgage Calculator

Monthly Payment (Est.)

Enter an interest rate to see your estimated monthly payment.
Calculator powered by Showcase IDX, a Constellation1 Company. Copyright ©2026 Information is deemed reliable but not guaranteed.

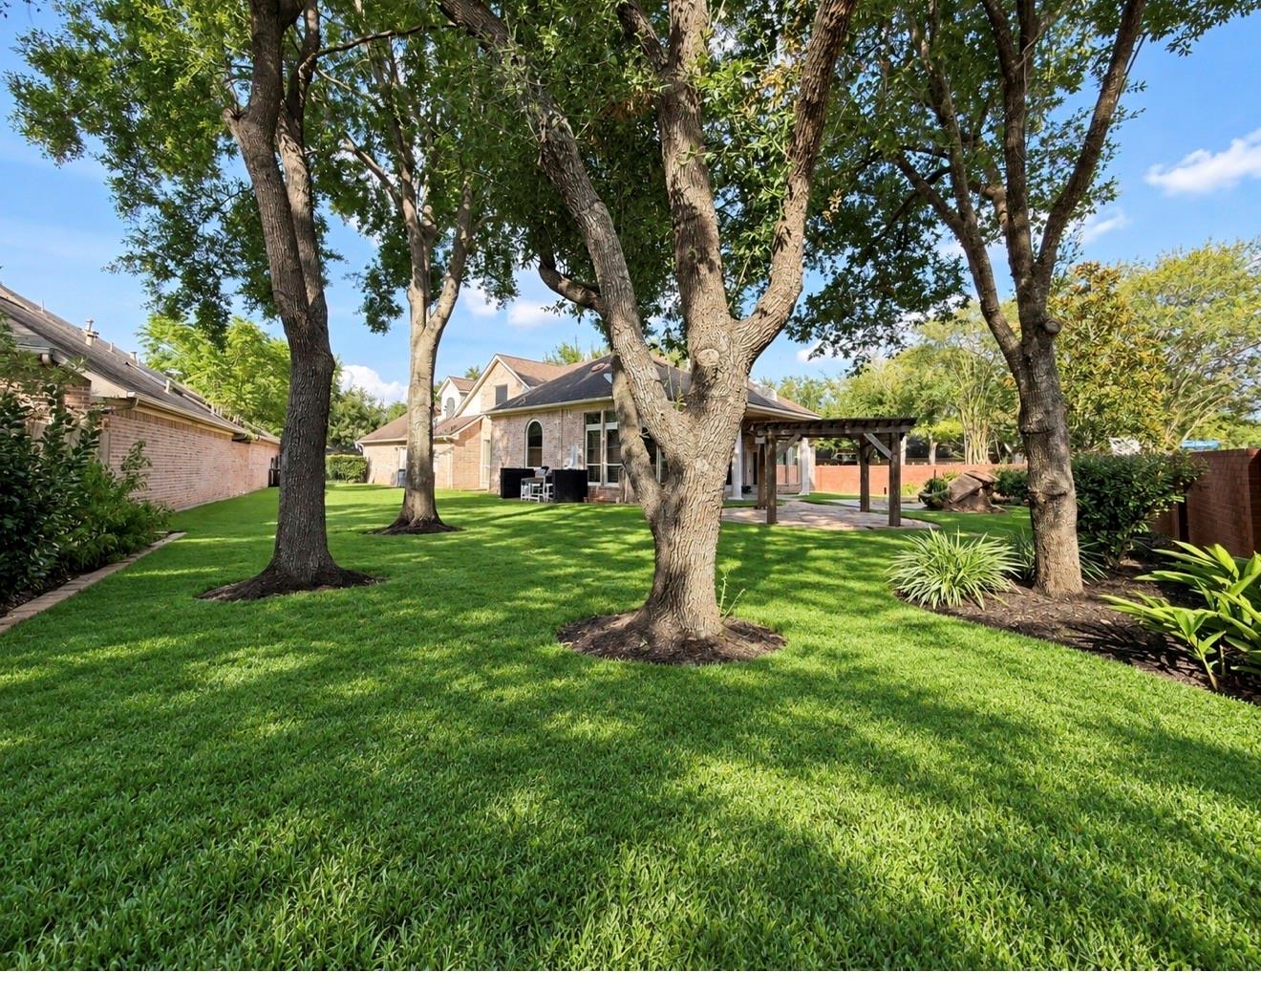
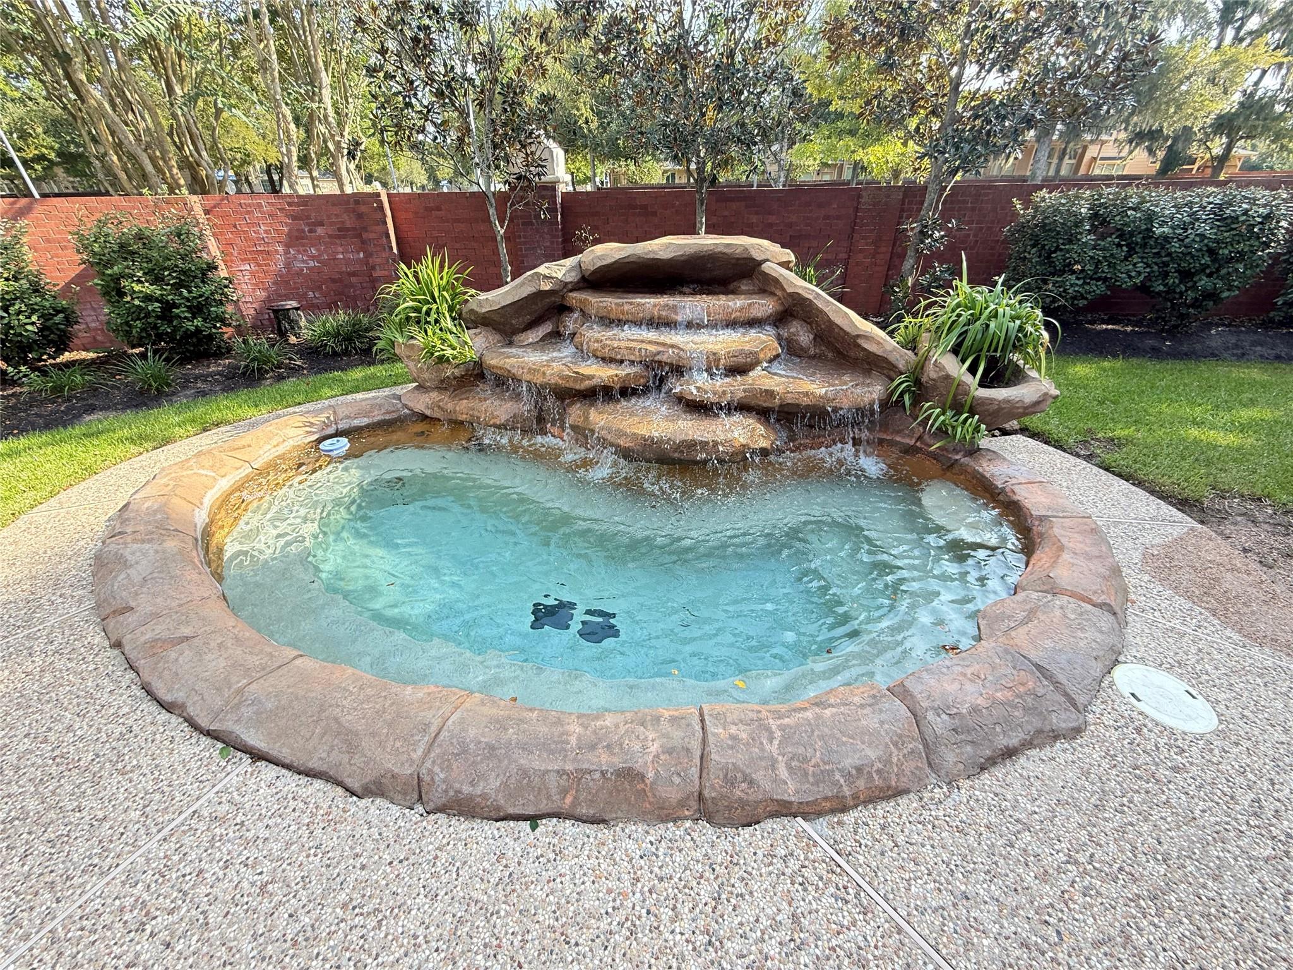
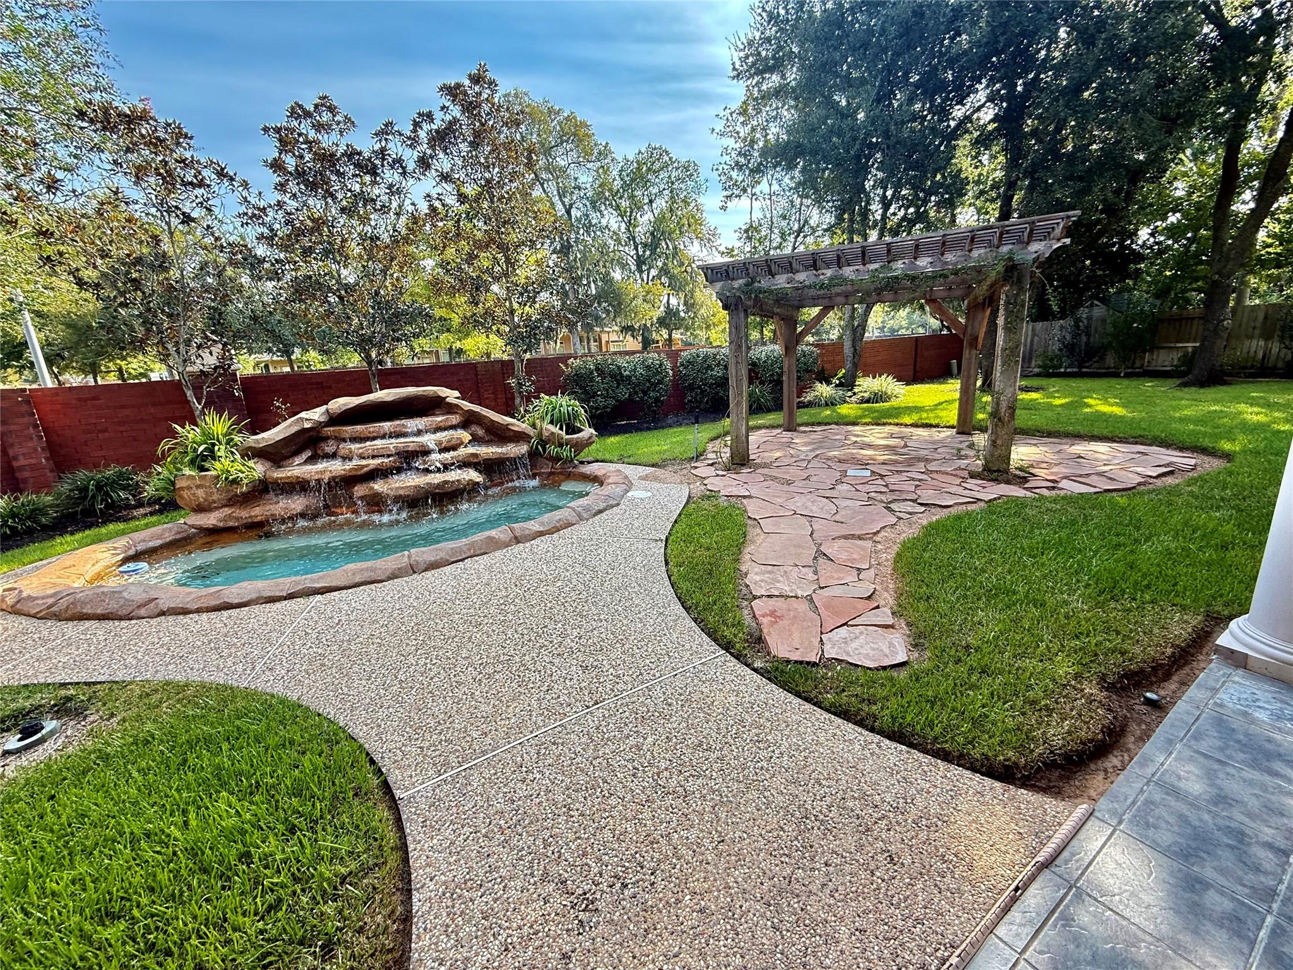
Welcome to this charming property in the highly sought-after Greatwood Lakecrest community. Enjoy picturesque lake views, a tranquil gazebo, and two lovely fountains right outside your door. Nestled off Winding Brook West, this home offers easy access to Campbell Elementary, the big lake, and a waterslide pool. The Village Builders "Castle Pines" floor plan includes a UNIQUE CASITA off the courtyard. With 3 bedrooms, 3.5 bathrooms, STUDY and 2996 square feet of living space, this single-family home provides the perfect balance of comfort and style. FEATURING HARDWOODS, TOP OF LINE APPLIANCES, OVERSIZED BACK YARD WITH SPOOL AND WATERFALL, GRANITE, CUSTOM CABINETS WITH SOFT CLOSE DOORS AND DRAWERS, RECENT RENOVATION TO THE PRIMARY SUITE BATHROOM, CUSTOM BUILT INS IN CLOSET, THIS BATHROOM IS TO DIE FOR! DOUBLE PANE ANDERSON WINDOWS ALONG THE BACK OF THE HOUSE, SPRINKLER SYSTEM~ Don't miss out on this fantastic opportunity!

Save
Ask
Tour
Hide
Share
Listing Snapshot
Price 
$599,990
Days On Site 
17 Days
Bedrooms 
3
Inside Area (SqFt) 
2,996 sqft
Total Baths 
4
Full Baths 
3
Partial Baths 
1
Lot Size 
0.2702 Acres
Year Built 
2001
MLS® Number 
35429604
Status 
Active
Property Tax 
$11,154
HOA/Condo/Coop Fees 
$98.33 monthly
Sq Ft Source 
N/A
Friends & Family
Recent Activity
5 days agoListing updated with changes from the MLS®
2 weeks agoListing first seen on site
General Features
Acres 
0.2702
Attached Garage 
Yes
Disclosures 
ExclusionsLevee DistrictSeller's Disclosure
Foundation 
Slab
Garage 
Yes
Garage Spaces 
2
Parking 
Attached
Parking Spaces 
2
Property Sub Type 
Single Family Residence
Sewer 
Public Sewer
SqFt Total 
2996
Style 
Traditional
Water Source 
Public
Interior Features
Appliances 
RefrigeratorCooktop
Cooling 
Ceiling Fan(s)ElectricGas
Fireplace 
Yes
Fireplaces 
1
Flooring 
TileWood
Heating 
Natural Gas
Interior 
Breakfast BarMaster DownstairsKitchen IslandSoaking Tub
Save
Ask
Tour
Hide
Share
Exterior Features
Construction Details 
Brick
Lot Features 
Subdivided
Pool Features 
In Ground
Private Pool 
Yes
Roof 
Composition
Waterfront Features 
Pond
Community Features
Association Amenities 
ClubhouseJogging PathParkParty RoomPicnic AreaPlaygroundPoolTennis Court(s)Trail(s)Sport Court
Association Fee 
$1180.0
Association Fee Frequency 
Annually
Community Features 
Clubhouse
MLS Area 
30
School District 
33 - Lamar Consolidated
Financing Terms Available 
CashConventional
Roads 
Concrete
Schools
School District
33 - Lamar Consolidated
Elementary School
Campbell Elementary School (Lamar)
Middle School
Reading Junior High School
High School
George Ranch High School
Listing courtesy of Houser Realty Group [email protected]

IDX information is provided exclusively for consumers’ personal, non-commercial use. It may not be used for any purpose other than to identify prospective properties consumers may be interested in purchasing. This data is deemed reliable but is not guaranteed accurate by the MLS.

Data provided by HAR.com © 2026. All information provided should be independently verified.

Neighborhood & Commute
Source: Walkscore
Disclosure: Community information and market data powered by Constellation Data Labs. Information is deemed reliable but not guaranteed.
Save
Ask
Tour
Hide
Share