Search For Homes

Save
Ask
Tour
Hide
Share
$2,500
89 Days On Site

350 American Black Bear Drive
Crosby, TX 77532

For Rent|Single Family Residence|Active
3
Beds
2
Total Baths
2
Full Baths
2,111
SqFt
$1
/SqFt
2016
Built
Subdivision:
Kodiak Crossing
County:
Harris
Call Now: 346.202.7307
Is this the listing for you? We can help make it yours.
346.202.7307
350 American Black Bear Drive350 American Black Bear Drive350 American Black Bear Drive350 American Black Bear Drive
Save
Ask
Tour
Hide
Share

Mortgage Calculator

Monthly Payment (Est.)

Enter an interest rate to see your estimated monthly payment.
Calculator powered by Showcase IDX, a Constellation1 Company. Copyright ©2026 Information is deemed reliable but not guaranteed.

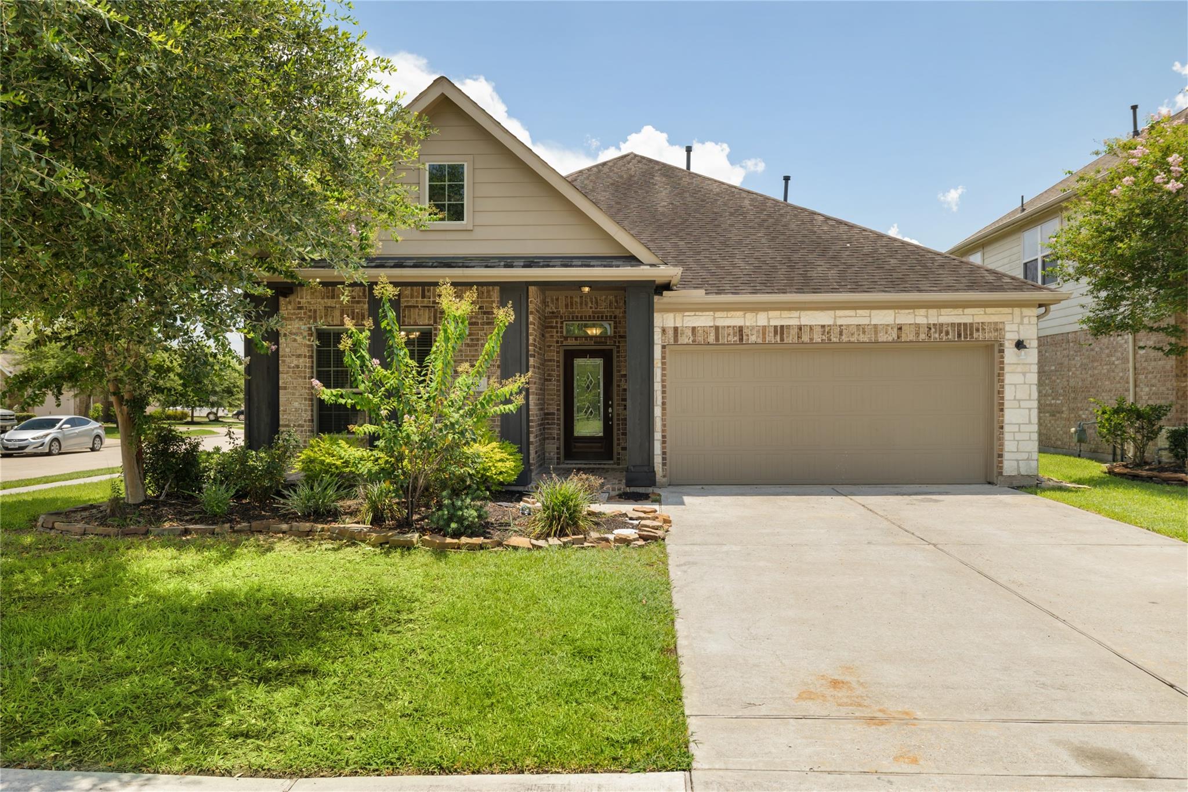
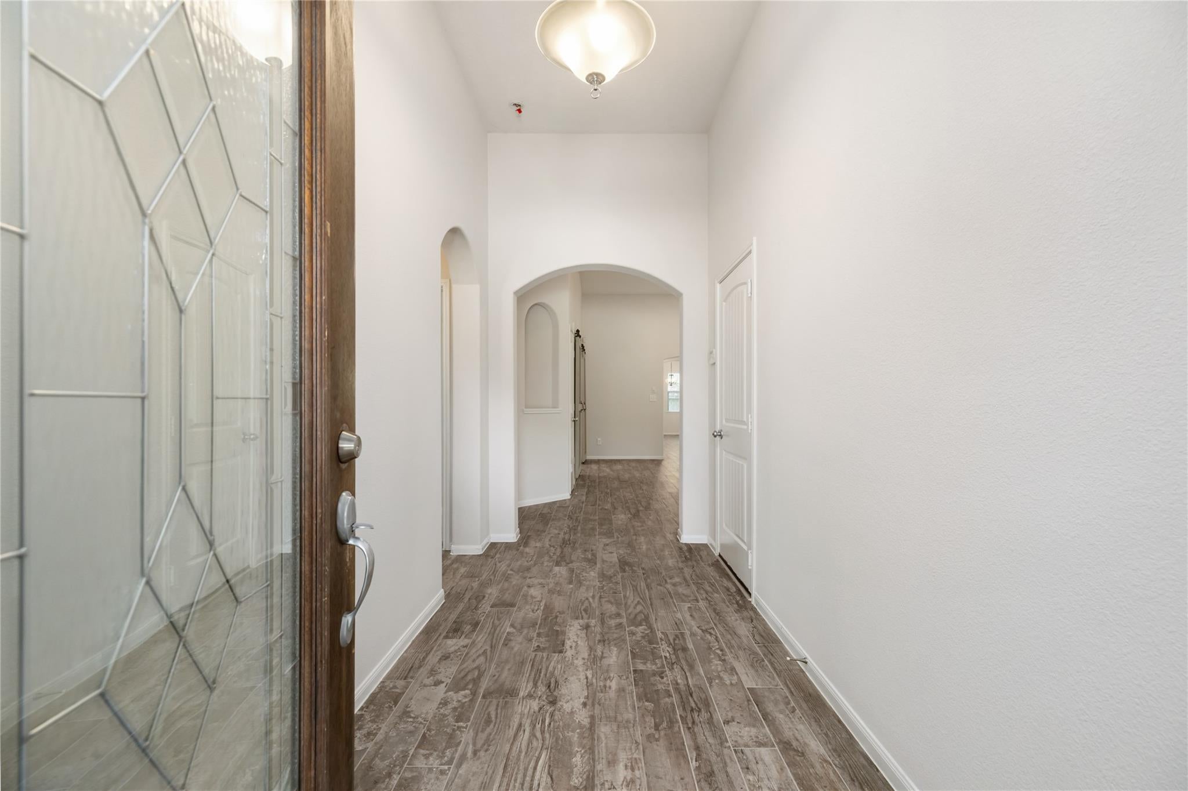
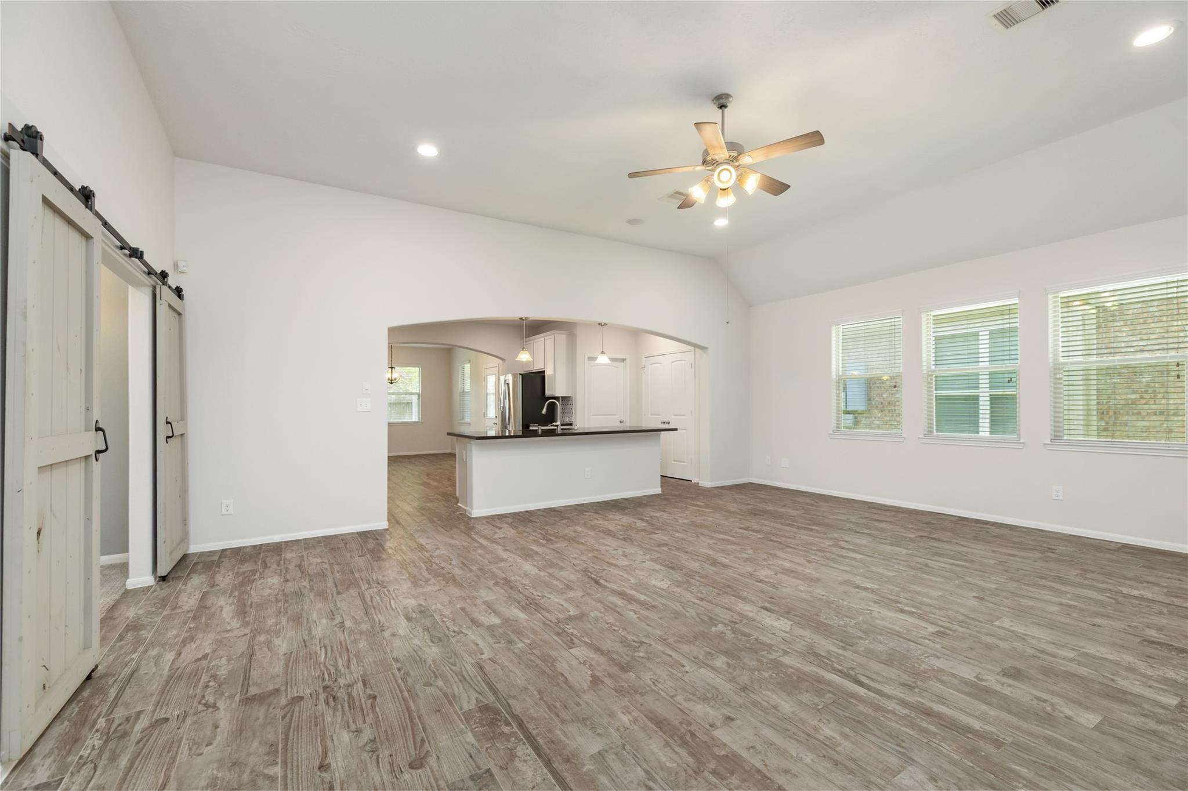
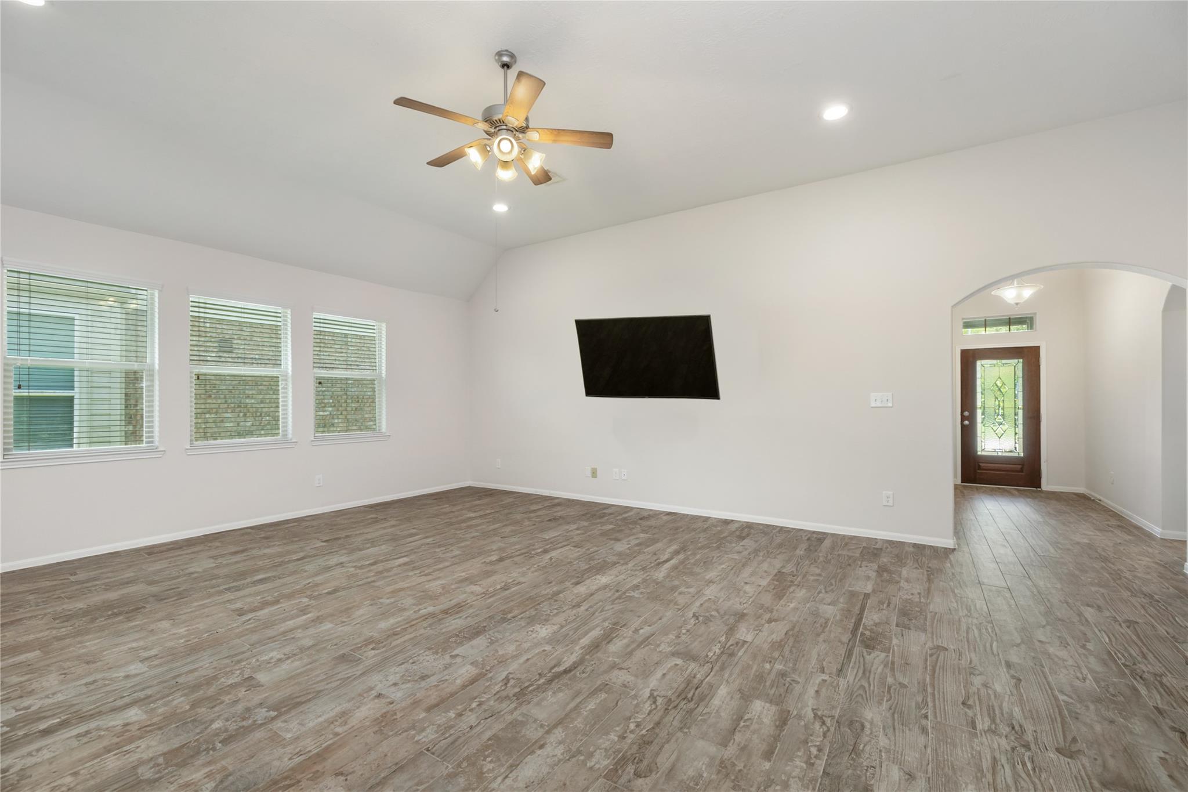
Welcome home to this beautifully maintained one-story featuring 3 bedrooms, 2 bathrooms, and a spacious bonus room with stunning barn doors—perfect for a home office, playroom, media room, or flex space. The gorgeous kitchen shines with an upgraded backsplash, ample cabinetry, and stainless steel appliances. Fresh paint and new carpet give the home a clean, updated feel throughout. Enjoy mornings on the inviting front porch framed by stately columns and surrounded by beautiful landscaping. Thoughtful upgrades include a sprinkler system, gutters, recessed lighting, and setup for a whole-home speaker system. Also includes washer, dryer and refrigerator to make this home move in ready. Situated on a desirable corner lot, you'll appreciate the added privacy with no neighbors directly across the street or next door. This home offers the perfect blend of style, comfort, and convenience—ready for its next owner to enjoy!

Save
Ask
Tour
Hide
Share
Listing Snapshot
Price 
$2,500
Days On Site 
89 Days
Bedrooms 
3
Inside Area (SqFt) 
2,111 sqft
Total Baths 
2
Full Baths 
2
Partial Baths 
N/A
Lot Size 
0.1441 Acres
Year Built 
2016
MLS® Number 
35437714
Status 
Active
Property Tax 
N/A
HOA/Condo/Coop Fees 
N/A
Sq Ft Source 
N/A
Friends & Family
Recent Activity
a week agoListing updated with changes from the MLS®
3 months agoListing first seen on site
General Features
Acres 
0.1441
Attached Garage 
Yes
Disclosures 
MudSeller's Disclosure
Garage 
Yes
Garage Spaces 
2
Green Energy Efficient 
ThermostatHVAC
Lease Term 
12 Months
Parking 
Attached
Parking Spaces 
2
Pets 
Call
Property Sub Type 
Single Family Residence
Security 
Prewired
SqFt Total 
2111
Style 
Traditional
Water Source 
Public
Interior Features
Appliances 
DisposalGas OvenMicrowaveGas RangeDryerRefrigeratorWasherDishwasher
Cooling 
Electric
Flooring 
CarpetTile
Heating 
Natural Gas
Interior 
Wired for SoundKitchen IslandPantryGranite CountersSmart Thermostat
Laundry Features 
Electric Dryer HookupGas Dryer HookupWasher Hookup
Window Features 
Window CoveringsLow Emissivity Windows
Bedroom 
Dimensions - 10x10Level - FirstArea - 100
Game Room 
Dimensions - 15x10Level - FirstArea - 150
Master Bedroom 
Dimensions - 17x13Level - FirstArea - 221
Save
Ask
Tour
Hide
Share
Exterior Features
Fencing 
Back Yard
Lot Features 
Subdivided
Patio And Porch 
Patio
Windows/Doors 
Window CoveringsLow Emissivity Windows
Community Features
Association Amenities 
Playground
MLS Area 
1
School District 
12 - Crosby
Schools
School District
12 - Crosby
Elementary School
Drew Elementary School
Middle School
Crosby Middle School (Crosby)
High School
Crosby High School
Listing courtesy of Keller Williams Elite [email protected]

IDX information is provided exclusively for consumers’ personal, non-commercial use. It may not be used for any purpose other than to identify prospective properties consumers may be interested in purchasing. This data is deemed reliable but is not guaranteed accurate by the MLS.

Data provided by HAR.com © 2026. All information provided should be independently verified.

Neighborhood & Commute
Source: Walkscore
Disclosure: Community information and market data powered by Constellation Data Labs. Information is deemed reliable but not guaranteed.
Save
Ask
Tour
Hide
Share