Search For Homes

Save
Ask
Tour
Hide
Share
$430,000
11 Days On Site

13011 Timberland Trace
Houston, TX 77065

For Sale|Single Family Residence|Active
4
Beds
4
Total Baths
3
Full Baths
1
Partial Bath
3,050
SqFt
$141
/SqFt
1993
Built
Subdivision:
Wortham Park
County:
Harris
Call Now: 346.202.7307
Is this the listing for you? We can help make it yours.
346.202.7307
13011 Timberland Trace13011 Timberland Trace13011 Timberland Trace13011 Timberland Trace
Save
Ask
Tour
Hide
Share

Mortgage Calculator

Monthly Payment (Est.)

Enter an interest rate to see your estimated monthly payment.
Calculator powered by Showcase IDX, a Constellation1 Company. Copyright ©2026 Information is deemed reliable but not guaranteed.

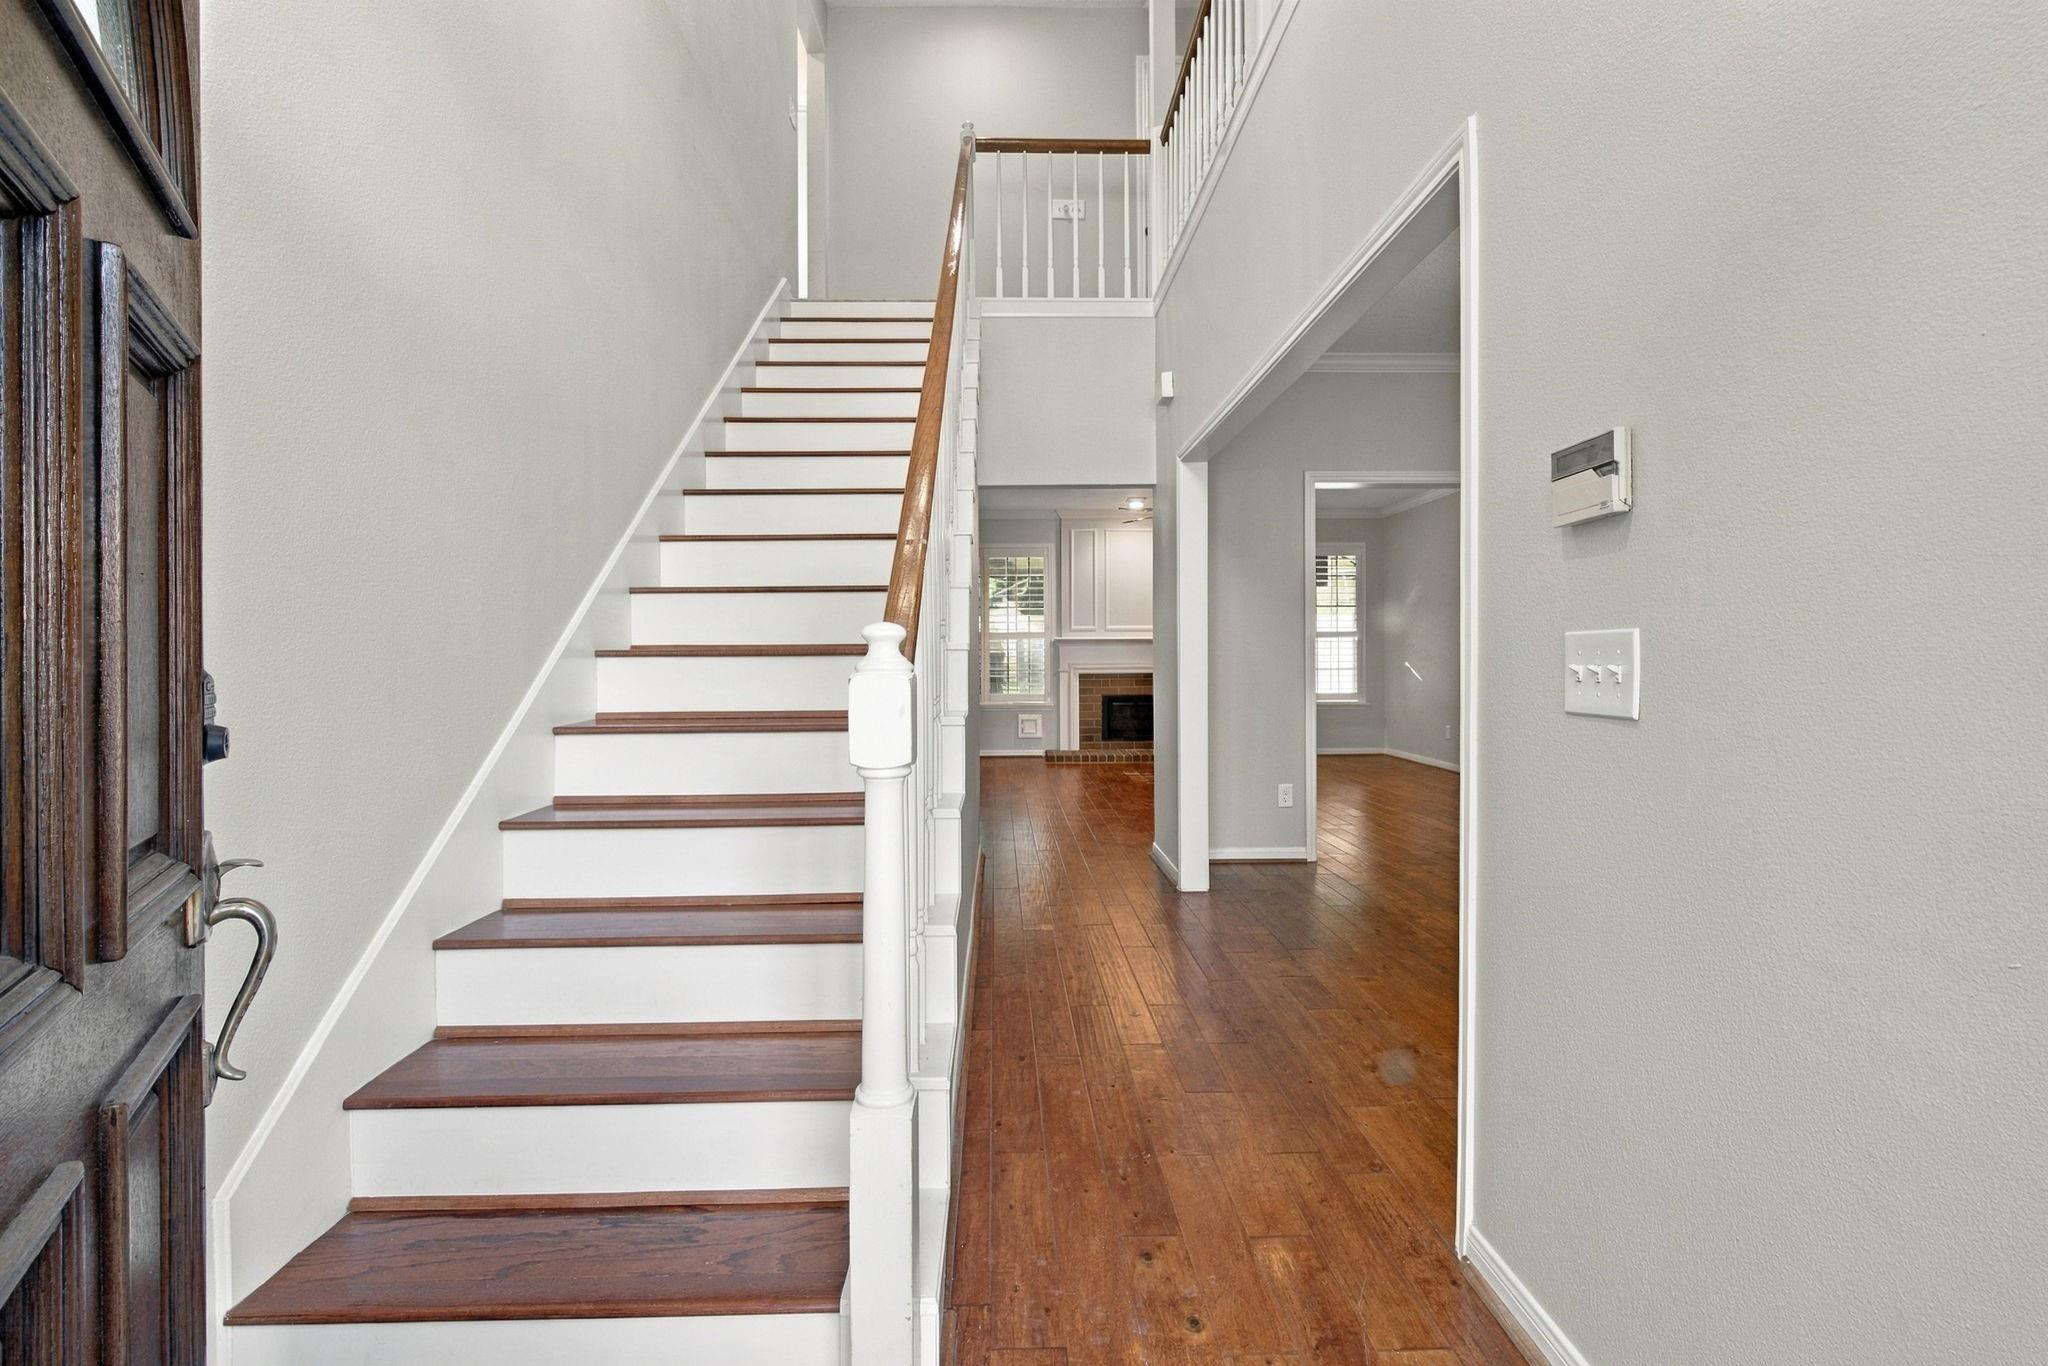
Remarkable 2-story home in the desirable Wortham Park community featuring 4 beds, 3.5 baths, wood shutters, sun screens, and an incredible backyard! Notable improvements include a new fence (2025), new paint and carpet (2026), variable-speed pool pumps (2025), A/C float switch (2026). Inviting entry opens to a flex space that could be a dining room or home office with beautiful wood flooring. Gourmet kitchen boasts granite countertops, ample cabinetry, stainless steel appliances, and a adorable breakfast nook. Welcoming living room showcases a cozy fireplace and views of the backyard. First-floor primary suite offers a luxurious ensuite with dual vanities, a soaking tub, separate shower, and two walk-in closets. Upstairs offers 3 beds and a game room. Spectacular backyard oasis features a heated saltwater pool with zero-entry design, spa, water features, in-water lounging ledge, and an expansive covered patio with outdoor kitchen, built-in grill, TV, firepit, and a storage shed.

Save
Ask
Tour
Hide
Share
Listing Snapshot
Price 
$430,000
Days On Site 
11 Days
Bedrooms 
4
Inside Area (SqFt) 
3,050 sqft
Total Baths 
4
Full Baths 
3
Partial Baths 
1
Lot Size 
0.1834 Acres
Year Built 
1993
MLS Number 
35464273
Status 
Active
Property Tax 
$8,606
HOA/Condo/Coop Fees 
$54.17 monthly
Sq Ft Source 
N/A
Friends & Family
Recent Activity
10 hours agoListing updated with changes from the MLS
2 weeks agoListing first seen on site
General Features
Acres 
0.1834
Direction Faces 
East
Disclosures 
Seller's Disclosure
Foundation 
Slab
Garage 
Yes
Garage Spaces 
2
Green Energy Efficient 
Thermostat
Parking 
DetachedAdditional ParkingDriveway
Parking Spaces 
2
Property Sub Type 
Single Family Residence
Security 
Prewired
Sewer 
Public Sewer
SqFt Total 
3050
Style 
Traditional
Water Source 
Public
Interior Features
Appliances 
DisposalElectric OvenMicrowaveGas CooktopDishwasher
Cooling 
Ceiling Fan(s)Electric
Fireplace 
Yes
Fireplace Features 
GasWood Burning
Fireplaces 
1
Flooring 
CarpetTileWood
Heating 
Natural Gas
Interior 
Walk-In Closet(s)Kitchen IslandPantryMaster DownstairsGranite CountersDouble VanitySoaking TubSmart Thermostat
Laundry Features 
Electric Dryer Hookup
Spa 
Yes
Window Features 
Window Coverings
Bathroom 
Dimensions - 9 x 7Level - SecondArea - 63
Bedroom 
Dimensions - 13 x 16Level - SecondArea - 208
Breakfast 
Dimensions - 12 x 8Level - FirstArea - 96
Dining Room 
Dimensions - 10 x 13Level - FirstArea - 130
Game Room 
Dimensions - 23 x 17Level - SecondArea - 391
Kitchen 
Dimensions - 12 x 15Level - FirstArea - 180
Living Room 
Dimensions - 17 x 16Level - FirstArea - 272
Master Bathroom 
Dimensions - 12 x 12Level - FirstArea - 144
Master Bedroom 
Dimensions - 12 x 19Level - FirstArea - 228
Utility Room 
Dimensions - 7 x 8Level - FirstArea - 56
Save
Ask
Tour
Hide
Share
Exterior Features
Construction Details 
Brick
Exterior 
Outdoor Kitchen
Fencing 
Back Yard
Lot Features 
Back YardSubdivided
Other Structures 
Shed(s)
Patio And Porch 
Covered
Pool Features 
HeatedIn GroundSalt Water
Private Pool 
Yes
Roof 
Composition
Spa 
Yes
Spa Features 
Private
Windows/Doors 
Window Coverings
Community Features
Association Amenities 
ClubhouseJogging PathParkPoolTennis Court(s)
Association Fee 
$650.0
Association Fee Frequency 
Annually
Community Features 
Tennis Court(s)CurbsClubhouse
MLS Area 
10
School District 
13 - Cypress-Fairbanks
Roads 
Concrete
Schools
School District
13 - Cypress-Fairbanks
Elementary School
Adam Elementary School
Middle School
Arnold Middle School
High School
Cy-Fair High School
Listing courtesy of RE/MAX Universal [email protected]

IDX information is provided exclusively for consumers’ personal, non-commercial use. It may not be used for any purpose other than to identify prospective properties consumers may be interested in purchasing. This data is deemed reliable but is not guaranteed accurate by the MLS.

Data provided by HAR.com © 2026. All information provided should be independently verified.

Neighborhood & Commute
Source: Walkscore
Disclosure: Community information and market data powered by Constellation Data Labs. Information is deemed reliable but not guaranteed.
Save
Ask
Tour
Hide
Share