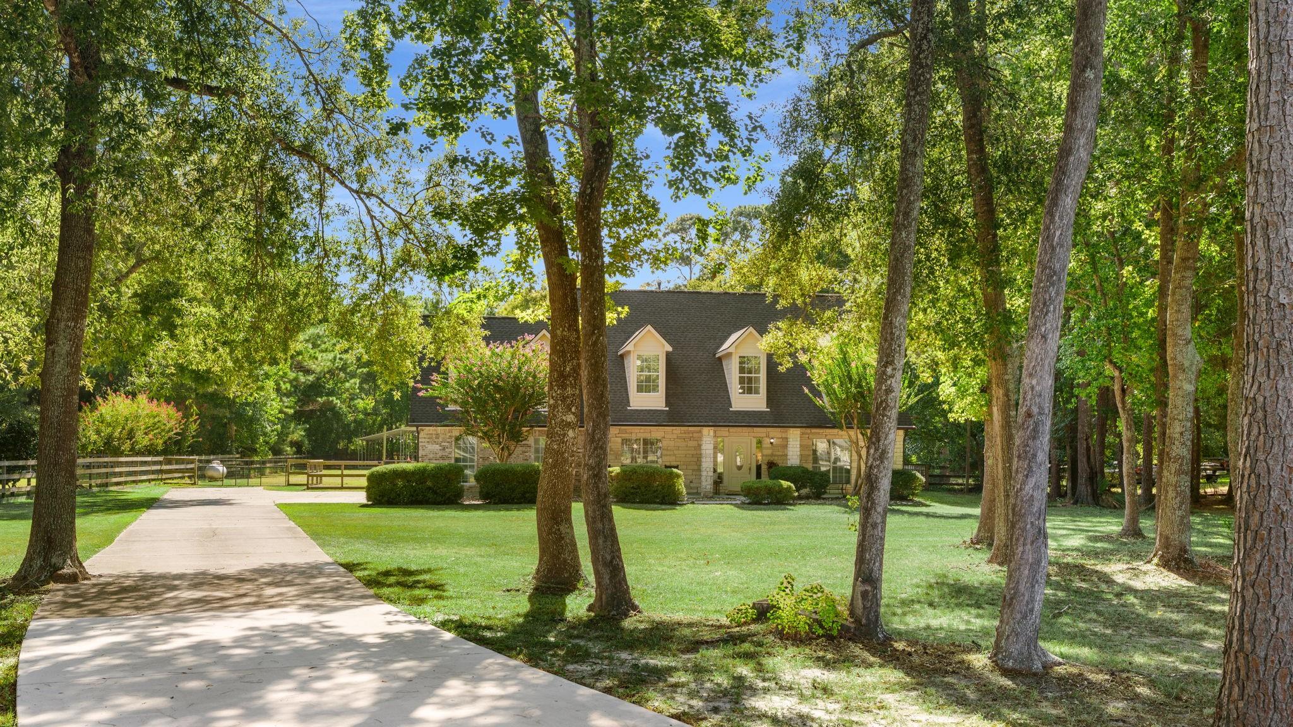
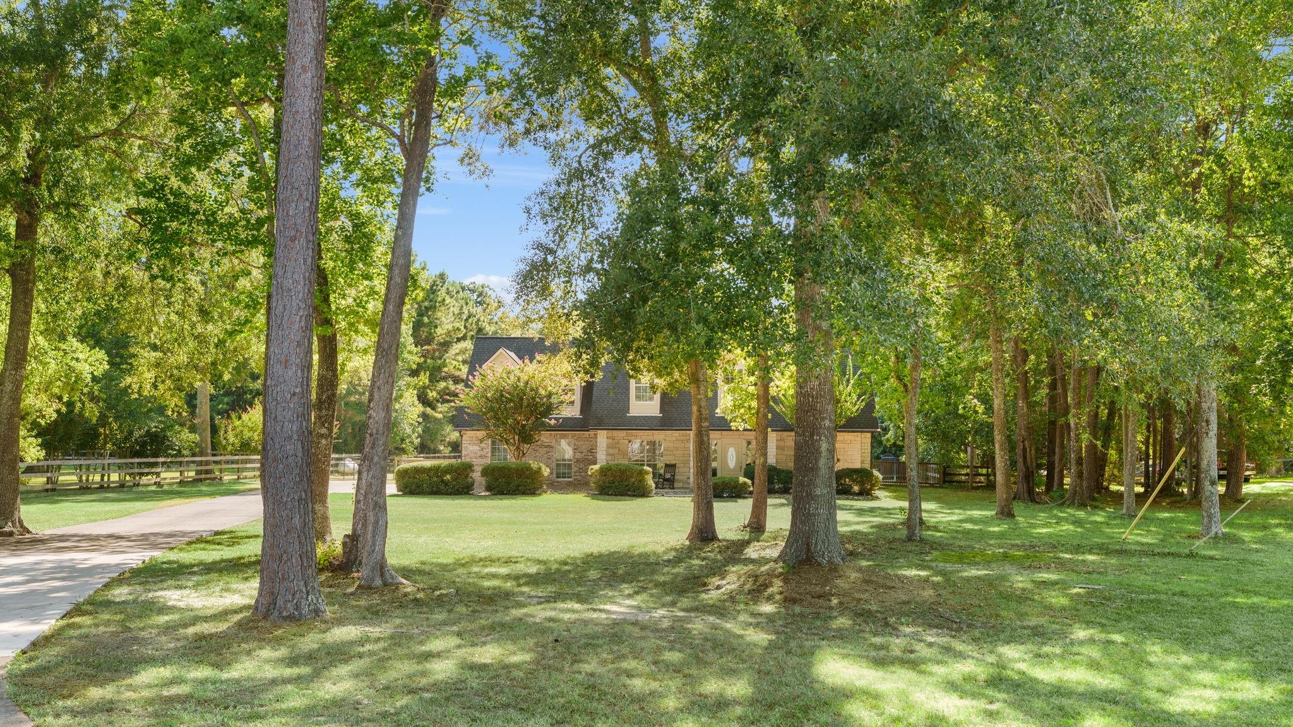
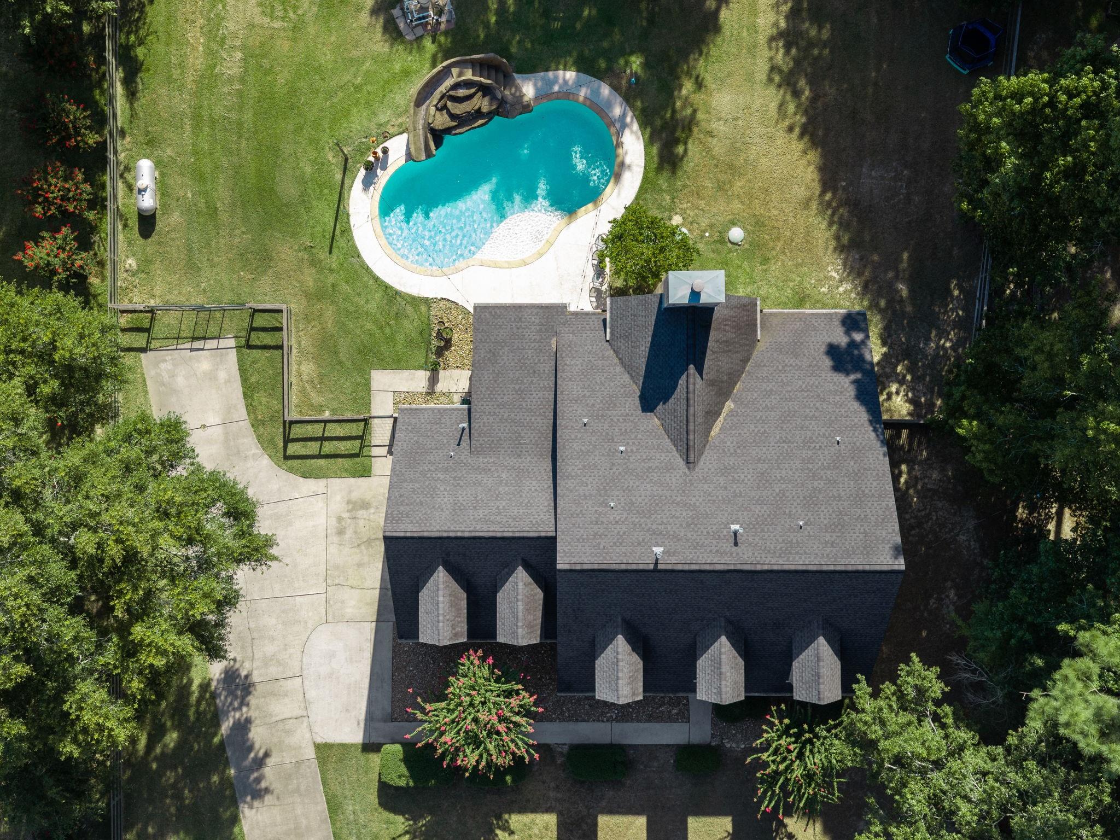
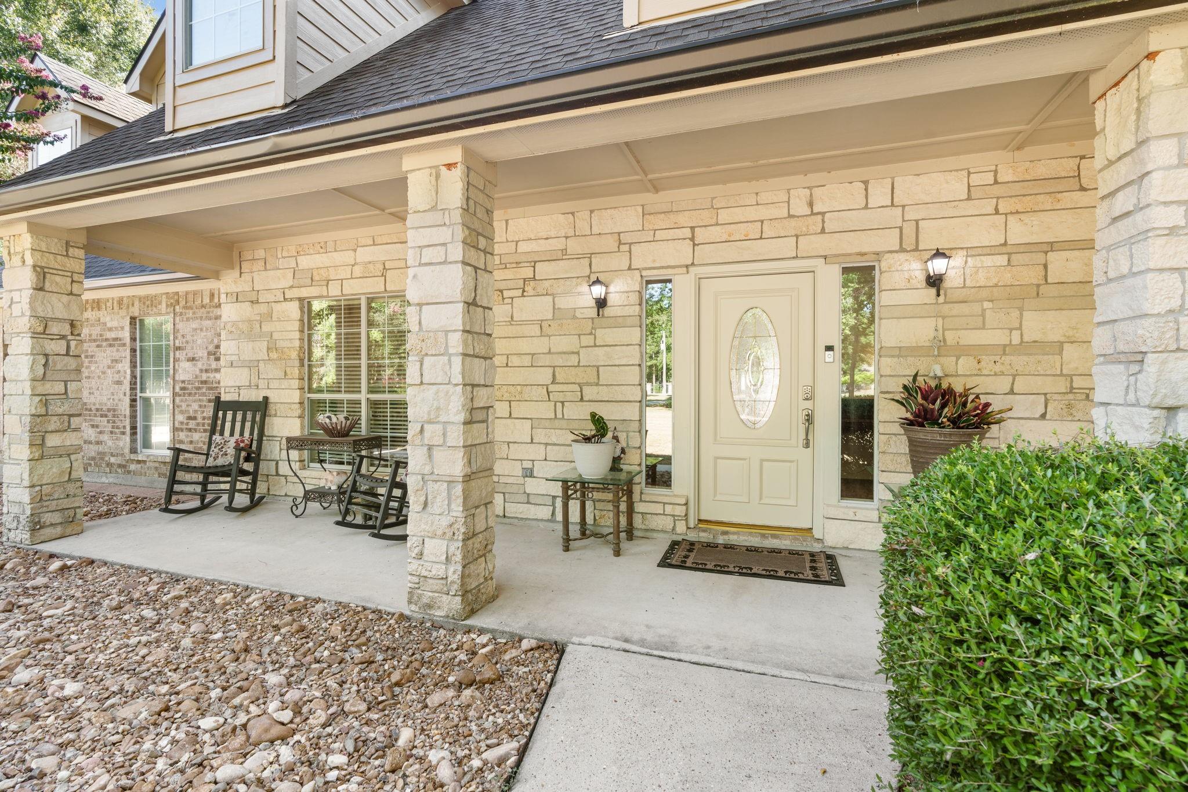
Note: Zillow has inaccurate tax rate. Confirm the low tax rate at HAR.com. Welcome to “The Vista,” a beautiful country home and private pool nestled in the sought-after acreage community of The Commons of Lake Houston. Built in 2001, this 2,985 sq ft home offers 4 bedrooms, 2.5 baths, a study, dining room, game room, and a vaulted living room with fireplace. Recent updates include a 2020 roof, 2018 HVAC, 2019 pool replaster, and wood-look tile flooring. The gorgeous stone and brick exterior opens to covered front and back porches and a stunning private pool with rock waterfalls and water slide. Enjoy a fenced backyard on a private 1-acre lot with mature trees and abundant wildlife. Community amenities include lakeside parks and boat ramps for fishing, kayaking, and jet skiing. Convenient to IAH, Hwy 99, shopping, and Houston. Experience peaceful country-suburban living surrounded by nature. Schedule your private tour today!
Save
Ask
Tour
Hide
Share
Listing Snapshot
Price
$580,000
Days On Site
50 Days
Bedrooms
4
Inside Area (SqFt)
3,157 sqft
Total Baths
3
Full Baths
2
Partial Baths
1
Lot Size
1.0908 Acres
Year Built
2001
MLS® Number
3546812
Status
Active
Property Tax
$9,073
HOA/Condo/Coop Fees
$85.83 monthly
Sq Ft Source
N/A
Friends & Family
React
Comment
Invite
No Comments Yet
Did you know? You can invite friends and family to your search. They can join your search, rate and discuss listings with you.
Recent Activity
5 days ago
Listing updated with changes from the MLS®
2 months ago
Status changed to Active
2 months ago
Listing first seen on site
General Features
Acres
1.0908
Attached Garage
Yes
Carport
2
Direction Faces
North
Disclosures
ExclusionsFixture LeasesSeller's Disclosure
Foundation
Slab
Garage
Yes
Garage Spaces
2
Green Energy Efficient
ThermostatAppliances
Parking
AttachedGarage Door OpenerDrivewayDetached CarportDetached
Parking Spaces
4
Property Sub Type
Single Family Residence
Security
Security ServicePrewired
Sewer
Aerobic SepticSeptic Tank
SqFt Total
3157
Style
Traditional
Water Source
Public
Interior Features
Appliances
ENERGY STAR Qualified AppliancesDisposalGas OvenOvenMicrowaveGas RangeDishwasher
Listing courtesy of Keller Williams Realty Northeast [email protected]
IDX information is provided exclusively for consumers’ personal, non-commercial use. It may not be used for any purpose other than to identify prospective properties consumers may be interested in purchasing. This data is deemed reliable but is not guaranteed accurate by the MLS.

Did you know? You can invite friends and family to your search. They can join your search, rate and discuss listings with you.