Search For Homes

Save
Ask
Tour
Hide
Share
$248,870
20 Days On Site

9211 Black Tooth Way
Humble, TX 77396

For Sale|Single Family Residence|Active
3
Beds
2
Total Baths
2
Full Baths
1,634
SqFt
$152
/SqFt
2006
Built
Subdivision:
Canyon Vlg/Pk Lakes Sec 7
County:
Harris
Call Now: 346.202.7307
Is this the listing for you? We can help make it yours.
346.202.7307
9211 Black Tooth Way9211 Black Tooth Way9211 Black Tooth Way9211 Black Tooth Way
Save
Ask
Tour
Hide
Share

Mortgage Calculator

Monthly Payment (Est.)

$1,135
Calculator powered by Showcase IDX, a Constellation1 Company. Copyright ©2026 Information is deemed reliable but not guaranteed.

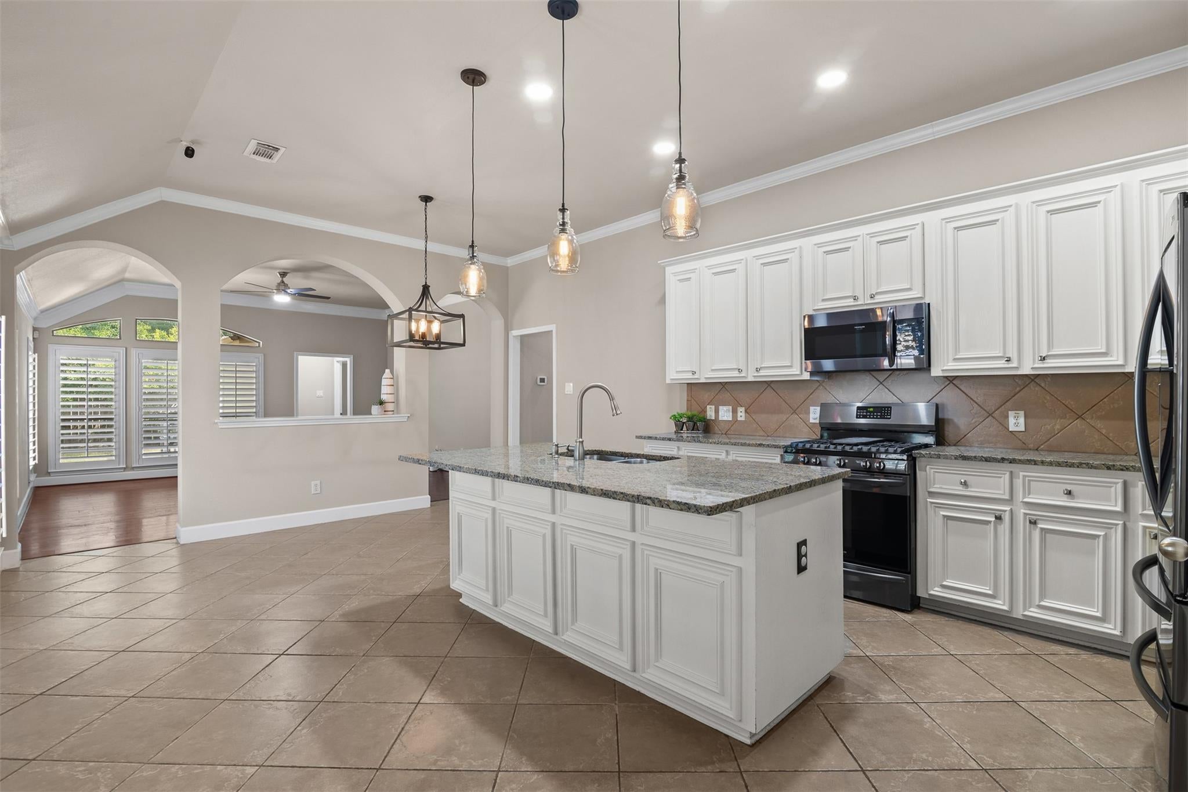
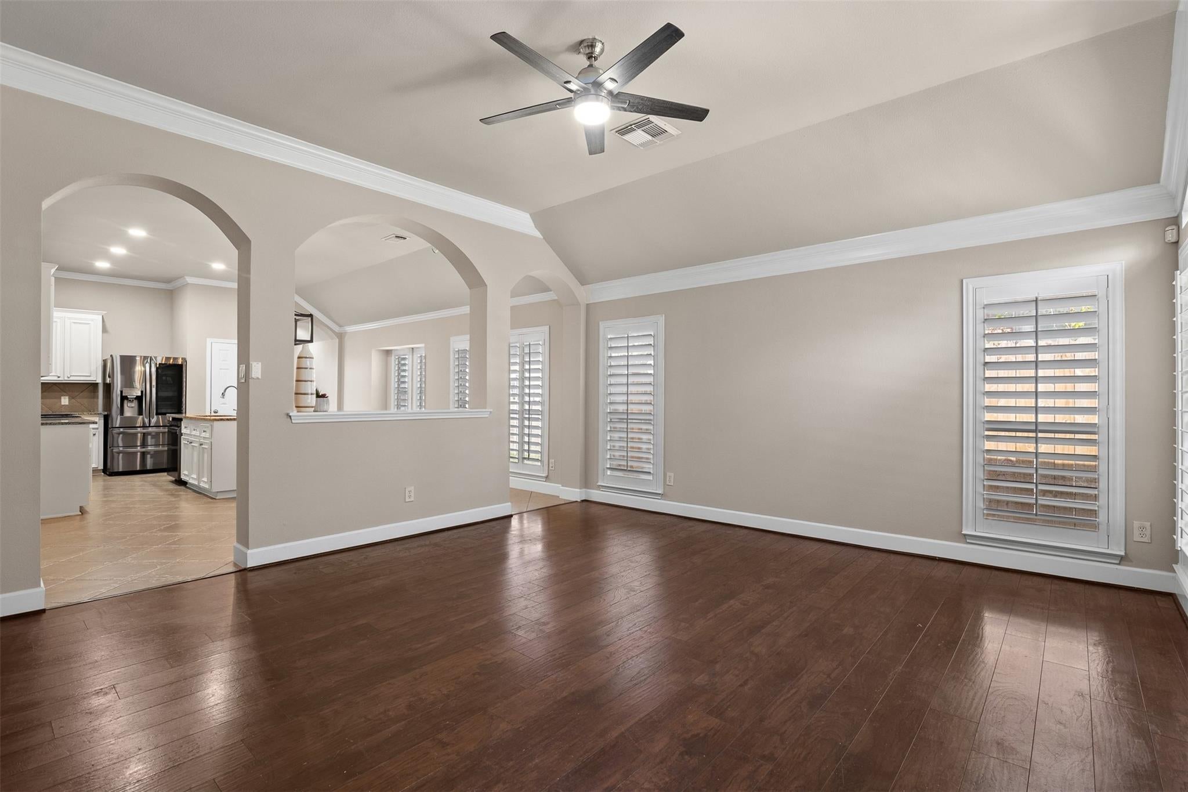
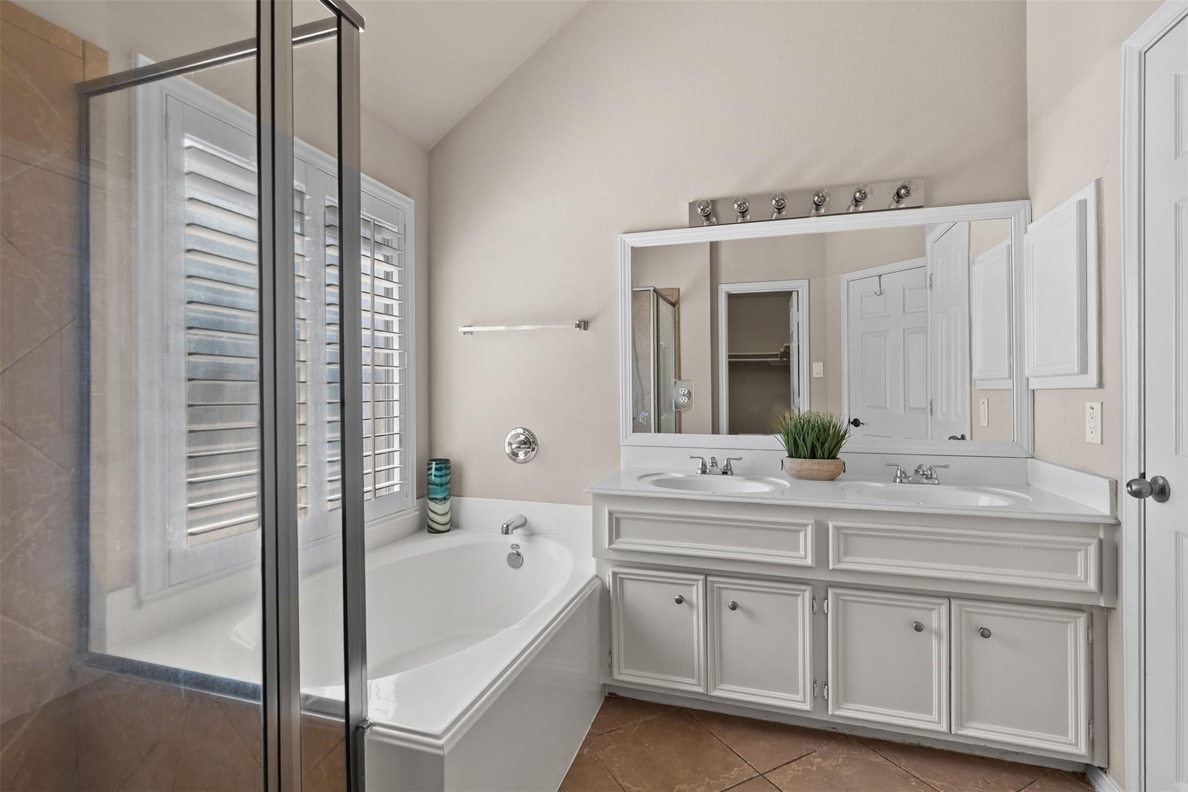
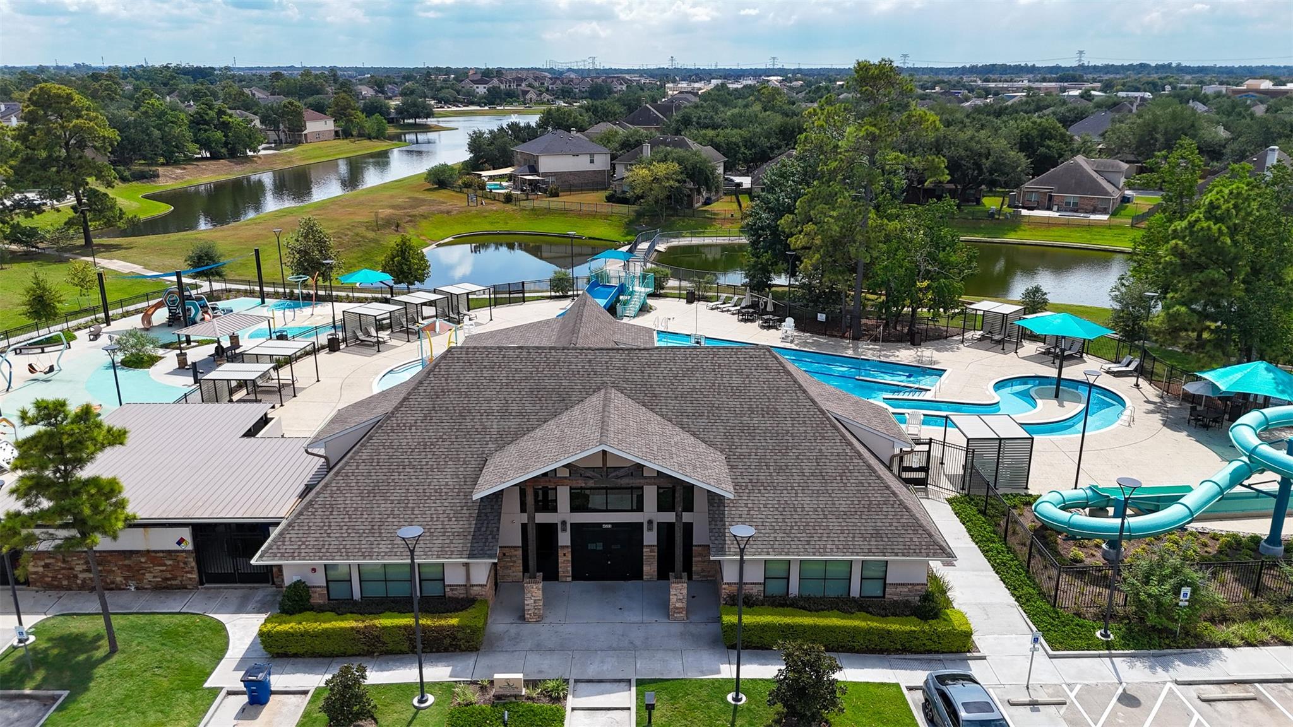
Welcome to your move-in ready home, designed for comfortable living and meaningful moments! This 3 bedroom, 2 bath beauty combines everyday comfort with timeless character, featuring recent paint, laminate flooring throughout with tile in wet areas. Plantation shutters, a NEW ROOF July 2026 & A/C replaced in Sept 2023 help support energy efficiency. The Family Room flows into an oversized Breakfast area with space for a dining table, allowing the traditional Dining Room to serve as a Study, office or Flex space. Kitchen appliances were updated in 2022; the French-door Refrigerator, Washer & Dryer stay! Highlights include crown molding, UPDATED Hall Bath Glass Shower & CUSTOM Garage Cabinets. Interior & multiple exterior cameras add visibility, while a rear accessibility ramp offers entry via the patio. Enjoy a clubhouse, gym & resort-style recreation area with a pool, splash pads & waterslides...all near shopping, dining & everyday conveniences. Come see where your next chapter begins!

Save
Ask
Tour
Hide
Share
Listing Snapshot
Price 
$248,870
Days On Site 
20 Days
Bedrooms 
3
Inside Area (SqFt) 
1,634 sqft
Total Baths 
2
Full Baths 
2
Partial Baths 
N/A
Lot Size 
0.1177 Acres
Year Built 
2006
MLS® Number 
35486643
Status 
Active
Property Tax 
$5,777
HOA/Condo/Coop Fees 
$54.17 monthly
Sq Ft Source 
N/A
Friends & Family
Recent Activity
2 weeks agoListing updated with changes from the MLS®
2 weeks agoStatus changed to Active
3 weeks agoListing first seen on site
General Features
Acres 
0.1177
Attached Garage 
Yes
Disclosures 
Home Protection PlanMudSellers Disclosure
Foundation 
Slab
Garage 
Yes
Garage Spaces 
2
Green Energy Efficient 
Thermostat
Parking 
AttachedGarage Door Opener
Parking Spaces 
2
Property Sub Type 
Single Family Residence
Security 
Prewired
SqFt Total 
1634
Style 
Traditional
Water Source 
Public
Interior Features
Appliances 
DisposalGas OvenMicrowaveGas CooktopDishwasherDryerRefrigeratorWasher
Cooling 
Ceiling Fan(s)Electric
Flooring 
LaminateTile
Heating 
Natural Gas
Interior 
Crown MoldingHigh CeilingsWalk-In Closet(s)Kitchen IslandPantryEntrance FoyerMaster DownstairsGranite CountersDouble VanitySoaking TubSmart Thermostat
Laundry Features 
Electric Dryer HookupWasher Hookup
Window Features 
Window CoveringsLow Emissivity Windows
Bedroom 
Dimensions - 10x12Level - FirstArea - 120
Dining Room 
Dimensions - 10x10Level - FirstArea - 100
Family Room 
Dimensions - 16x19Level - FirstArea - 304
Kitchen 
Dimensions - 10x16Level - FirstArea - 160
Master Bedroom 
Dimensions - 15x14Level - FirstArea - 210
Save
Ask
Tour
Hide
Share
Exterior Features
Construction Details 
Batts InsulationBrickCement SidingBlown-In Insulation
Fencing 
Back Yard
Lot Features 
Subdivided
Patio And Porch 
PorchPatio
Roof 
Composition
Windows/Doors 
Window CoveringsLow Emissivity Windows
Community Features
Association Amenities 
ClubhouseFitness CenterPlaygroundPoolRecreation Facilities
Association Fee 
$650.0
Association Fee Frequency 
Annually
Community Features 
CurbsClubhouse
MLS Area 
1
School District 
29 - Humble
Financing Terms Available 
CashConventionalFHAVA Loan
Roads 
Concrete
Schools
School District
29 - Humble
Elementary School
Park Lakes Elementary School
Middle School
Humble Middle School
High School
Humble High School
Listing courtesy of MPower Realty Group LLC [email protected]

IDX information is provided exclusively for consumers’ personal, non-commercial use. It may not be used for any purpose other than to identify prospective properties consumers may be interested in purchasing. This data is deemed reliable but is not guaranteed accurate by the MLS.

Data provided by HAR.com © 2026. All information provided should be independently verified.

Neighborhood & Commute
Source: Walkscore
Disclosure: Community information and market data powered by Constellation Data Labs. Information is deemed reliable but not guaranteed.
Save
Ask
Tour
Hide
Share