Search For Homes

Save
Ask
Tour
Hide
Share
$464,900
109 Days On Site

18327 Champion Forest Drive
Spring, TX 77379

Single Family Residence|Pending
6
Beds
4
Total Baths
3
Full Baths
1
Partial Bath
4,693
SqFt
$99
/SqFt
1982
Built
Subdivision:
Memorial Northwest Sec 06
County:
Harris
Call Now: 346.202.7307
Is this the listing for you? We can help make it yours.
346.202.7307
18327 Champion Forest Drive18327 Champion Forest Drive18327 Champion Forest Drive18327 Champion Forest Drive
Save
Ask
Tour
Hide
Share

Mortgage Calculator

Monthly Payment (Est.)

Enter an interest rate to see your estimated monthly payment.
Calculator powered by Showcase IDX, a Constellation1 Company. Copyright ©2026 Information is deemed reliable but not guaranteed.

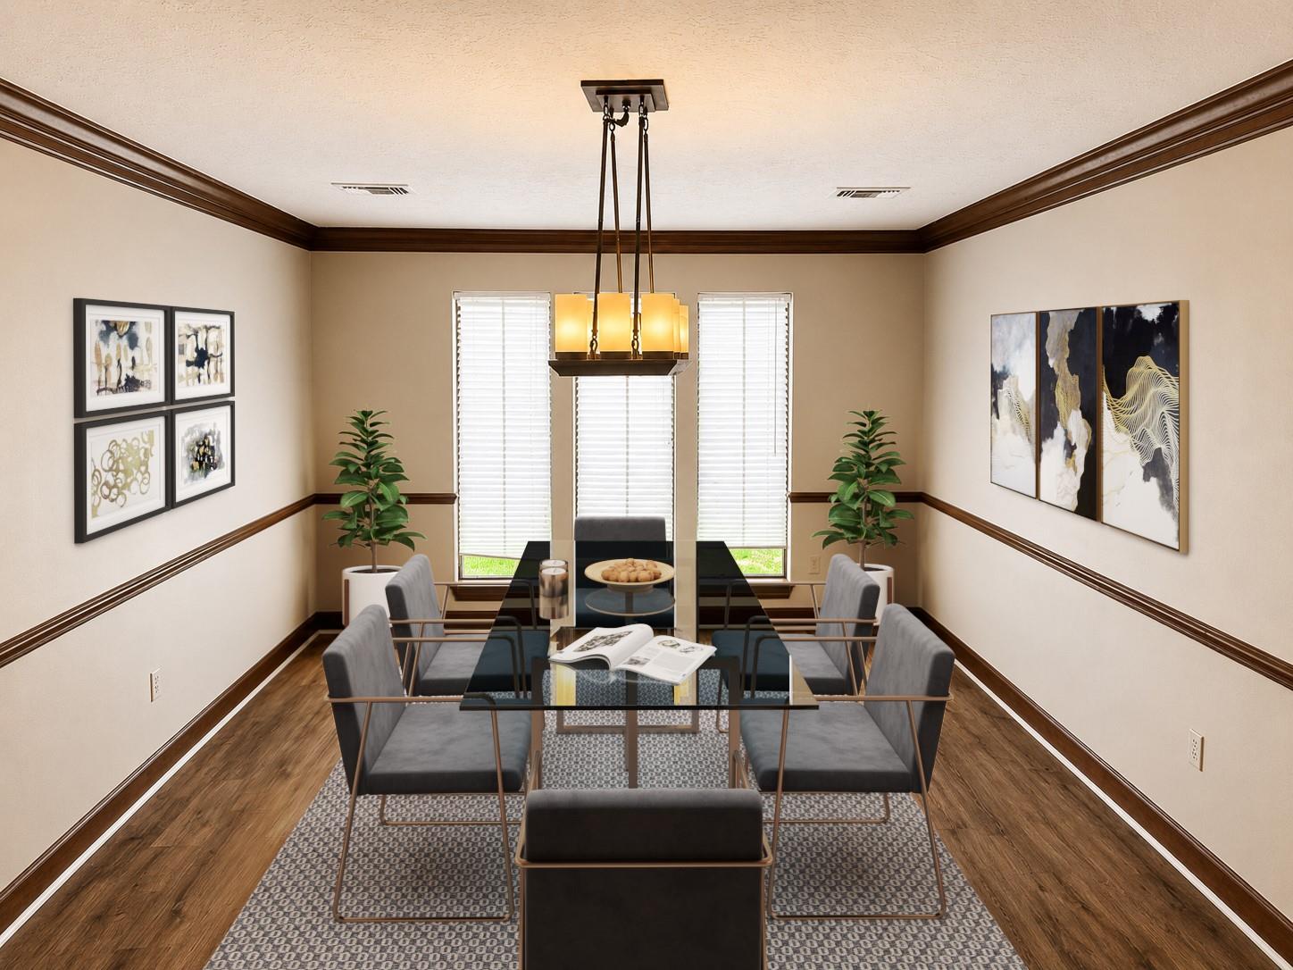
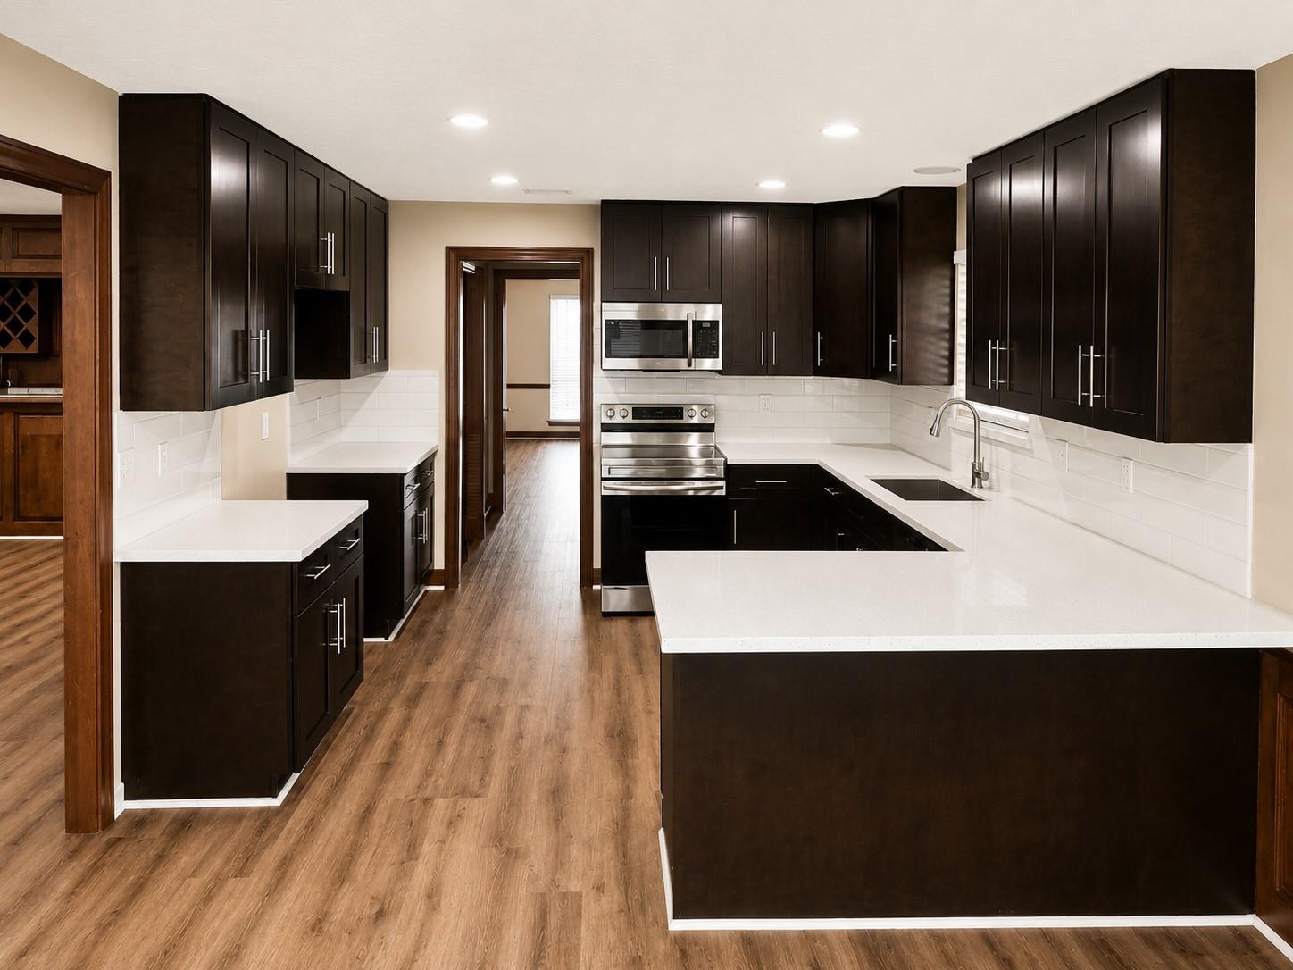
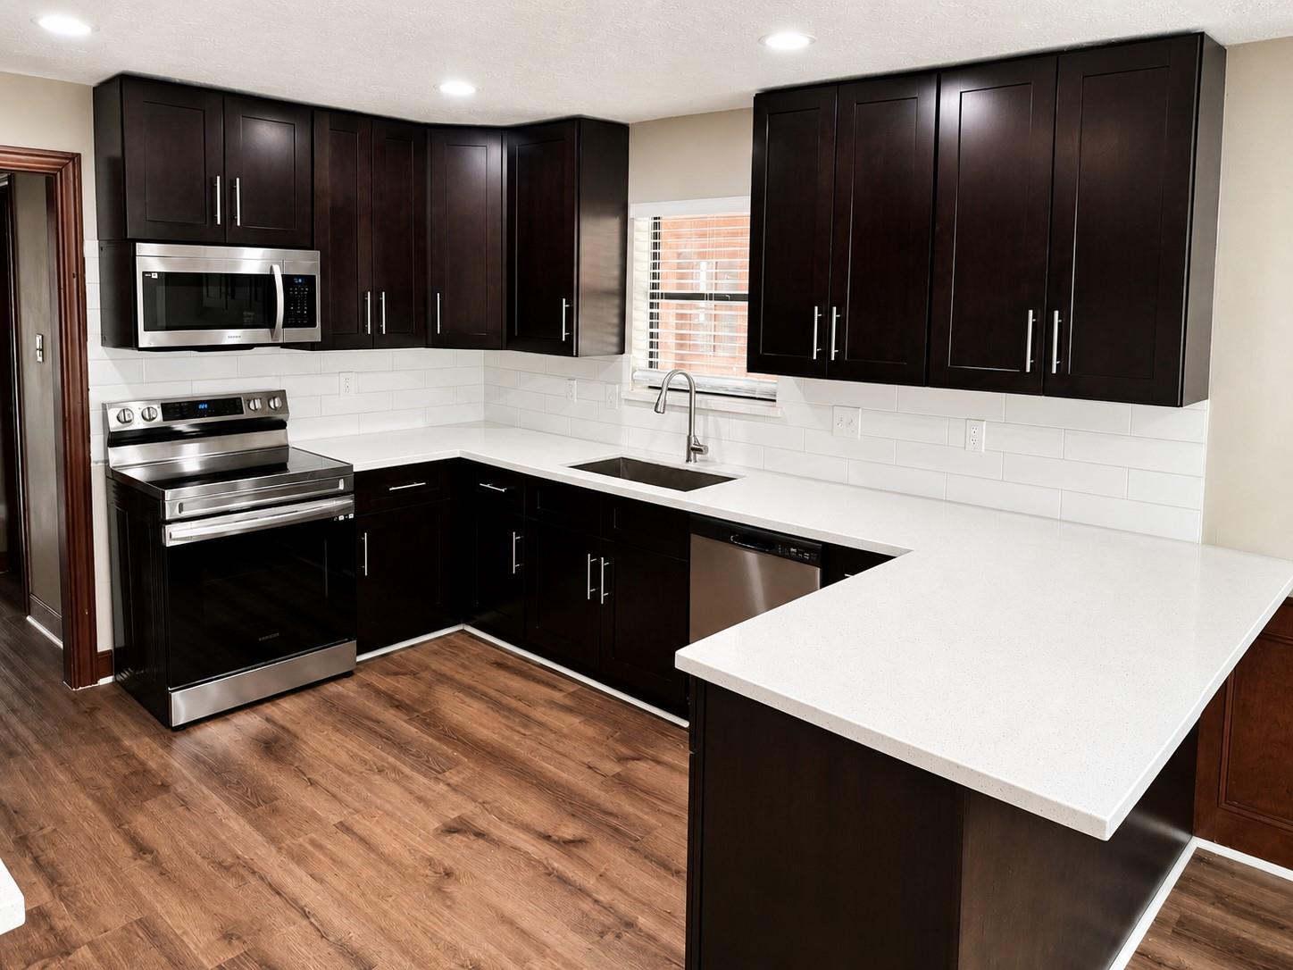
Spacious move-in ready home on a large corner lot in highly sought-after Memorial Northwest! This impressive property offers 6-bedrooms, three-car garage, and mature trees. Inside, the grand two-story family room features a soaring fireplace, floor-to-ceiling windows, and stately custom millwork. The thoughtful floor plan includes a ground-floor primary suite buffered by the study/home office for additional privacy. You'll love the updated kitchen showcasing quartz tops, shaker cabinets, and stainless appliances. Upstairs, you'll find five generous secondary bedrooms and two full baths, providing ample space for family, guests, hobbies, or work-from-home needs. An oversized game room is another versatile option for you to customize. Circular driveway and porte-cochère features maximize the large lot. Whether you're looking for an expansive turnkey home or an opportunity to design your own masterpiece, you have found it! Some images in this listing have been virtually staged or edited.

Save
Ask
Tour
Hide
Share
Listing Snapshot
Price 
$464,900
Days On Site 
109 Days
Bedrooms 
6
Inside Area (SqFt) 
4,693 sqft
Total Baths 
4
Full Baths 
3
Partial Baths 
1
Lot Size 
0.287 Acres
Year Built 
1982
MLS® Number 
35500311
Status 
Pending
Property Tax 
$8,682
HOA/Condo/Coop Fees 
$67.58 monthly
Sq Ft Source 
N/A
Friends & Family
Recent Activity
2 weeks agoListing updated with changes from the MLS®
2 weeks agoStatus changed to Pending
a month agoPrice changed to $464,900
4 months agoListing first seen on site
General Features
Acres 
0.287
Attached Garage 
Yes
Carport 
1
Disclosures 
MudSeller's Disclosure
Foundation 
Slab
Garage 
Yes
Garage Spaces 
3
Parking 
Circular DrivewayAttached CarportAttachedDetached
Parking Spaces 
4
Property Sub Type 
Single Family Residence
SqFt Total 
4693
Style 
EnglishTraditional
Water Source 
Public
Interior Features
Appliances 
DisposalElectric OvenMicrowaveElectric RangeDishwasherDryerWasher
Cooling 
Ceiling Fan(s)Electric
Fireplace 
Yes
Fireplace Features 
Wood Burning
Fireplaces 
1
Flooring 
CarpetTileVinyl
Heating 
Natural Gas
Interior 
High CeilingsWet BarWalk-In Closet(s)Entrance FoyerMaster Downstairs
Laundry Features 
Electric Dryer HookupGas Dryer HookupWasher Hookup
Bedroom 
Dimensions - 13x12Level - SecondArea - 156
Breakfast 
Dimensions - 11x10Level - FirstArea - 110
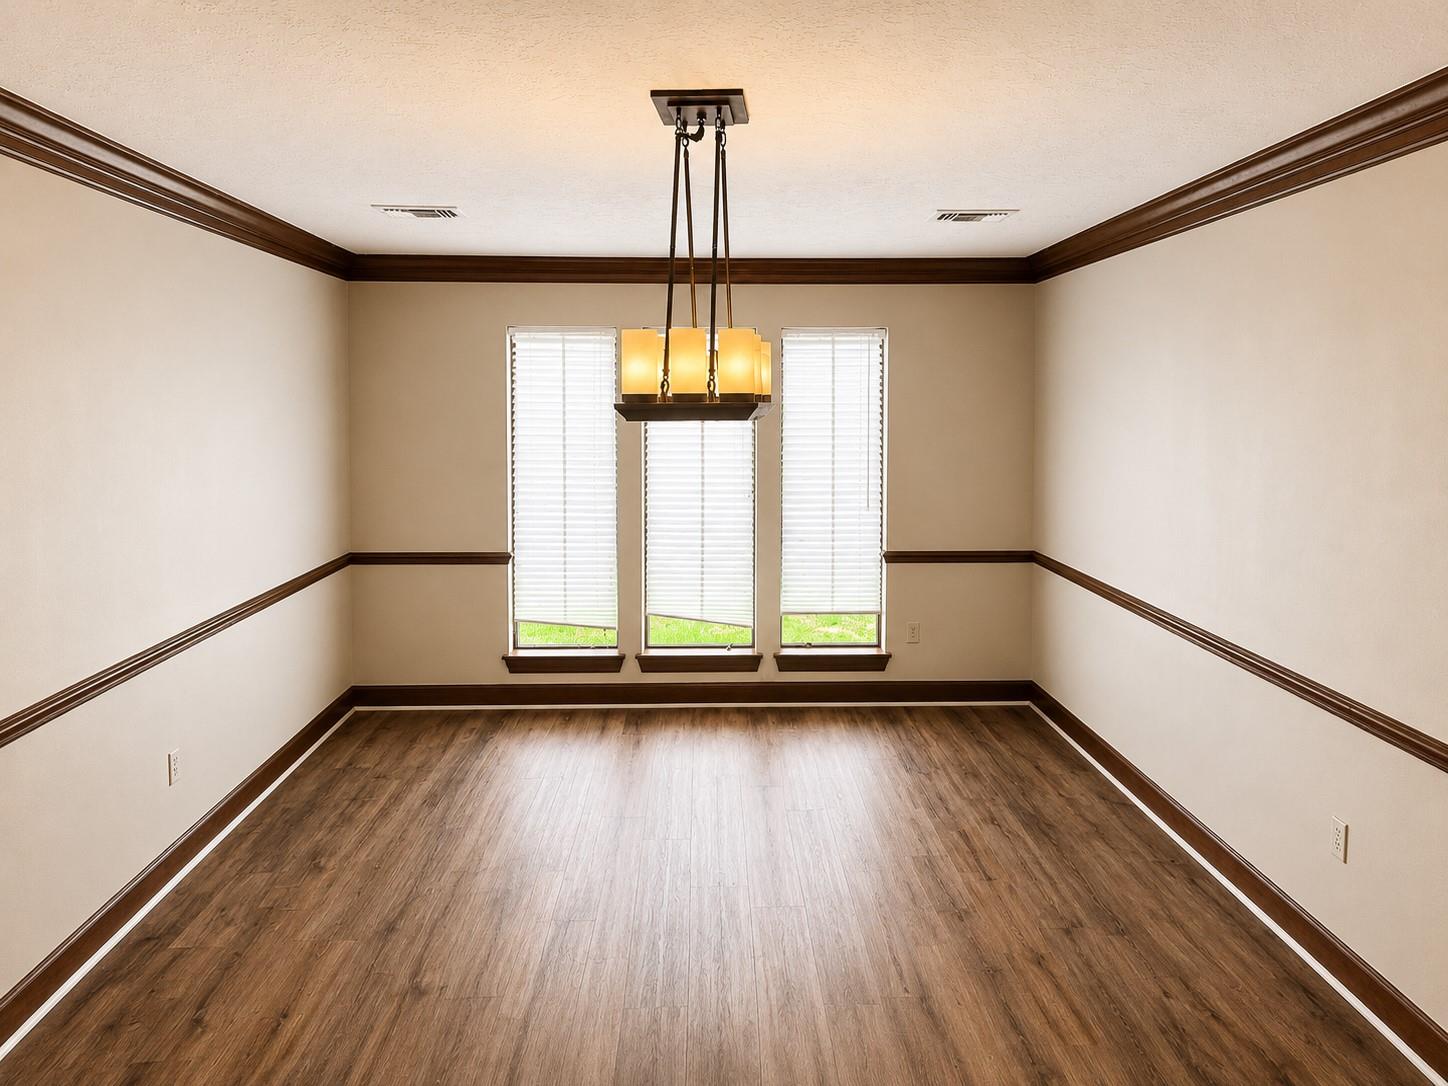
Dining Room 
Dimensions - 19x13Level - FirstArea - 247
Family Room 
Dimensions - 27x18Level - FirstArea - 486
Game Room 
Dimensions - 21x17Level - SecondArea - 357
Kitchen 
Dimensions - 12x12Level - FirstArea - 144
Master Bedroom 
Dimensions - 18x15Level - FirstArea - 270
Save
Ask
Tour
Hide
Share
Exterior Features
Construction Details 
BrickCement Siding
Exterior 
Balcony
Fencing 
Back Yard
Lot Features 
Corner LotSubdivided
Roof 
Composition
Community Features
Association Fee 
$811.0
Association Fee Frequency 
Annually
MLS Area 
13
School District 
32 - Klein
Financing Terms Available 
CashConventionalFHAVA Loan
Schools
School District
32 - Klein
Elementary School
Theiss Elementary School
Middle School
Doerre Intermediate School
High School
Klein High School
Listing courtesy of eXp Realty LLC [email protected]

IDX information is provided exclusively for consumers’ personal, non-commercial use. It may not be used for any purpose other than to identify prospective properties consumers may be interested in purchasing. This data is deemed reliable but is not guaranteed accurate by the MLS.

Data provided by HAR.com © 2026. All information provided should be independently verified.

Neighborhood & Commute
Source: Walkscore
Disclosure: Community information and market data powered by Constellation Data Labs. Information is deemed reliable but not guaranteed.
Save
Ask
Tour
Hide
Share