Search For Homes

Save
Ask
Tour
Hide
Share
$489,000
6 Days On Site

52 English Oak Court
Lake Jackson, TX 77566

For Sale|Single Family Residence|Active
3
Beds
3
Total Baths
3
Full Baths
2,405
SqFt
$203
/SqFt
2004
Built
Subdivision:
Northwood Estates Sec 1-2-3
County:
Brazoria
Call Now: 346.202.7307
Is this the listing for you? We can help make it yours.
346.202.7307
52 English Oak Court52 English Oak Court52 English Oak Court52 English Oak Court
Save
Ask
Tour
Hide
Share

Mortgage Calculator

Monthly Payment (Est.)

Enter an interest rate to see your estimated monthly payment.
Calculator powered by Showcase IDX, a Constellation1 Company. Copyright ©2026 Information is deemed reliable but not guaranteed.

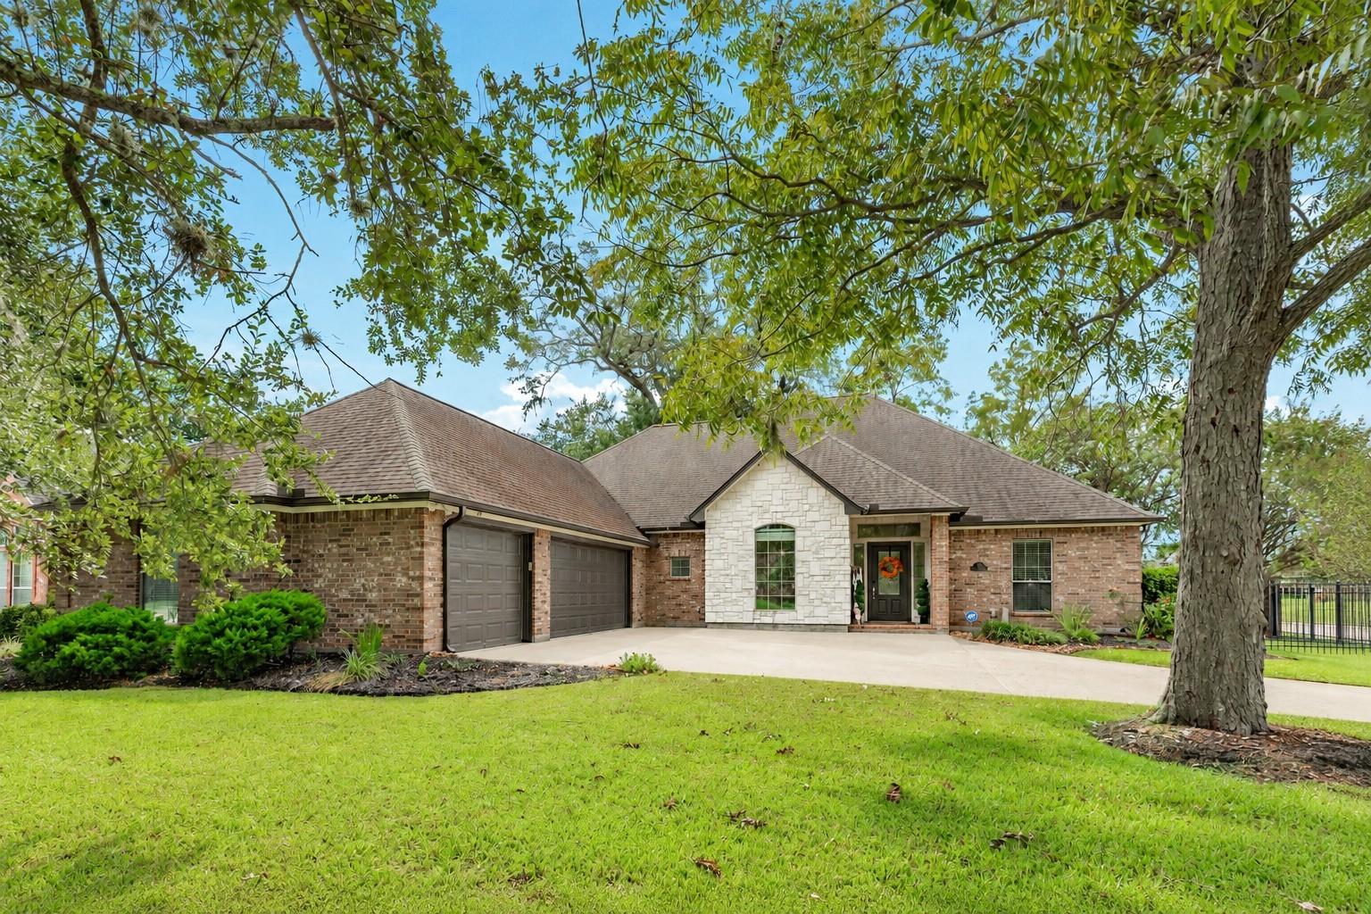
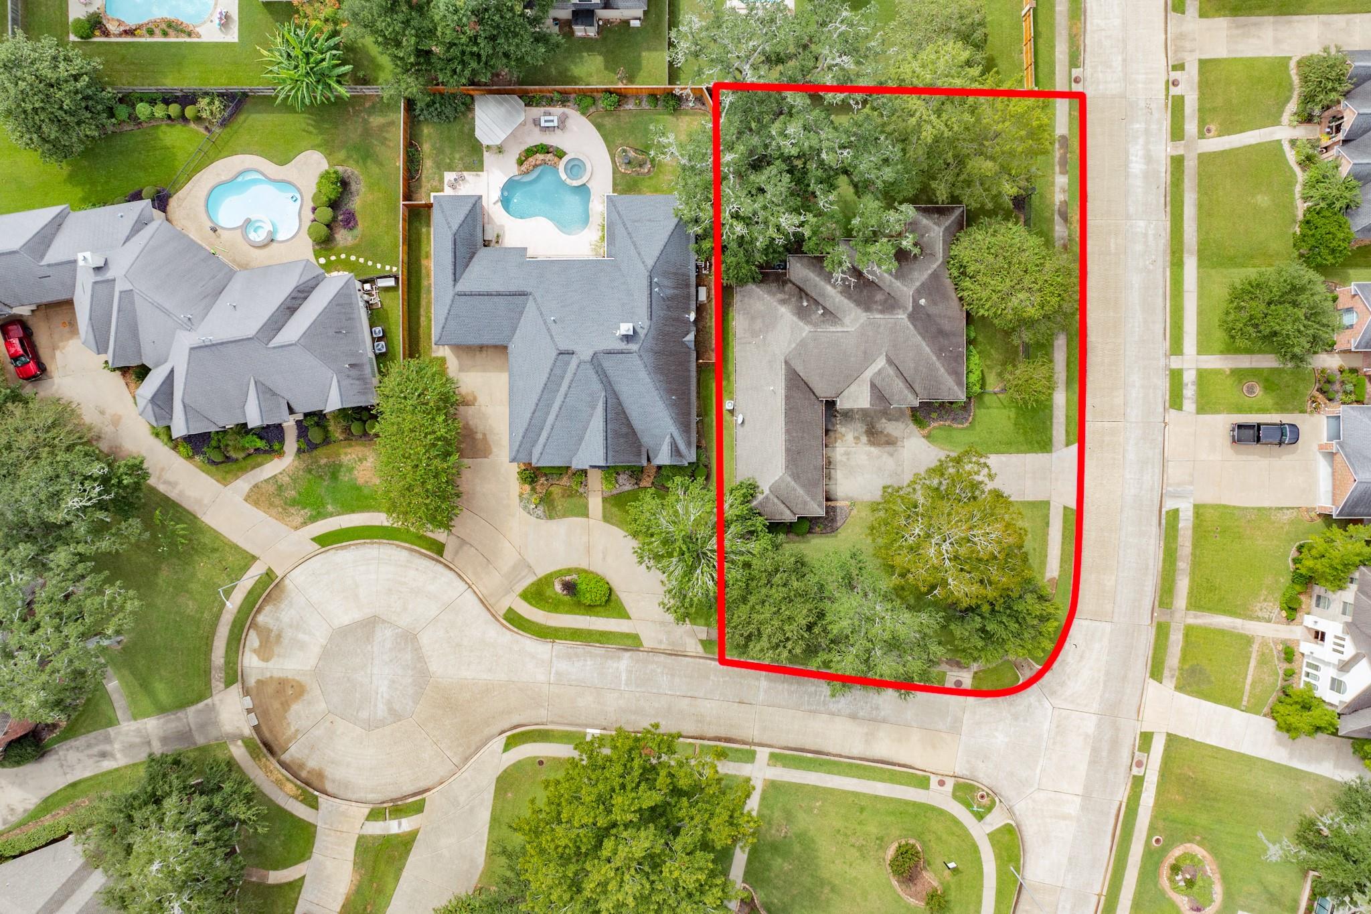
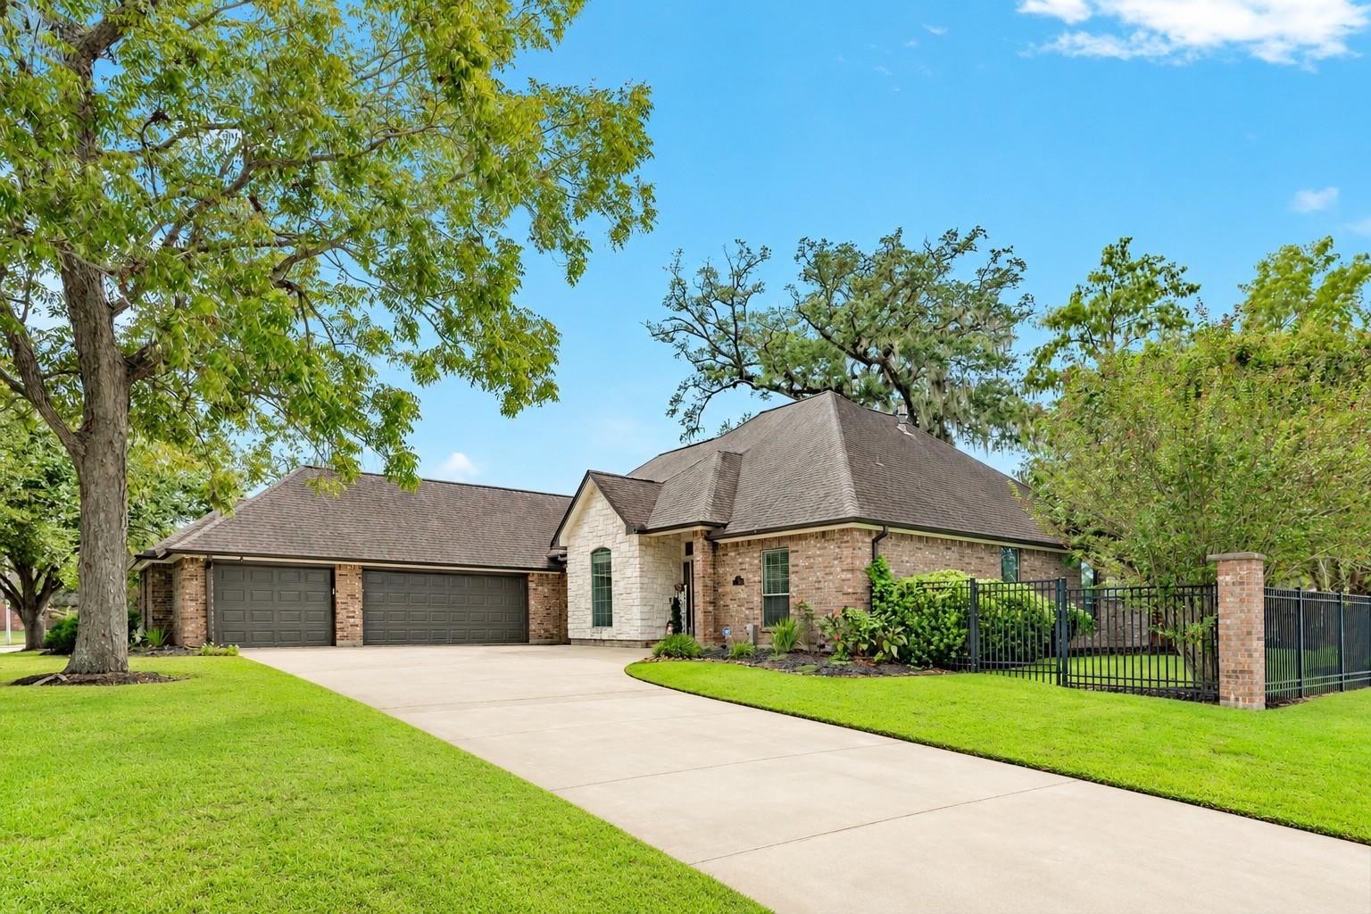
Welcome to 56 English Oak Ct, where quality craftsmanship, thoughtful updates, and timeless style come together. Situated on a desirable corner lot along a quiet cul-de-sac street, this brick and stone home has been beautifully refreshed with new flooring, fresh interior paint, and a completely updated kitchen. The spacious living area flows effortlessly into the formal dining room, creating an inviting setting for everyday living and entertaining. The kitchen impresses with quartz countertops, custom cabinetry, and upgraded appliances. A desirable split floor plan provides added privacy, while the versatile flex room is ideal for a home office, study, or homeschool space. Step outside to a spacious screened-in patio overlooking the backyard—perfect for relaxing or entertaining. Beautifully updated and move-in ready, this home delivers style, function, and comfort in one impressive package.

Save
Ask
Tour
Hide
Share
Listing Snapshot
Price 
$489,000
Days On Site 
6 Days
Bedrooms 
3
Inside Area (SqFt) 
2,405 sqft
Total Baths 
3
Full Baths 
3
Partial Baths 
N/A
Lot Size 
0.3148 Acres
Year Built 
2004
MLS® Number 
35518552
Status 
Active
Property Tax 
$8,871
HOA/Condo/Coop Fees 
$29.17 monthly
Sq Ft Source 
N/A
Friends & Family
Recent Activity
yesterdayListing updated with changes from the MLS®
6 days agoListing first seen on site
General Features
Acres 
0.3148
Attached Garage 
Yes
Direction Faces 
East
Disclosures 
MudSeller's Disclosure
Foundation 
Slab
Garage 
Yes
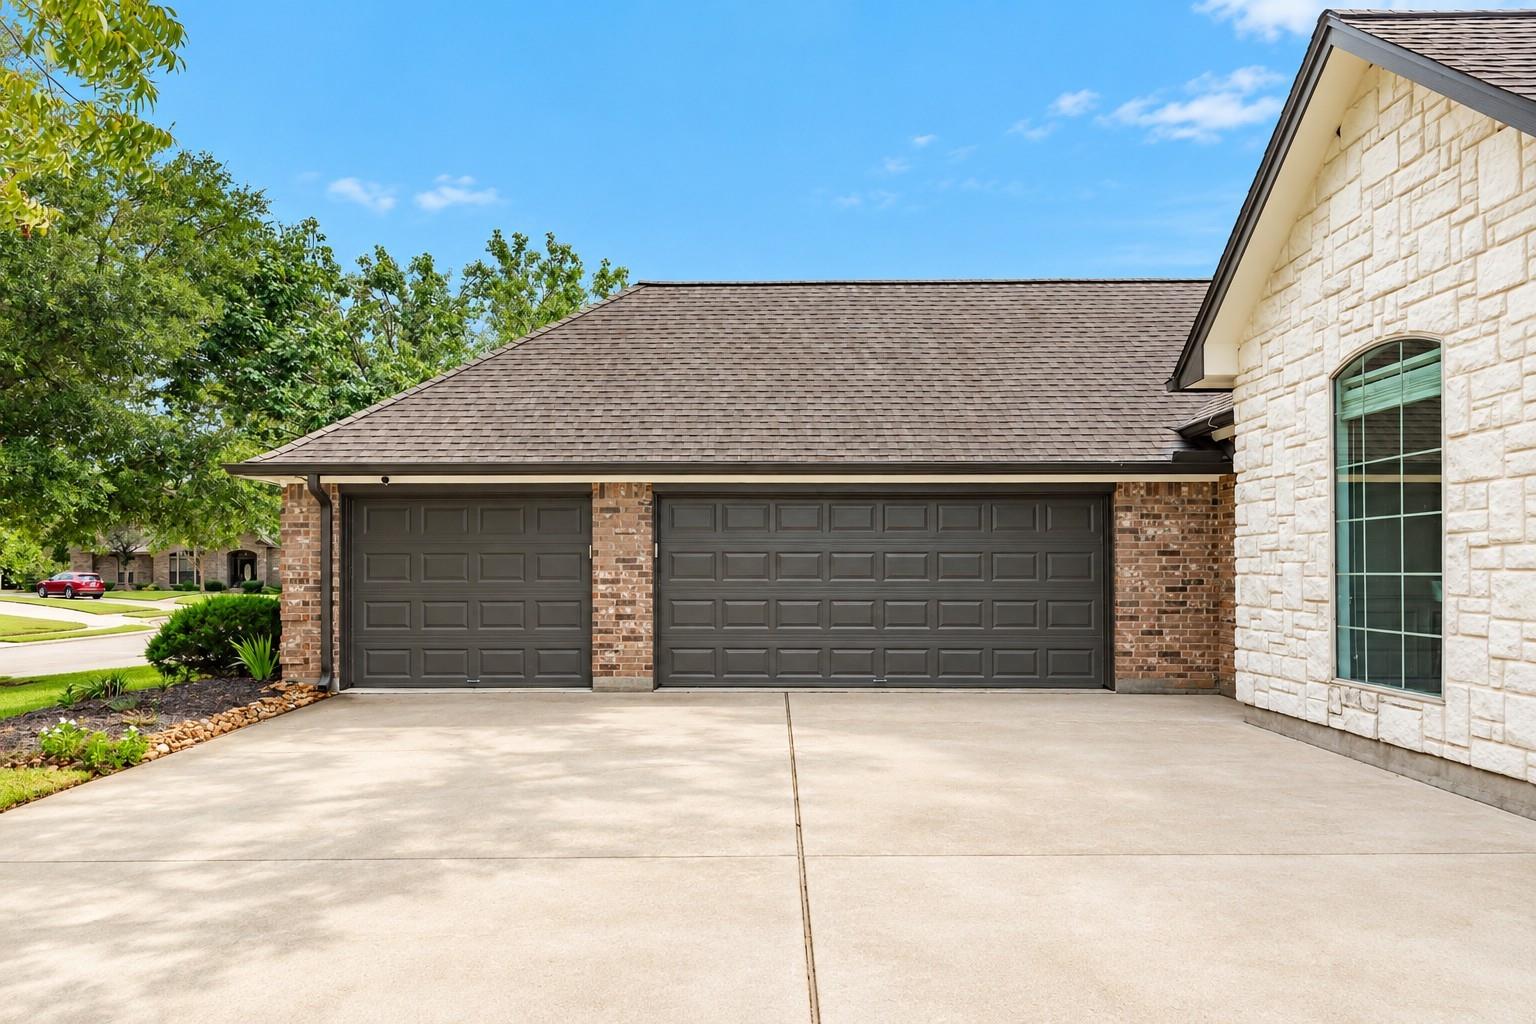
Garage Spaces 
3
Green Energy Efficient 
ThermostatAppliances
Parking 
AttachedOversizedGarage Door Opener
Parking Spaces 
3
Property Sub Type 
Single Family Residence
Sewer 
Public Sewer
SqFt Total 
2405
Style 
Contemporary/ModernTraditional
Water Source 
Public
Interior Features
Appliances 
ENERGY STAR Qualified AppliancesDisposalElectric OvenMicrowaveGas CooktopDishwasher
Cooling 
Ceiling Fan(s)Electric
Fireplace 
Yes
Fireplace Features 
Gas Log
Fireplaces 
1
Flooring 
CarpetVinyl
Heating 
Natural Gas
Interior 
Crown MoldingHigh CeilingsWalk-In Closet(s)Kitchen IslandEntrance FoyerDouble VanitySmart Thermostat
Laundry Features 
Electric Dryer HookupWasher Hookup
Spa 
Yes
Window Features 
Low Emissivity Windows
Bedroom 
Dimensions - 12 x 12Level - FirstArea - 144
Dining Room 
Dimensions - 13 x 12Level - FirstArea - 156
Living Room 
Dimensions - 19 x 17Level - FirstArea - 323
Master Bedroom 
Dimensions - 18 x 13Level - FirstArea - 234
Save
Ask
Tour
Hide
Share
Exterior Features
Construction Details 
BrickStone
Fencing 
Back Yard
Lot Features 
Corner LotCul-De-SacSubdivided
Patio And Porch 
CoveredScreened
Roof 
Composition
Spa 
Yes
Windows/Doors 
Low Emissivity Windows
Community Features
Accessibility Features 
Therapeutic Whirlpool
Association Fee 
$350.0
Association Fee Frequency 
Annually
MLS Area 
5
School District 
7 - Brazosport
Financing Terms Available 
CashConventionalFHAVA Loan
Schools
School District
7 - Brazosport
Elementary School
Brannen Elementary School
Middle School
Rasco Middle
High School
Brazoswood High School
Listing courtesy of Mega Realty [email protected]

IDX information is provided exclusively for consumers’ personal, non-commercial use. It may not be used for any purpose other than to identify prospective properties consumers may be interested in purchasing. This data is deemed reliable but is not guaranteed accurate by the MLS.

Data provided by HAR.com © 2026. All information provided should be independently verified.

Neighborhood & Commute
Source: Walkscore
Disclosure: Community information and market data powered by Constellation Data Labs. Information is deemed reliable but not guaranteed.
Save
Ask
Tour
Hide
Share