Search For Homes

Save
Ask
Tour
Hide
Share
$850,000
13 Days On Site

28930 Reserve Bend Drive
Huffman, TX 77336

For Sale|Single Family Residence|Active
3
Beds
4
Total Baths
3
Full Baths
1
Partial Bath
5,011
SqFt
$170
/SqFt
2004
Built
Subdivision:
Commons Of Lake Houston
County:
Harris
Call Now: 346.202.7307
Is this the listing for you? We can help make it yours.
346.202.7307
28930 Reserve Bend Drive28930 Reserve Bend Drive28930 Reserve Bend Drive28930 Reserve Bend Drive
Save
Ask
Tour
Hide
Share

Mortgage Calculator

Monthly Payment (Est.)

$3,878
Calculator powered by Showcase IDX, a Constellation1 Company. Copyright ©2026 Information is deemed reliable but not guaranteed.

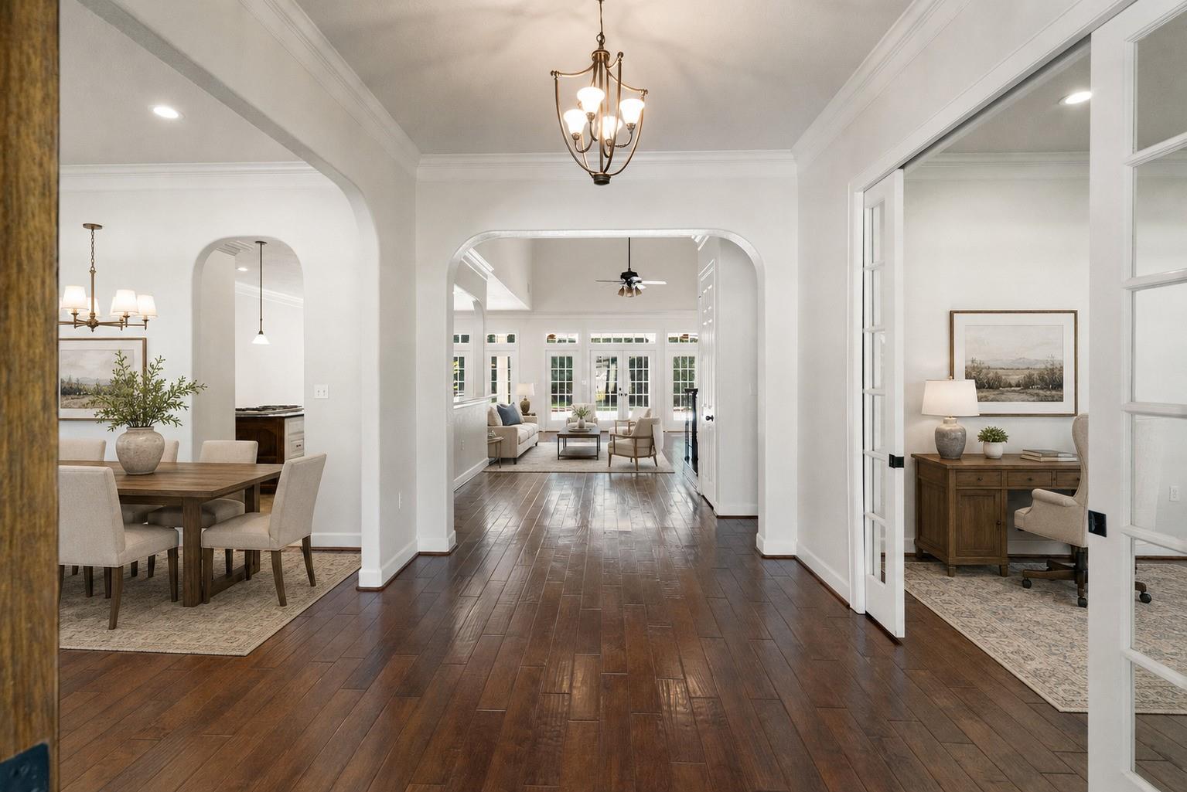
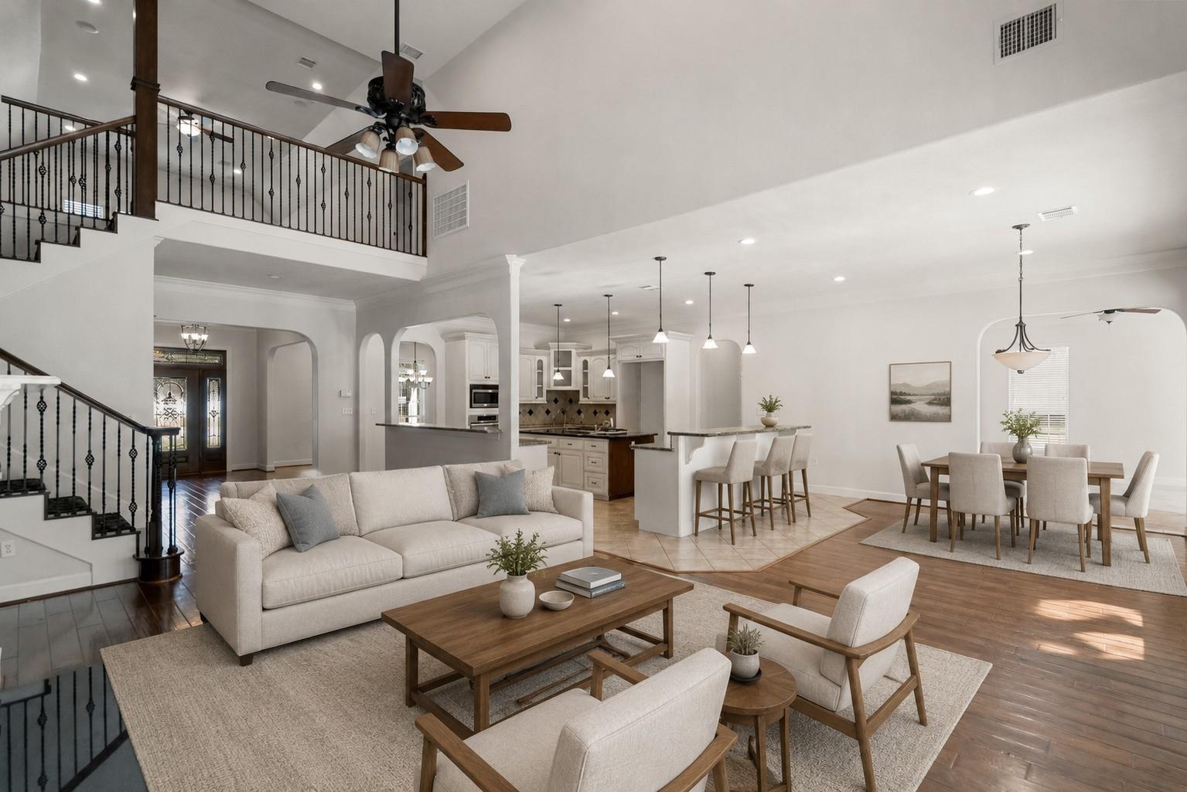
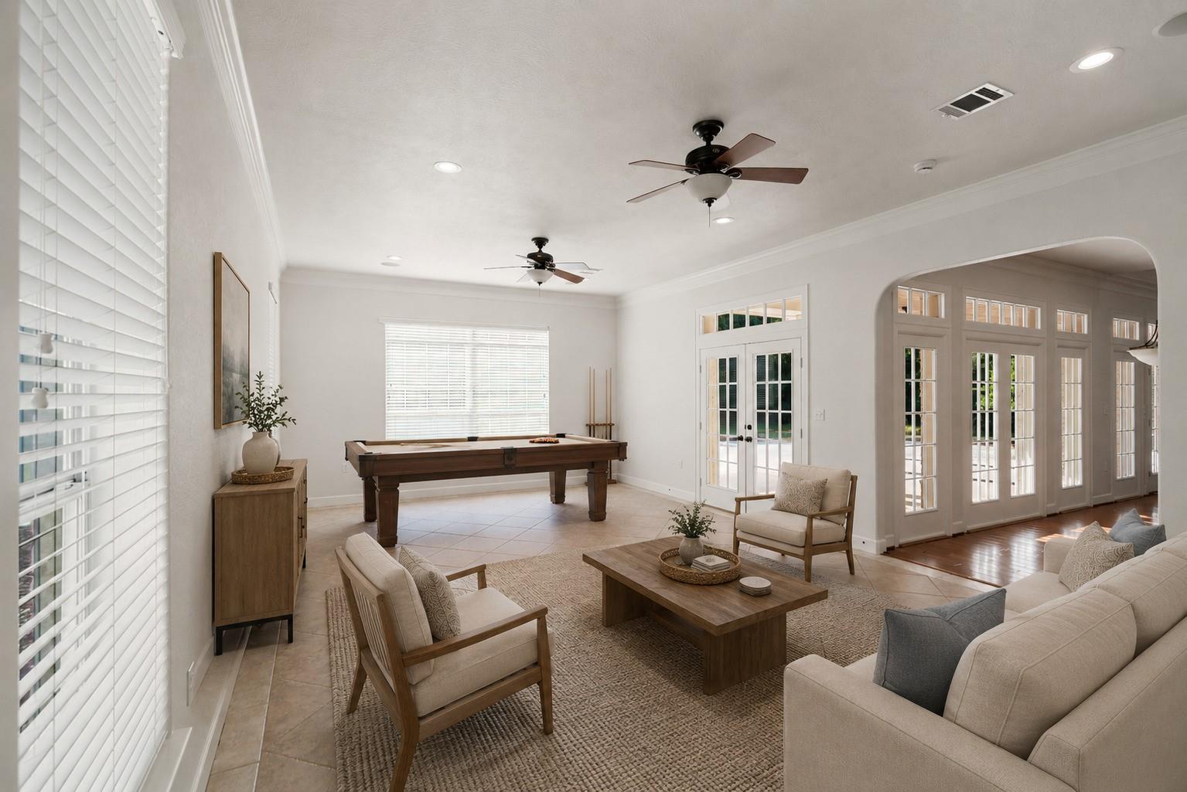
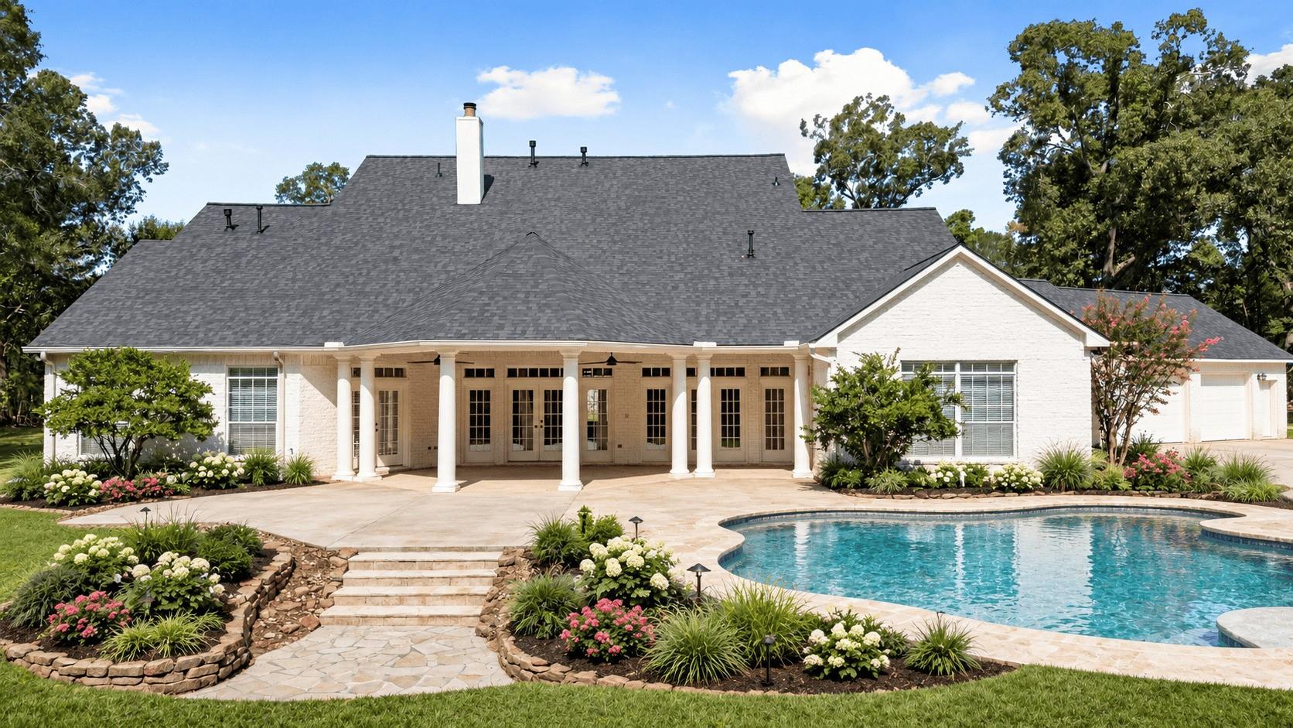
Escape the ordinary with 5.56 private acres, ~5,000 SF of living space & a LOW TAX RATE in The Reserve at The Commons! This acreage home offers privacy, space & a flexible floor plan with a NEW ROOF, fresh paint throughout the main areas & beautiful engineered hardwood floors. A circular driveway & porte cochere create an impressive arrival. Inside, enjoy a HOME OFFICE, formal dining room & HUGE downstairs flex/game room with half bath PLUS an upstairs game room. The downstairs private primary suite & GUEST EN SUITE each offer private patio access, with multiple entrances connecting the home to the back patio for easy indoor/outdoor living. Upstairs offers 3 additional rooms, including a bedroom & a unique space with a SECRET BOOKCASE ENTRANCE! The Commons offers acreage living, 2 nature parks, horse trails & abundant wildlife, all just ~10 minutes from Hwy 99 for easy access to shopping, dining & Houston-area commutes.

Save
Ask
Tour
Hide
Share
Listing Snapshot
Price 
$850,000
Days On Site 
13 Days
Bedrooms 
3
Inside Area (SqFt) 
5,011 sqft
Total Baths 
4
Full Baths 
3
Partial Baths 
1
Lot Size 
5.4797 Acres
Year Built 
2004
MLS® Number 
35519579
Status 
Active
Property Tax 
$16,724
HOA/Condo/Coop Fees 
$85.83 monthly
Sq Ft Source 
N/A
Friends & Family
Recent Activity
9 hours agoListing updated with changes from the MLS®
2 weeks agoListing first seen on site
General Features
Acres 
5.4797
Carport 
1
Disclosures 
Other DisclosuresSellers Disclosure
Foundation 
Slab
Garage 
Yes
Garage Spaces 
2
Parking 
DetachedCircular DrivewayAttached CarportAttached
Parking Spaces 
3
Property Sub Type 
Single Family Residence
Security 
Security Service
Sewer 
Aerobic SepticSeptic Tank
SqFt Total 
5011
Style 
Traditional
Water Source 
Public
Interior Features
Appliances 
DisposalGas OvenOvenMicrowaveGas RangeDishwasher
Cooling 
Attic FanCeiling Fan(s)Electric
Fireplace 
Yes
Fireplace Features 
GasGas Log
Fireplaces 
1
Flooring 
CarpetTileWood
Heating 
Natural Gas
Interior 
Crown MoldingWalk-In Closet(s)Breakfast BarKitchen IslandPantryEntrance FoyerMaster DownstairsDouble Vanity
Laundry Features 
Electric Dryer HookupGas Dryer HookupWasher Hookup
Spa 
Yes
Window Features 
Window Coverings
Save
Ask
Tour
Hide
Share
Exterior Features
Construction Details 
BrickCement SidingWood Siding
Exterior 
Balcony
Fencing 
None
Lot Features 
Back YardClearedOtherSubdividedWooded
Patio And Porch 
CoveredPorchPatio
Roof 
Composition
Spa 
Yes
Waterfront Features 
Pond
Windows/Doors 
Window Coverings
Community Features
Accessibility Features 
Therapeutic Whirlpool
Association Amenities 
ClubhouseParkPicnic AreaPlaygroundTrail(s)Recreation Facilities
Association Fee 
$1030.0
Association Fee Frequency 
Annually
Community Features 
CurbsClubhouse
MLS Area 
32
School District 
28 - Huffman
Horse Property 
Riding Trail
Financing Terms Available 
CashConventionalFHAVA Loan
Roads 
Concrete
Horse Allowed 
Yes
Schools
School District
28 - Huffman
Elementary School
Huffman Elementary School (Huffman)
Middle School
Huffman Middle School
High School
Hargrave High School
Listing courtesy of Keller Williams Realty Northeast [email protected]

IDX information is provided exclusively for consumers’ personal, non-commercial use. It may not be used for any purpose other than to identify prospective properties consumers may be interested in purchasing. This data is deemed reliable but is not guaranteed accurate by the MLS.

Data provided by HAR.com © 2026. All information provided should be independently verified.

Neighborhood & Commute
Source: Walkscore
Disclosure: Community information and market data powered by Constellation Data Labs. Information is deemed reliable but not guaranteed.
Save
Ask
Tour
Hide
Share