Search For Homes

Save
Ask
Tour
Hide
Share
$599,000
63 Days On Site

24202 Falcon Point Drive
Katy, TX 77494

For Sale|Single Family Residence|Active
5
Beds
4
Total Baths
4
Full Baths
3,681
SqFt
$163
/SqFt
1994
Built
Subdivision:
Falcon Point Sec 1
County:
Fort Bend
Call Now: 346.202.7307
Is this the listing for you? We can help make it yours.
346.202.7307
24202 Falcon Point Drive24202 Falcon Point Drive24202 Falcon Point Drive24202 Falcon Point Drive
Save
Ask
Tour
Hide
Share

Mortgage Calculator

Monthly Payment (Est.)

Enter an interest rate to see your estimated monthly payment.
Calculator powered by Showcase IDX, a Constellation1 Company. Copyright ©2026 Information is deemed reliable but not guaranteed.

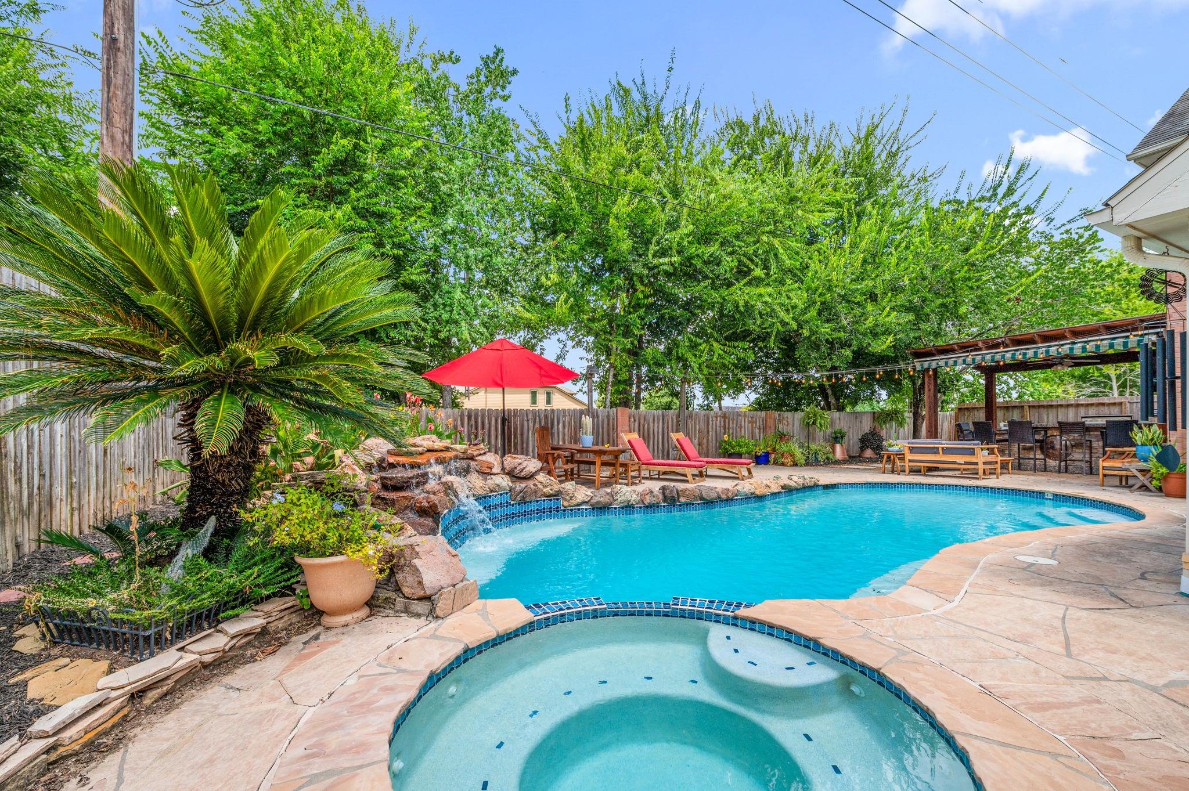
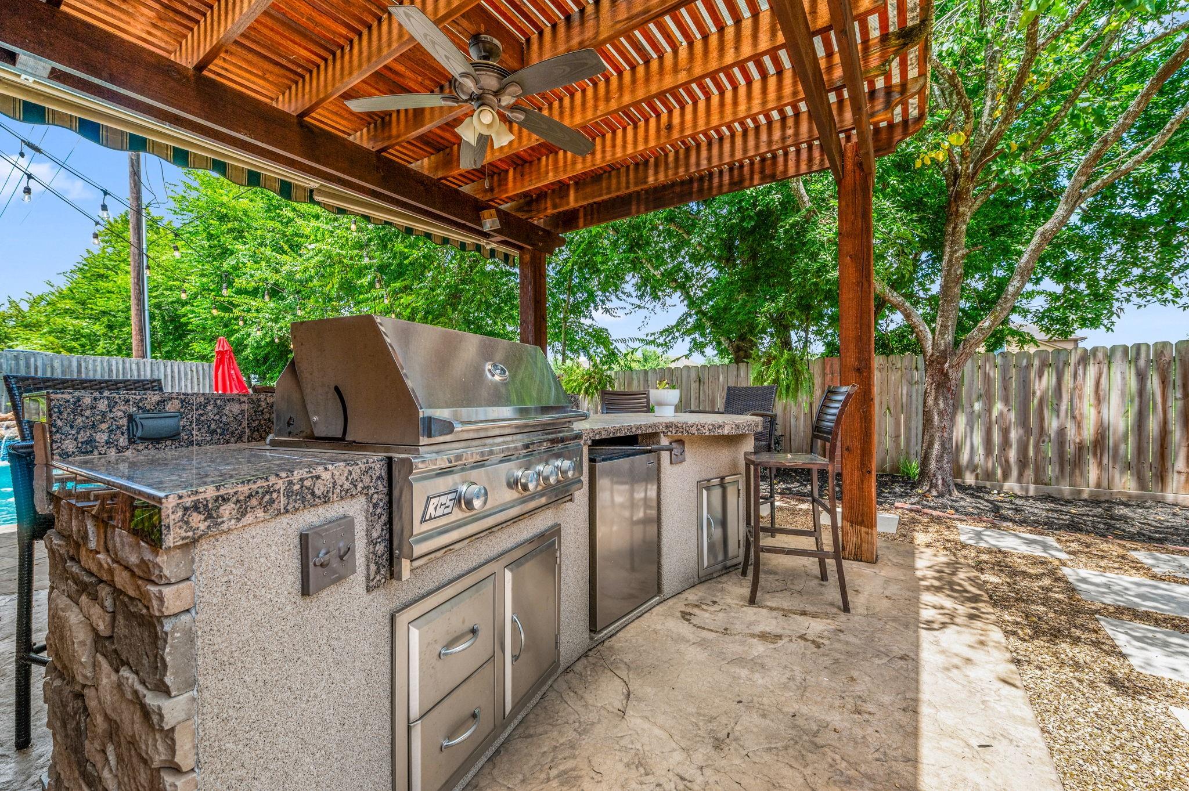
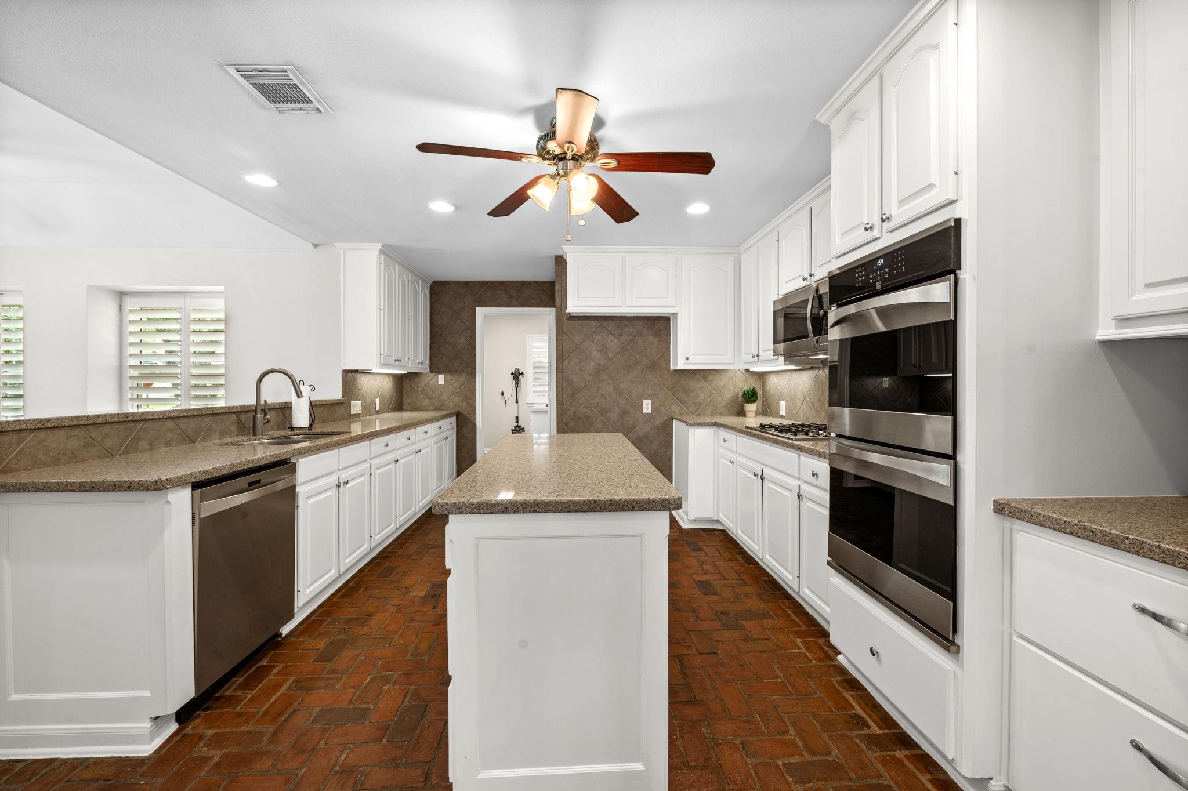
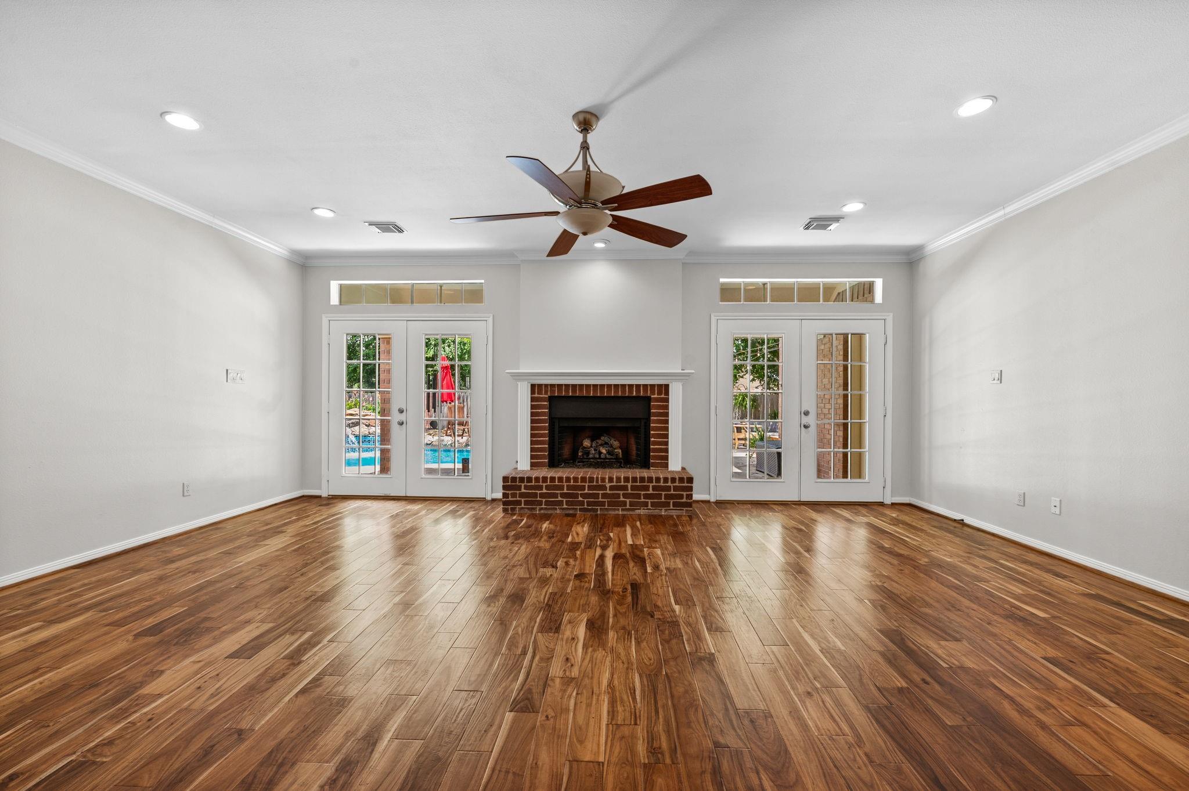
Improved price on this classic beauty graced by stately live oaks & lush landscaping to create great curb appeal. Located in the Falcon Point golf course community & zoned to Katy High - there is plenty of parking on this corner lot. 5 bed, 4 bath, 3 car garage with extra wide driveway. Fresh paint in neutral tones, freshly installed carpet & recent hardwood flooring make this home move in ready. Pool/spa, covered porch, summer kitchen - create a great backyard oasis plus no back yard neighbors! Living area has gas log fireplace & backyard access from double French doors - open to kitchen/breakfast. Plantation shutters installed throughout. Downstairs are 2 bedrooms - the primary & one guest room which could also be used as a study. Formal dining & breakfast room can accommodate plenty of guests. Upstairs are 3 spacious bedrooms, 2 full baths & 2 living areas - as well as ample storage. Neighborhood amenities include club house, tennis, golf course, pickleball, pool & walking trails.

Save
Ask
Tour
Hide
Share
Listing Snapshot
Price 
$599,000
Days On Site 
63 Days
Bedrooms 
5
Inside Area (SqFt) 
3,681 sqft
Total Baths 
4
Full Baths 
4
Partial Baths 
N/A
Lot Size 
0.2301 Acres
Year Built 
1994
MLS® Number 
3552595
Status 
Active
Property Tax 
$12,468
HOA/Condo/Coop Fees 
$70.83 monthly
Sq Ft Source 
N/A
Friends & Family
Recent Activity
5 days agoListing updated with changes from the MLS®
a week agoPrice changed to $599,000
2 months agoStatus changed to Active
2 months agoListing first seen on site
General Features
Acres 
0.2301
Attached Garage 
Yes
Direction Faces 
West
Disclosures 
MudSeller's Disclosure
Foundation 
Slab
Garage 
Yes
Garage Spaces 
3
Green Energy Efficient 
ThermostatHVAC
Parking 
AttachedOversizedAdditional ParkingGarage Door Opener
Parking Spaces 
3
Property Sub Type 
Single Family Residence
Sewer 
Public Sewer
SqFt Total 
3681
Style 
Traditional
Water Source 
Public
Interior Features
Appliances 
DisposalDouble OvenElectric OvenMicrowaveGas CooktopDishwasher
Cooling 
Ceiling Fan(s)Electric
Fireplace 
Yes
Fireplace Features 
GasGas Log
Fireplaces 
1
Flooring 
BrickCarpetTileVinylWood
Heating 
Natural Gas
Interior 
Crown MoldingWired for SoundWalk-In Closet(s)Breakfast BarKitchen IslandPantryEntrance FoyerMaster DownstairsGranite CountersDouble VanitySoaking TubSmart Thermostat
Laundry Features 
Electric Dryer HookupGas Dryer HookupWasher Hookup
Spa 
Yes
Window Features 
Window Coverings
Bedroom 
Dimensions - 12x10Level - FirstArea - 120
Breakfast 
Dimensions - 13x12Level - FirstArea - 156
Dining Room 
Dimensions - 12x10Level - FirstArea - 120
Extra Room 
Dimensions - 14x9Level - SecondArea - 126
Game Room 
Dimensions - 20x17Level - SecondArea - 340
Kitchen 
Dimensions - 13x12Level - FirstArea - 156
Living Room 
Dimensions - 22x18Level - FirstArea - 396
Master Bathroom 
Dimensions - 12x10Level - FirstArea - 120
Master Bedroom 
Dimensions - 18x14Level - FirstArea - 252
Utility Room 
Dimensions - 9x6Level - FirstArea - 54
Save
Ask
Tour
Hide
Share
Exterior Features
Construction Details 
BrickCement SidingWood Siding
Exterior 
Outdoor Kitchen
Fencing 
Back YardCross FencedFull
Lot Features 
Back YardCorner LotNear Golf CourseSubdivided
Patio And Porch 
CoveredPorchPatio
Pool Features 
GuniteHeatedIn Ground
Private Pool 
Yes
Roof 
Composition
Spa 
Yes
Spa Features 
Private
Windows/Doors 
Window Coverings
Community Features
Accessibility Features 
Therapeutic Whirlpool
Association Amenities 
ClubhouseGolf CourseJogging PathPlaygroundPoolTennis Court(s)Trail(s)Recreation FacilitiesSport Court
Association Fee 
$850.0
Association Fee Frequency 
Annually
Community Features 
CurbsClubhouseGolf
MLS Area 
36
School District 
30 - Katy
Financing Terms Available 
CashConventionalVA Loan
Roads 
Concrete
Schools
School District
30 - Katy
Elementary School
Rylander Elementary School
Middle School
Woodcreek Junior High School
High School
Katy High School
Listing courtesy of Coldwell Banker Realty - Katy [email protected]

IDX information is provided exclusively for consumers’ personal, non-commercial use. It may not be used for any purpose other than to identify prospective properties consumers may be interested in purchasing. This data is deemed reliable but is not guaranteed accurate by the MLS.

Data provided by HAR.com © 2026. All information provided should be independently verified.

Neighborhood & Commute
Source: Walkscore
Disclosure: Community information and market data powered by Constellation Data Labs. Information is deemed reliable but not guaranteed.
Save
Ask
Tour
Hide
Share