Search For Homes

Save
Ask
Tour
Hide
Share
$274,500
2 Days On Site

915 W Peach Hollow Circle
Pearland, TX 77584

For Sale|Single Family Residence|Active
2
Beds
2
Total Baths
2
Full Baths
1,735
SqFt
$158
/SqFt
1993
Built
Subdivision:
Countryplace Sec 3
County:
Brazoria
Call Now: 346.202.7307
Is this the listing for you? We can help make it yours.
346.202.7307
Upcoming Open Houses
Sat, Nov 14, 11:00 AM - 2:00 PM
915 W Peach Hollow Circle915 W Peach Hollow Circle915 W Peach Hollow Circle915 W Peach Hollow Circle
Save
Ask
Tour
Hide
Share

Mortgage Calculator

Monthly Payment (Est.)

Enter an interest rate to see your estimated monthly payment.
Calculator powered by Showcase IDX, a Constellation1 Company. Copyright ©2026 Information is deemed reliable but not guaranteed.

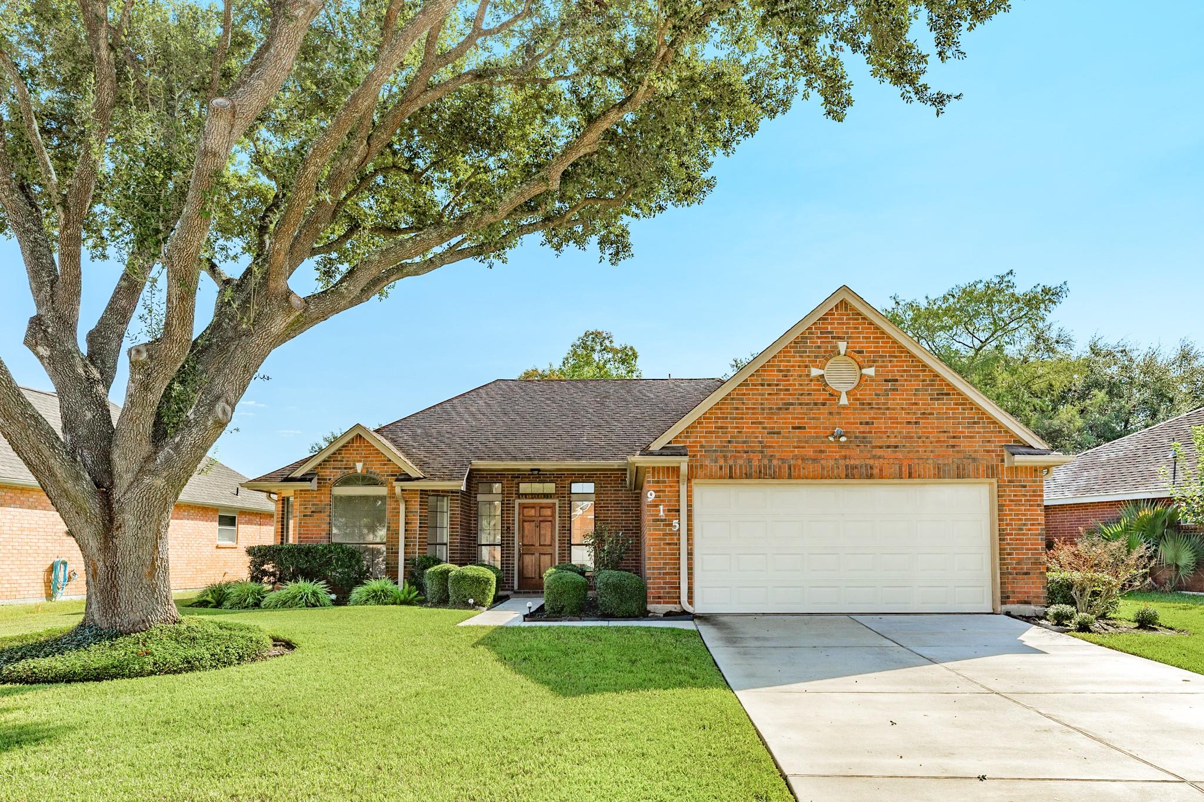
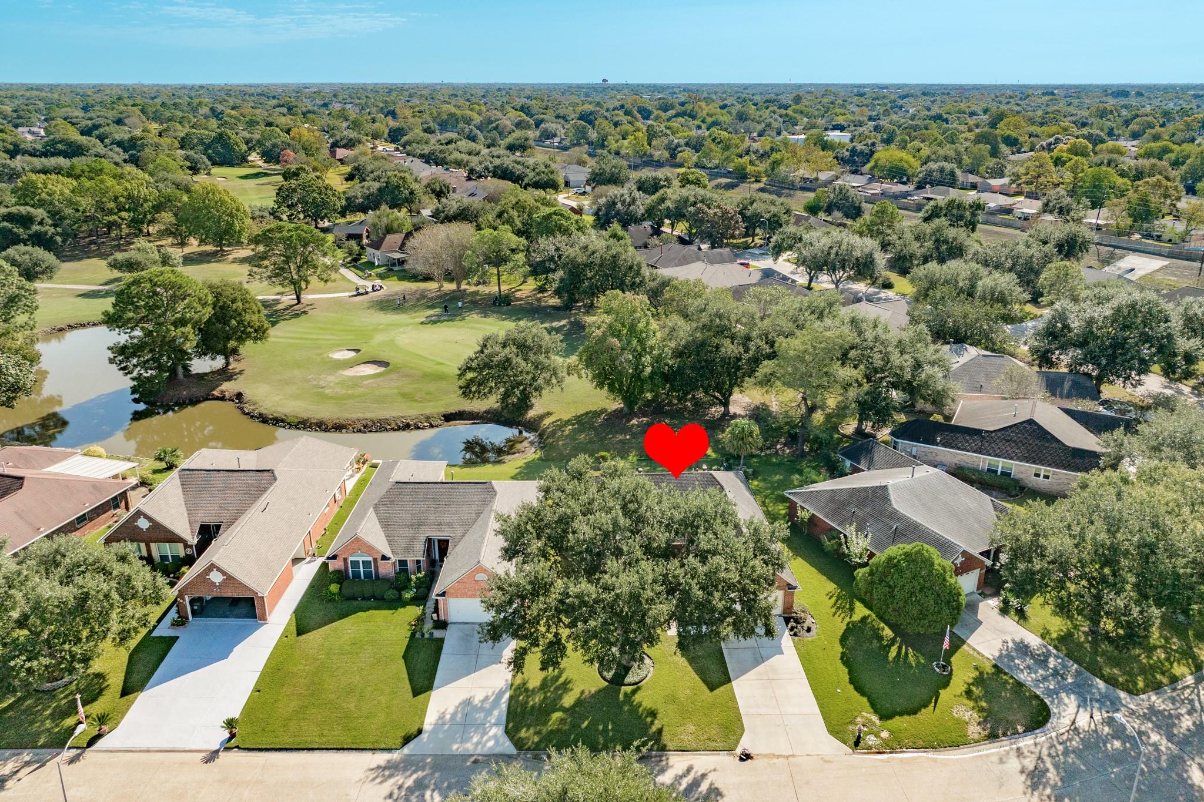
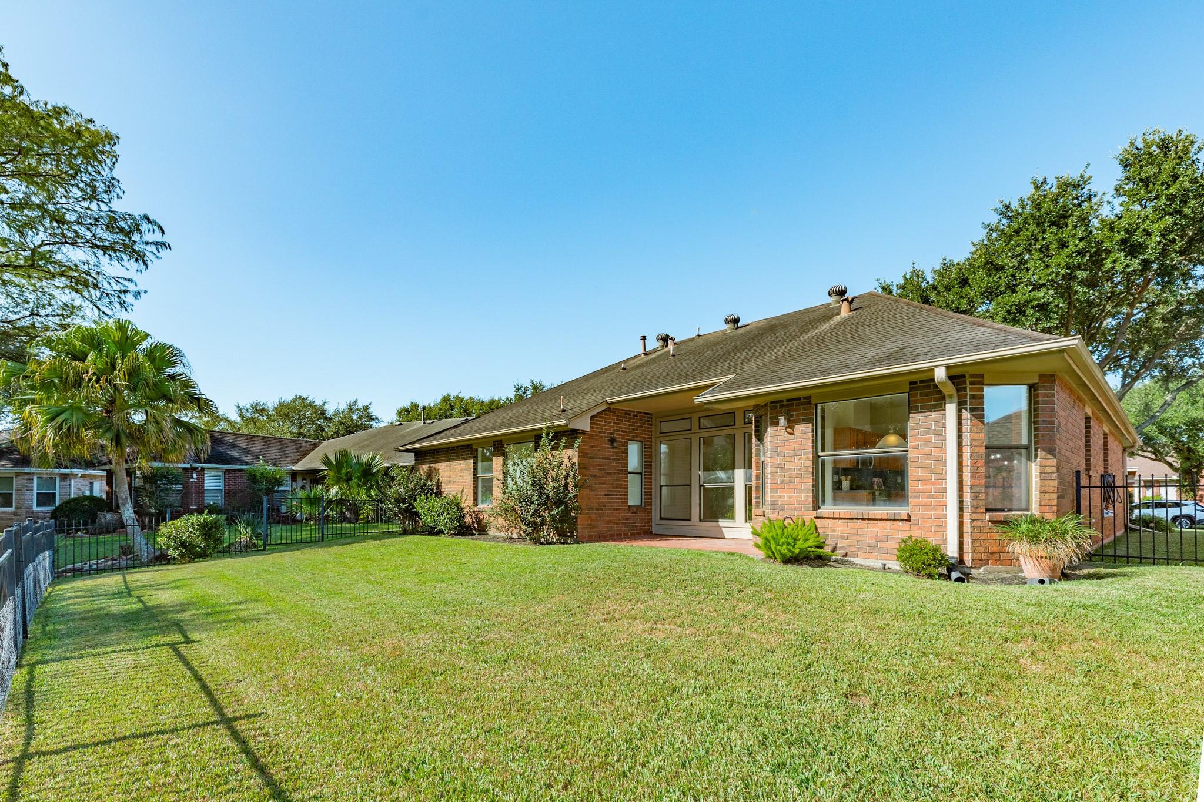
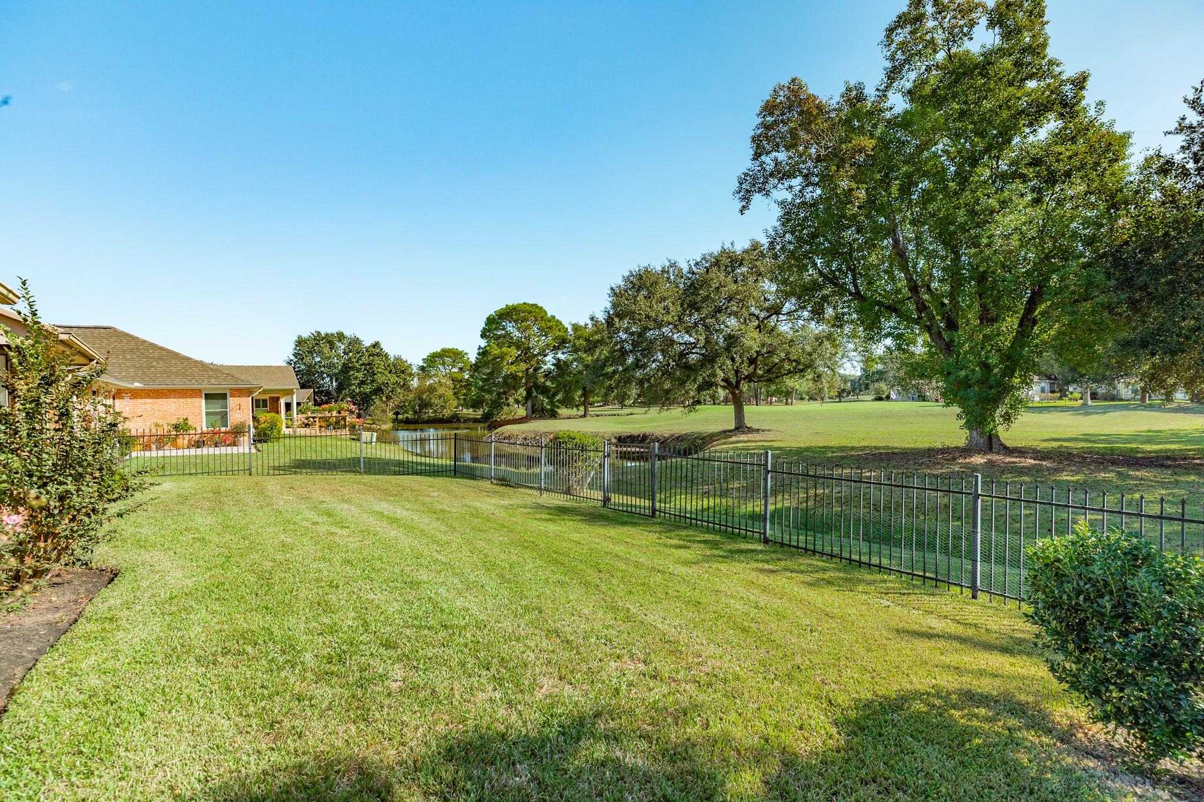
This is a 55+ community (ONE RESIDENT LIVING IN THE PROPERTY MUST BE 55 OR OVER). No residents under age 18 may reside in the property longer than 30 days per year. Beautifully maintained single-story, all-brick home situated on a picturesque golf course w/ tranquil water views & no rear neighbors! Mature oak trees, manicured landscaping, & inviting curb appeal welcome you home. Inside, enjoy beautiful wood-look flooring, crown molding, & abundant natural light. Spacious family room features a wall of windows overlooking the scenic backyard and built-in display shelves. Formal dining room offers an elegant setting for entertaining. Versatile office/flex space with arched windows. Kitchen features oak cabinetry, generous counter space, and stainless steel appliances. Primary suite features walk-in closet, soaking tub, and separate shower. Jack-and-Jill bath. Indoor utility room, two-car garage, and brick patio overlooking lush fairways and peaceful waterways complete this inviting home!

Save
Ask
Tour
Hide
Share
Listing Snapshot
Price 
$274,500
Days On Site 
2 Days
Bedrooms 
2
Inside Area (SqFt) 
1,735 sqft
Total Baths 
2
Full Baths 
2
Partial Baths 
N/A
Lot Size 
0.1446 Acres
Year Built 
1993
MLS Number 
35567546
Status 
Active
Property Tax 
$5,867
HOA/Condo/Coop Fees 
$243 monthly
Sq Ft Source 
N/A
Friends & Family
Recent Activity
20 hours agoListing updated with changes from the MLS
3 days agoListing first seen on site
General Features
Acres 
0.1446
Attached Garage 
Yes
Direction Faces 
Northwest
Disclosures 
Seller's Disclosure
Foundation 
Slab
Garage 
Yes
Garage Spaces 
2
Green Energy Efficient 
ThermostatHVAC
Parking 
Attached
Parking Spaces 
2
Property Sub Type 
Single Family Residence
Security 
Security ServiceSecurity Guard
Sewer 
Public Sewer
SqFt Total 
1735
Style 
RanchTraditional
Water Source 
Public
Interior Features
Appliances 
DisposalGas OvenMicrowaveGas RangeDishwasherDryerRefrigeratorWasher
Cooling 
Ceiling Fan(s)Electric
Flooring 
CarpetLaminate
Heating 
Natural Gas
Interior 
Crown MoldingHigh CeilingsWalk-In Closet(s)Entrance FoyerDouble VanitySoaking TubSmart Thermostat
Laundry Features 
Electric Dryer HookupGas Dryer HookupWasher Hookup
Master Bedroom 
Dimensions - 19x15Level - FirstArea - 285
Save
Ask
Tour
Hide
Share
Exterior Features
Construction Details 
BrickCement Siding
Fencing 
Back Yard
Lot Features 
Back YardClearedNear Golf CourseSubdivided
Patio And Porch 
Covered
Roof 
Composition
View 
Water
Waterfront Features 
Pond
Waterview 
Water
Community Features
Association Amenities 
ClubhouseFitness CenterParkPoolTennis Court(s)Trail(s)Recreation FacilitiesSport Court
Association Fee 
$243.0
Association Fee Frequency 
Monthly
Community Features 
Clubhouse
MLS Area 
5
School District 
42 - Pearland
Senior Community 
Yes
Financing Terms Available 
CashConventionalFHAVA Loan
Schools
School District
42 - Pearland
Elementary School
Challenger Elementary School
Middle School
Berry Miller Junior High School
High School
Glenda Dawson High School
Listing courtesy of Keller Williams Preferred [email protected]

IDX information is provided exclusively for consumers’ personal, non-commercial use. It may not be used for any purpose other than to identify prospective properties consumers may be interested in purchasing. This data is deemed reliable but is not guaranteed accurate by the MLS.

Data provided by HAR.com © 2026. All information provided should be independently verified.

Neighborhood & Commute
Source: Walkscore
Disclosure: Community information and market data powered by Constellation Data Labs. Information is deemed reliable but not guaranteed.
Save
Ask
Tour
Hide
Share