Search For Homes

Save
Ask
Tour
Hide
Share
$399,999
64 Days On Site

3406 Deerwood Lane
Missouri City, TX 77459

For Sale|Single Family Residence|Active
4
Beds
4
Total Baths
3
Full Baths
1
Partial Bath
3,157
SqFt
$127
/SqFt
1975
Built
Subdivision:
Quail Valley Glenn Lakes
County:
Fort Bend
Call Now: 346.202.7307
Is this the listing for you? We can help make it yours.
346.202.7307
3406 Deerwood Lane3406 Deerwood Lane3406 Deerwood Lane3406 Deerwood Lane
Save
Ask
Tour
Hide
Share

Mortgage Calculator

Monthly Payment (Est.)

$1,825
Calculator powered by Showcase IDX, a Constellation1 Company. Copyright ©2026 Information is deemed reliable but not guaranteed.

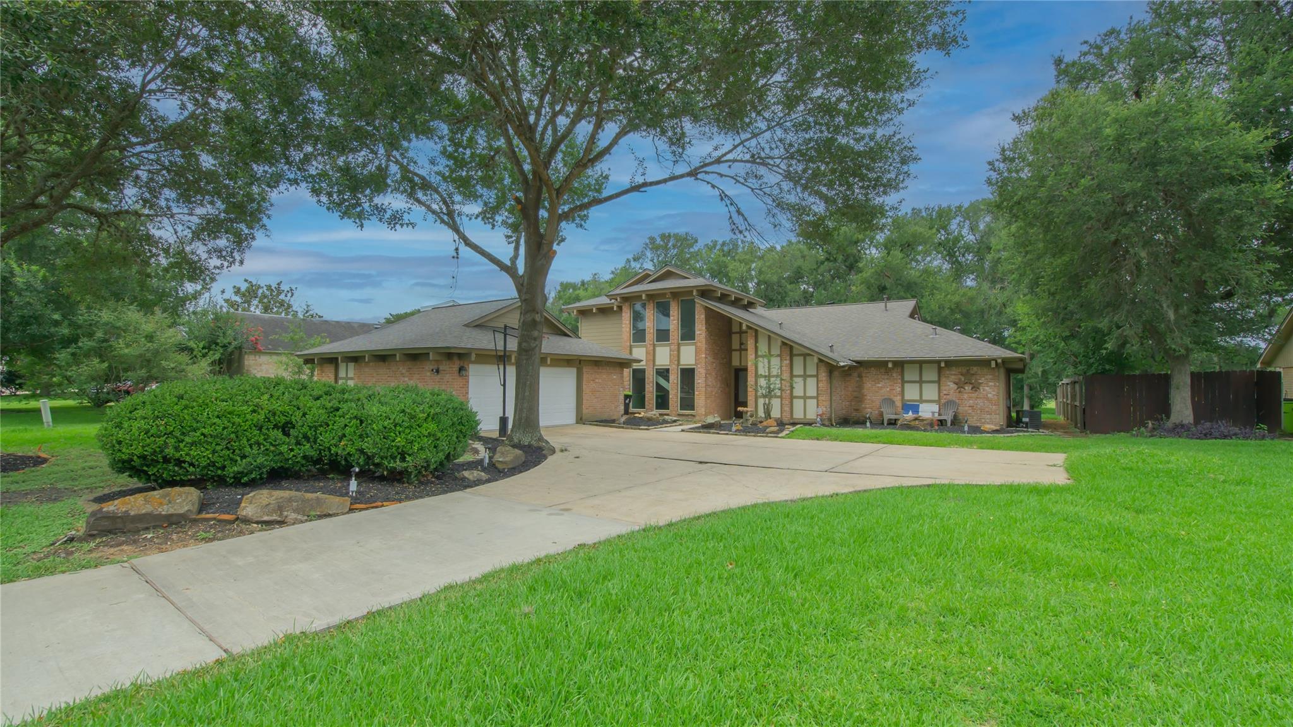
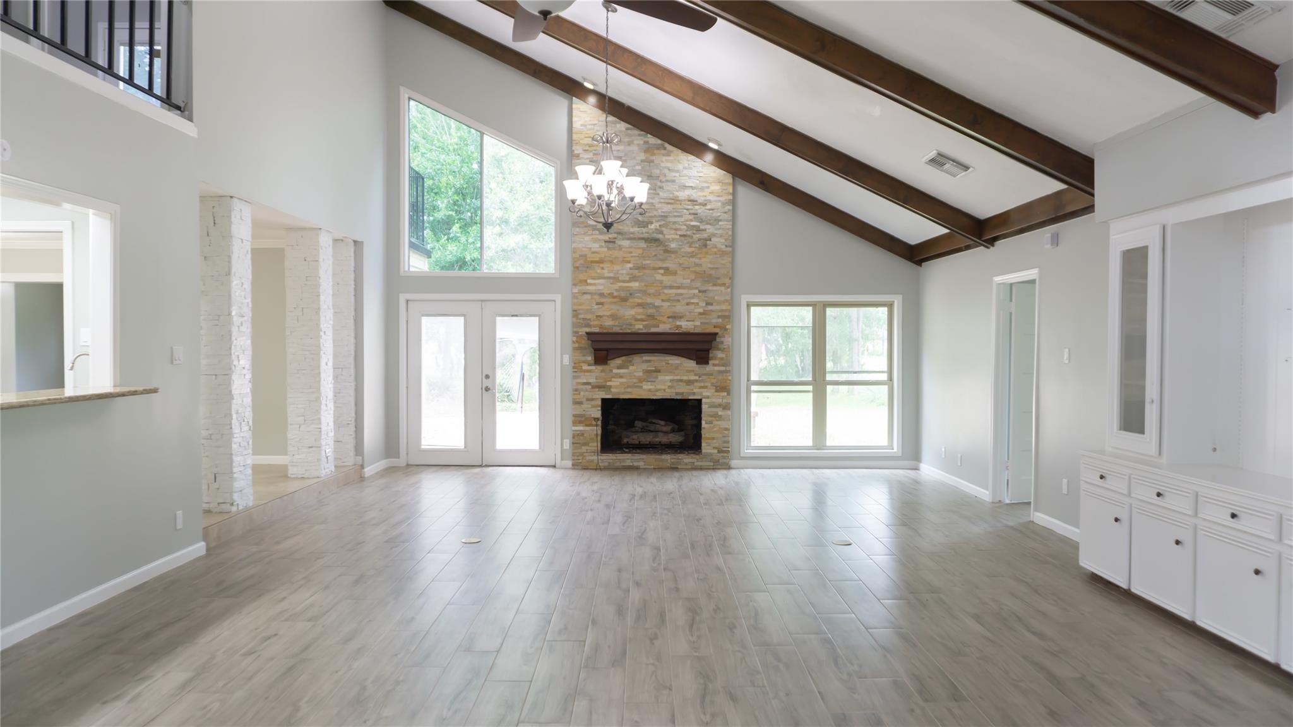
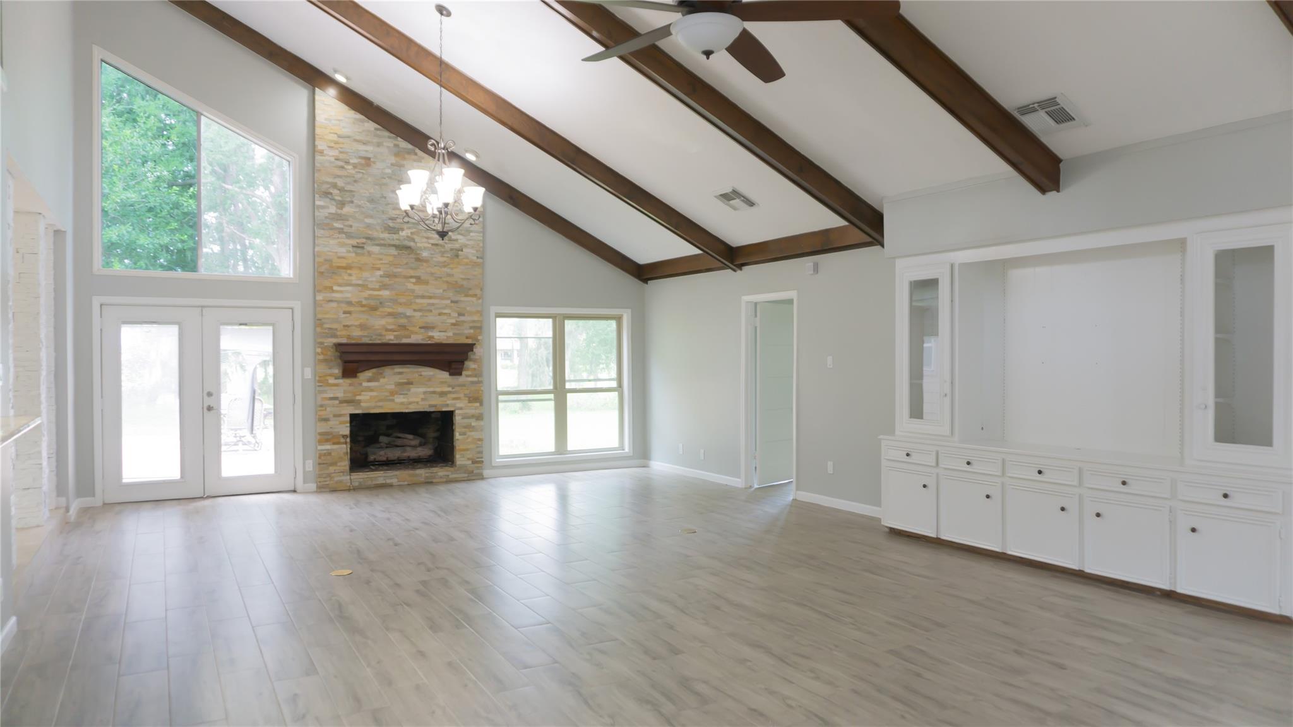
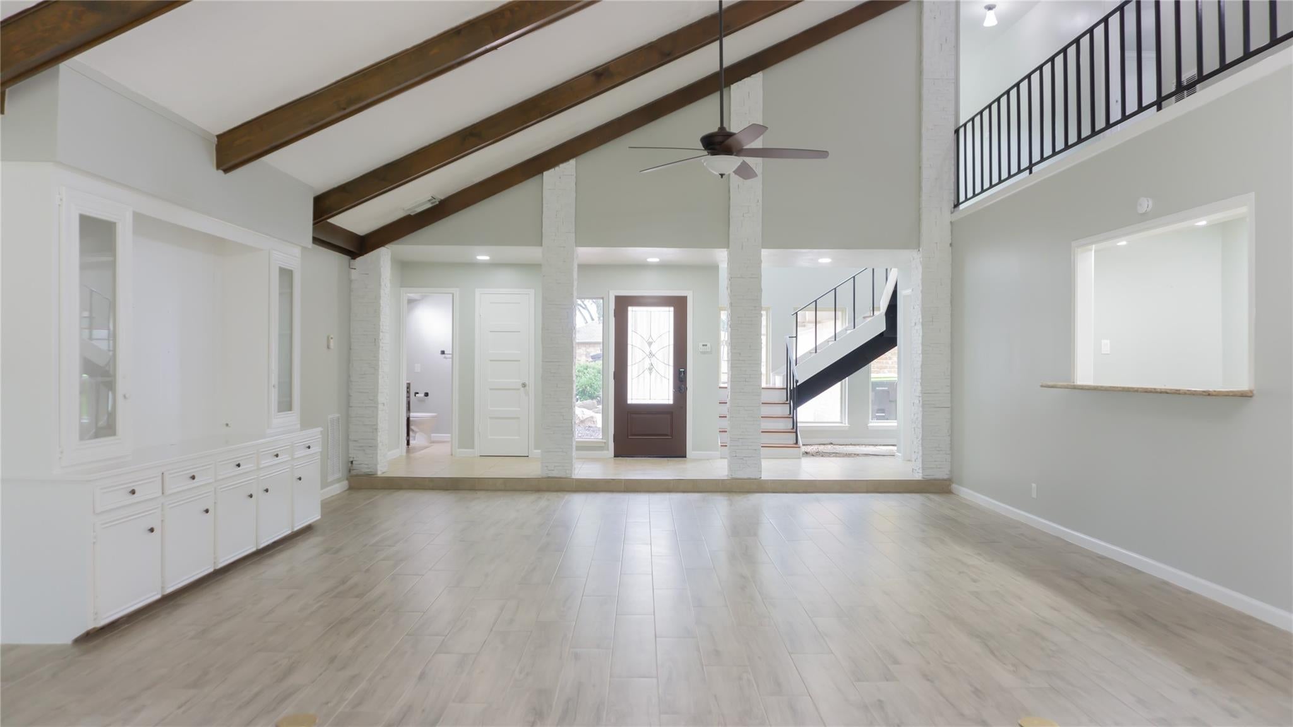
Enjoy golf course living in the heart of Quail Valley! This spacious two-story home offers 3,157 square feet of living space with four bedrooms, three full baths, and one half bath. The flexible floor plan includes a first-floor secondary bedroom that can function as a home office, study, or guest room, plus a large den that provides additional living, entertainment, or workspace options. Nestled on an oversized 11,181-square-foot lot, the backyard opens to the greenway of the Quail Valley Golf Club course, providing beautiful views and a sense of privacy. A large driveway and two-car garage offer plenty of parking and storage. Conveniently located near shopping, dining, parks, and major commuting routes, this home is ideal for anyone seeking extra space in a well-established community

Save
Ask
Tour
Hide
Share
Listing Snapshot
Price 
$399,999
Days On Site 
64 Days
Bedrooms 
4
Inside Area (SqFt) 
3,157 sqft
Total Baths 
4
Full Baths 
3
Partial Baths 
1
Lot Size 
0.2567 Acres
Year Built 
1975
MLS® Number 
35600363
Status 
Active
Property Tax 
$8,020
HOA/Condo/Coop Fees 
$66.67 monthly
Sq Ft Source 
N/A
Friends & Family
Recent Activity
2 weeks agoListing updated with changes from the MLS®
2 weeks agoPrice changed to $399,999
2 months agoListing first seen on site
General Features
Acres 
0.2567
Attached Garage 
Yes
Disclosures 
MudSellers Disclosure
Foundation 
Slab
Garage 
Yes
Garage Spaces 
2
Parking 
Attached
Parking Spaces 
2
Property Sub Type 
Single Family Residence
SqFt Total 
3157
Style 
Traditional
Water Source 
Public
Interior Features
Appliances 
DisposalElectric OvenElectric RangeDishwasher
Cooling 
Electric
Fireplace 
Yes
Fireplace Features 
Wood Burning
Fireplaces 
1
Flooring 
Tile
Heating 
Natural Gas
Interior 
Crown MoldingHigh CeilingsWet BarBreakfast BarPantryMaster DownstairsVaulted Ceiling(s)Double VanitySoaking Tub
Laundry Features 
Electric Dryer HookupWasher Hookup
Bathroom 
Dimensions - 5x13Level - SecondArea - 65
Bedroom 
Dimensions - 11x14Level - FirstArea - 154
Den 
Dimensions - 9x16Level - FirstArea - 144
Dining Room 
Dimensions - 11x16Level - FirstArea - 176
Kitchen 
Dimensions - 8x18Level - FirstArea - 144
Living Room 
Dimensions - 20x30Level - FirstArea - 600
Master Bathroom 
Dimensions - 13x18Level - FirstArea - 234
Master Bedroom 
Dimensions - 18x21Level - FirstArea - 378
Utility Room 
Dimensions - 5x8Level - FirstArea - 40
Save
Ask
Tour
Hide
Share
Exterior Features
Construction Details 
BrickWood Siding
Exterior 
Balcony
Fencing 
None
Lot Features 
Near Golf CourseOn Golf Course
Roof 
Composition
Community Features
Association Fee 
$800.0
Association Fee Frequency 
Annually
MLS Area 
38
School District 
19 - Fort Bend
Financing Terms Available 
CashConventionalFHAVA Loan
Schools
School District
19 - Fort Bend
Elementary School
Lantern Lane Elementary School
Middle School
Quail Valley Middle School
High School
Elkins High School
Listing courtesy of United Real Estate [email protected]

IDX information is provided exclusively for consumers’ personal, non-commercial use. It may not be used for any purpose other than to identify prospective properties consumers may be interested in purchasing. This data is deemed reliable but is not guaranteed accurate by the MLS.

Data provided by HAR.com © 2026. All information provided should be independently verified.

Neighborhood & Commute
Source: Walkscore
Disclosure: Community information and market data powered by Constellation Data Labs. Information is deemed reliable but not guaranteed.
Save
Ask
Tour
Hide
Share