Search For Homes

Save
Ask
Tour
Hide
Share
$600,000
37 Days On Site

3138 Amesbury Court
Sugar Land, TX 77478

For Sale|Single Family Residence|Active
4
Beds
3
Total Baths
2
Full Baths
1
Partial Bath
2,450
SqFt
$245
/SqFt
1987
Built
Subdivision:
Sugar Creek Sec 28
County:
Fort Bend
Call Now: 346.202.7307
Is this the listing for you? We can help make it yours.
346.202.7307
3138 Amesbury Court3138 Amesbury Court3138 Amesbury Court3138 Amesbury Court
Save
Ask
Tour
Hide
Share

Mortgage Calculator

Monthly Payment (Est.)

$2,737
Calculator powered by Showcase IDX, a Constellation1 Company. Copyright ©2026 Information is deemed reliable but not guaranteed.

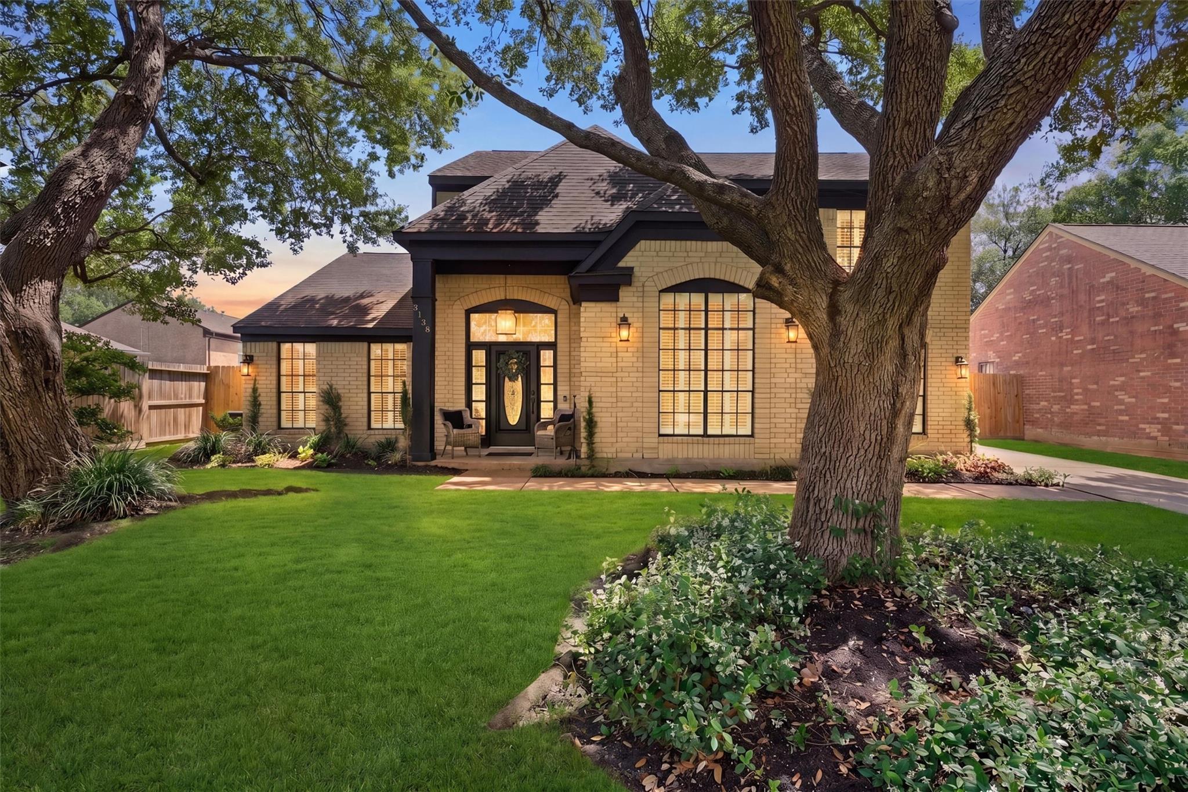
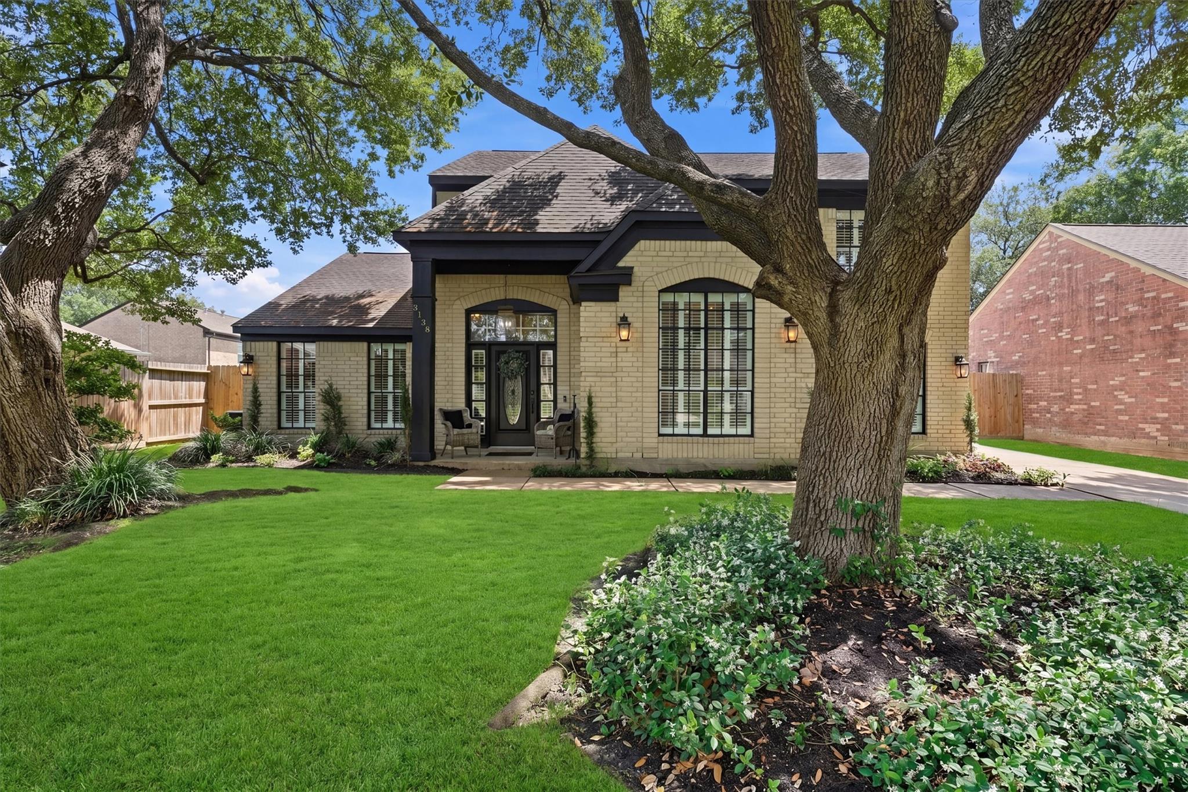
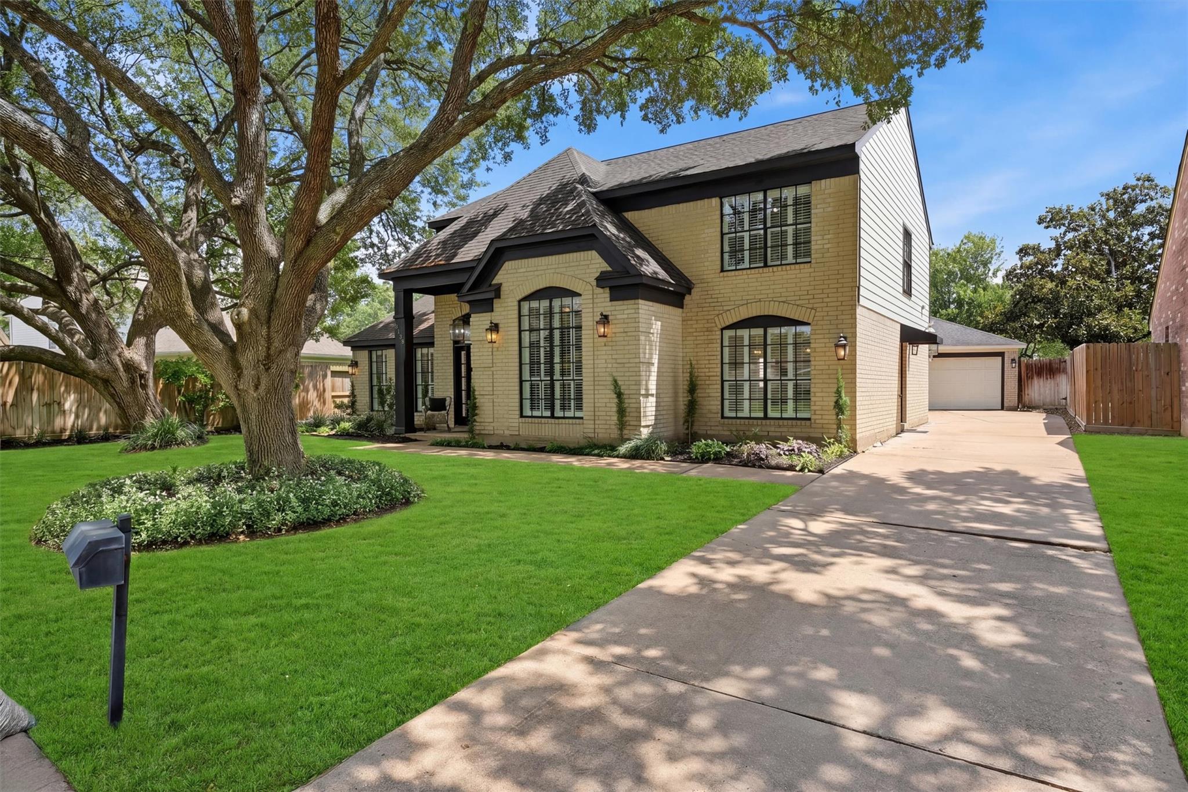
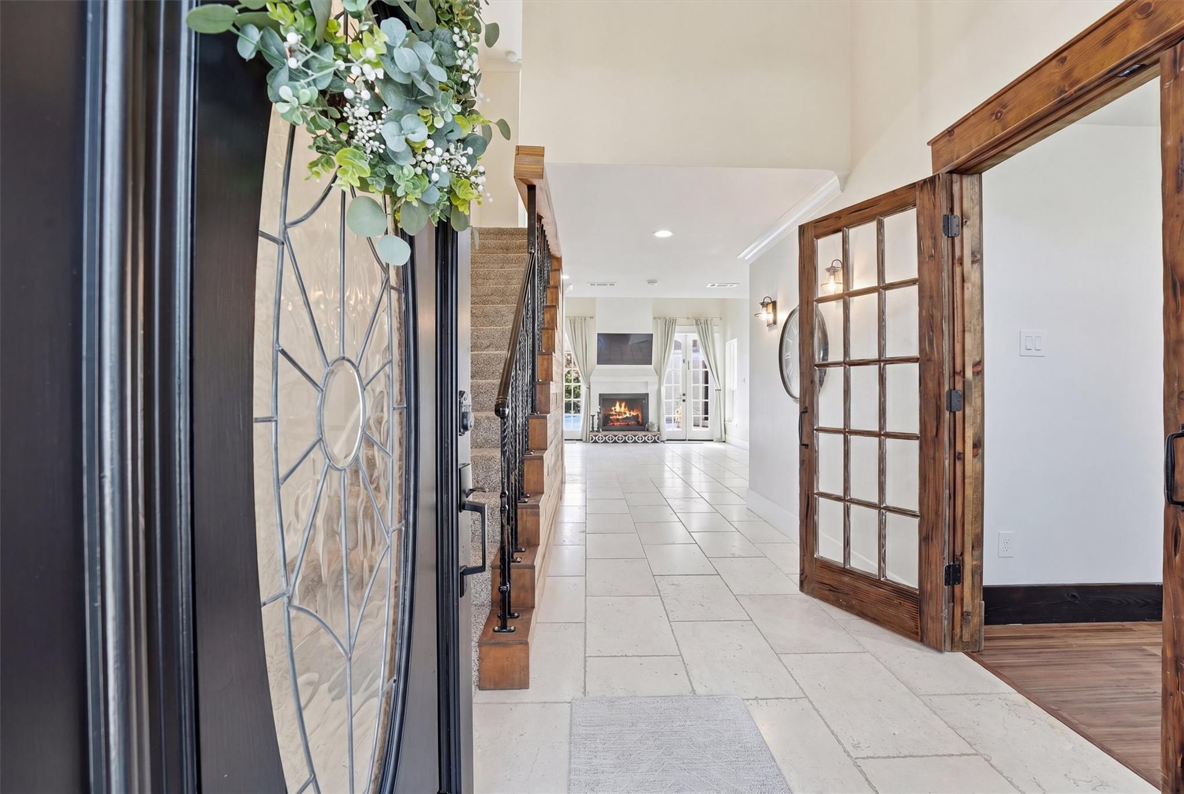
Two gorgeously manicured Live Oak trees greet you and provide much needed shade as you enter this Sugar Creek Estate located on a very private cul-de-sac. This home has been fully upgraded and designed to impress. This is not your average home remodel. Everything is custom and unique! The large back patio is the perfect spot to enjoy the view of the mature landscaping and pool. A complete renovation was completed in 2019 that includes: Foundation, roof, A/C, electrical & plumbing systems, sheetrock, floor plan design changes, flooring, cabinetry, bathrooms and kitchen. More recently the home has received a fresh coat of paint and pool repairs. There are two A/C units with one replaced in 2019 and the other in 2024. 6 zone sprinkler system covers over 100 feet of landscaped garden beds and green space. Perfect if you wish to join the S.C Garden Club. The lot offers plenty of front & back yard space, pool, covered back patio and still room for a trampoline, fire pit or swing set.

Save
Ask
Tour
Hide
Share
Listing Snapshot
Price 
$600,000
Days On Site 
37 Days
Bedrooms 
4
Inside Area (SqFt) 
2,450 sqft
Total Baths 
3
Full Baths 
2
Partial Baths 
1
Lot Size 
0.241 Acres
Year Built 
1987
MLS® Number 
35622944
Status 
Active
Property Tax 
$7,082
HOA/Condo/Coop Fees 
$51.17 monthly
Sq Ft Source 
N/A
Friends & Family
Recent Activity
3 weeks agoListing updated with changes from the MLS®
a month agoListing first seen on site
General Features
Acres 
0.241
Disclosures 
Owner/AgentSellers Disclosure
Foundation 
Slab
Garage 
Yes
Garage Spaces 
2
Green Energy Efficient 
ThermostatLightingHVAC
Levels 
Multi/Split
Parking 
DetachedAdditional Parking
Parking Spaces 
2
Property Sub Type 
Single Family Residence
Security 
Security Service
Sewer 
Public Sewer
SqFt Total 
2450
Style 
FarmhouseTraditional
Water Source 
Public
Interior Features
Appliances 
DisposalDishwasher
Cooling 
Ceiling Fan(s)Electric
Fireplace 
Yes
Fireplace Features 
OutsideGasGas Log
Fireplaces 
2
Flooring 
CarpetTileWood
Heating 
Natural Gas
Interior 
Crown MoldingHigh CeilingsWalk-In Closet(s)Breakfast BarKitchen IslandPantryEntrance FoyerMaster DownstairsDouble VanitySoaking TubSmart Thermostat
Laundry Features 
Electric Dryer HookupGas Dryer HookupWasher Hookup
Window Features 
Window Coverings
Save
Ask
Tour
Hide
Share
Exterior Features
Construction Details 
BrickBlown-In Insulation
Fencing 
Back YardFull
Lot Features 
Back YardCul-De-SacNear Golf CourseSubdivided
Patio And Porch 
CoveredPorchPatio
Pool Features 
In Ground
Private Pool 
Yes
Roof 
Composition
Windows/Doors 
Window Coverings
Community Features
Association Amenities 
Picnic AreaPlaygroundPoolRecreation Facilities
Association Dues 
614
Financing Terms Available 
CashConventionalVA Loan
HOA Fee Frequency 
Annually
MLS Area 
29
Roads 
Concrete
School District 
50 - Stafford
Schools
School District
50 - Stafford
Elementary School
Stafford Elementary School (Stafford Msd)
Middle School
Stafford Middle School
High School
Stafford High School
Listing courtesy of SHE Real Estate & Construction LLC [email protected]

IDX information is provided exclusively for consumers’ personal, non-commercial use. It may not be used for any purpose other than to identify prospective properties consumers may be interested in purchasing. This data is deemed reliable but is not guaranteed accurate by the MLS.

Data provided by HAR.com © 2026. All information provided should be independently verified.

Neighborhood & Commute
Source: Walkscore
Disclosure: Community information and market data powered by Constellation Data Labs. Information is deemed reliable but not guaranteed.
Save
Ask
Tour
Hide
Share