
November 2, 2017
Save
Ask
Tour
Hide
$275,000
68 Days On Site
4730 Charles StreetPasadena, TX 77586
For Sale|Single Family Residence|Active
3
Beds
2
Total Baths
2
Full Baths
1,574
SqFt
$175
/SqFt
1978
Built
Subdivision:
El Jardin Sec 01
County:
Harris
Call Now: 346.202.7307
Is this the listing for you? We can help make it yours.
346.202.7307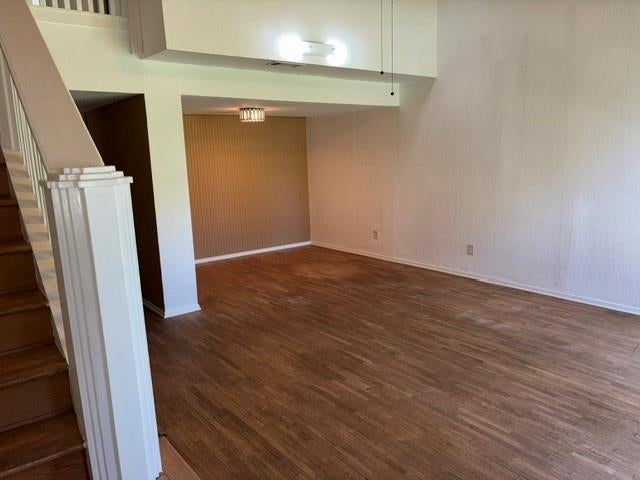
Save
Ask
Tour
Hide
Mortgage Calculator
Monthly Payment (Est.)
Enter an interest rate to see your estimated monthly payment.Calculator powered by Showcase IDX, a Constellation1 Company. Copyright ©2026 Information is deemed reliable but not guaranteed.
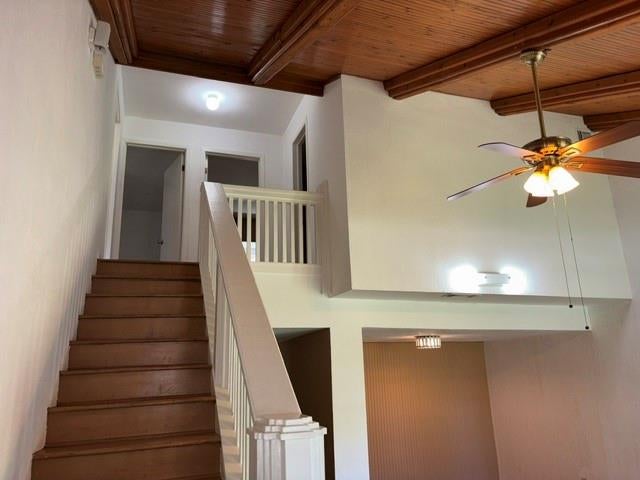
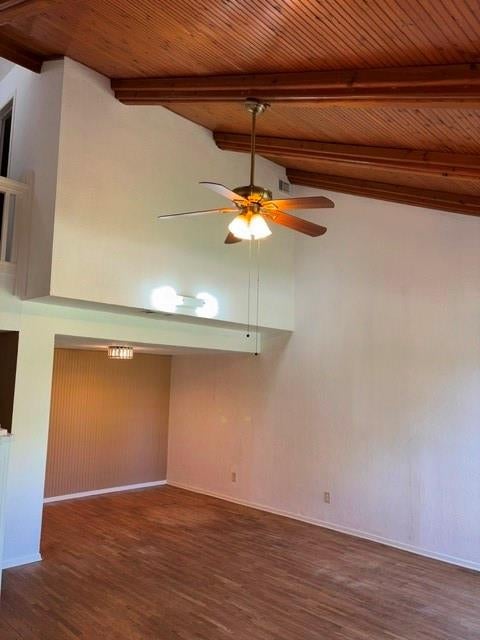
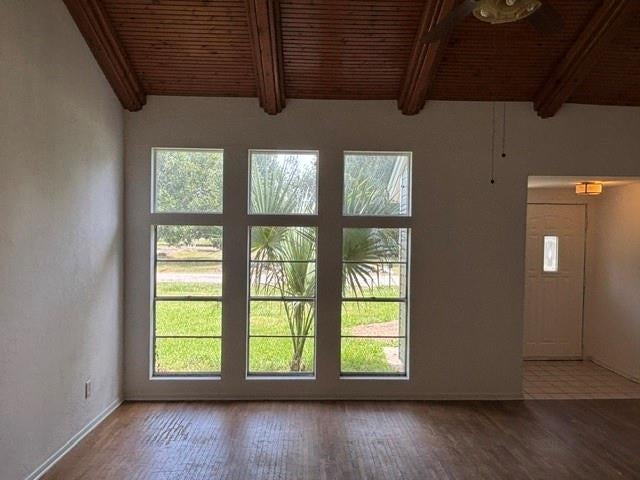
Welcome to this charming 2 story, 3 bedroom 2 bath home in the El Jardin neighborhood with an additional lot next to it included. Just 4 blocks from the beach and park, this unique property boasts solid hardwood floors and a stunning tall hardwood ceiling in the living room. Surrounded by nature, deer are often seen in the neighborhood. With a little updating, this home offers a perfect opportunity for full-time living or weekend getaways near the beach. The lot next to home could be a perfect spot for a pool or a place to park your RV. Don't miss out on the chance to own this unique home in the relaxing El Jardin tropical neighborhood. Check out the photos to see for yourself!
Save
Ask
Tour
Hide
Listing Snapshot
Price
$275,000
Days On Site
68 Days
Bedrooms
3
Inside Area (SqFt)
1,574 sqft
Total Baths
2
Full Baths
2
Partial Baths
N/A
Lot Size
0.1148 Acres
Year Built
1978
MLS Number
3563705
Status
Active
Property Tax
$3,593
HOA/Condo/Coop Fees
N/A
Sq Ft Source
N/A
Friends & Family
Recent Activity
| 3 weeks ago | Listing updated with changes from the MLS | |
| 3 weeks ago | Price changed to $275,000 | |
| 2 months ago | Listing first seen on site |
General Features
Acres
0.1148
Attached Garage
Yes
Disclosures
Seller's Disclosure
Foundation
Slab
Garage
Yes
Garage Spaces
2
Parking
Attached
Parking Spaces
2
Property Sub Type
Single Family Residence
Sewer
Public Sewer
SqFt Total
1574
Style
Traditional
Water Source
Public
Interior Features
Cooling
Electric
Flooring
TileWood
Heating
Electric
Bedroom
Dimensions - 12x12Level - SecondArea - 144
Dining Room
Dimensions - 14x11Level - FirstArea - 154
Family Room
Dimensions - 14x27Level - FirstArea - 378
Kitchen
Dimensions - 12x9Level - FirstArea - 108
Master Bedroom
Dimensions - 12x15Level - SecondArea - 180
Save
Ask
Tour
Hide
Exterior Features
Construction Details
Aluminum SidingVinyl SidingWood Siding
Lot Features
Subdivided
Roof
Composition
Community Features
Association Amenities
Beach AccessParkPlayground
MLS Area
7
School District
9 - Clear Creek
Financing Terms Available
CashConventionalFHAVA Loan
Roads
Asphalt
Schools
School District
9 - Clear Creek
Elementary School
Bay Elementary School
Middle School
Seabrook Intermediate School
High School
Clear Falls High School
Listing courtesy of UTR TEXAS, REALTORS [email protected]
IDX information is provided exclusively for consumers’ personal, non-commercial use. It may not be used for any purpose other than to identify prospective properties consumers may be interested in purchasing. This data is deemed reliable but is not guaranteed accurate by the MLS.
Data provided by HAR.com © 2026. All information provided should be independently verified.
IDX information is provided exclusively for consumers’ personal, non-commercial use. It may not be used for any purpose other than to identify prospective properties consumers may be interested in purchasing. This data is deemed reliable but is not guaranteed accurate by the MLS.
Data provided by HAR.com © 2026. All information provided should be independently verified.
Neighborhood & Commute
Source: Walkscore
Disclosure: Community information and market data powered by Constellation Data Labs. Information is deemed reliable but not guaranteed.
Save
Ask
Tour
Hide
Did you know? You can invite friends and family to your search. They can join your search, rate and discuss listings with you.