Search For Homes

Save
Ask
Tour
Hide
Share
$322,000
38 Days On Site

5019 Jasmine Meadows Lane
Humble, TX 77346

For Sale|Single Family Residence|Active
4
Beds
3
Total Baths
2
Full Baths
1
Partial Bath
2,668
SqFt
$121
/SqFt
2003
Built
Subdivision:
Atascocita Meadows
County:
Harris
Call Now: 346.202.7307
Is this the listing for you? We can help make it yours.
346.202.7307
5019 Jasmine Meadows Lane5019 Jasmine Meadows Lane5019 Jasmine Meadows Lane5019 Jasmine Meadows Lane
Save
Ask
Tour
Hide
Share

Mortgage Calculator

Monthly Payment (Est.)

Enter an interest rate to see your estimated monthly payment.
Calculator powered by Showcase IDX, a Constellation1 Company. Copyright ©2026 Information is deemed reliable but not guaranteed.

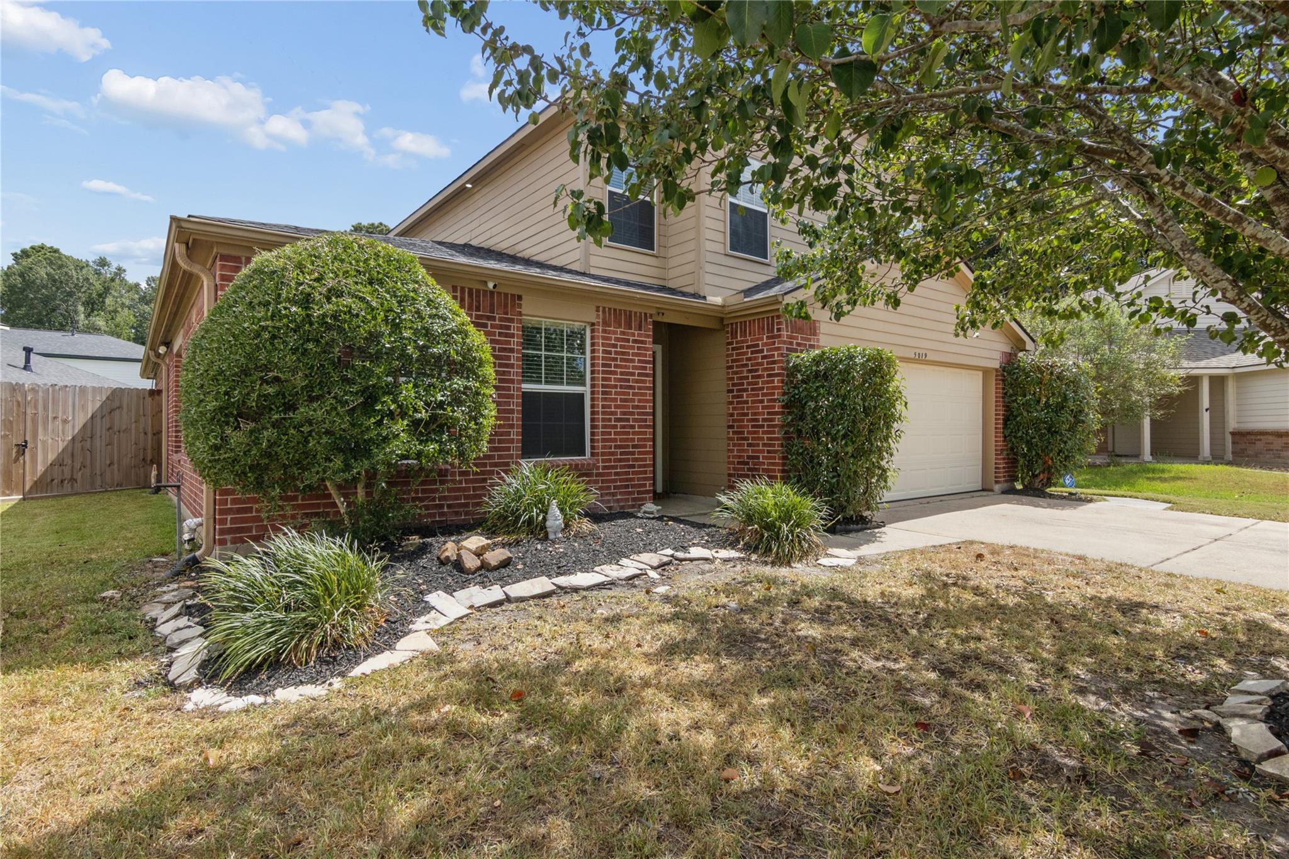
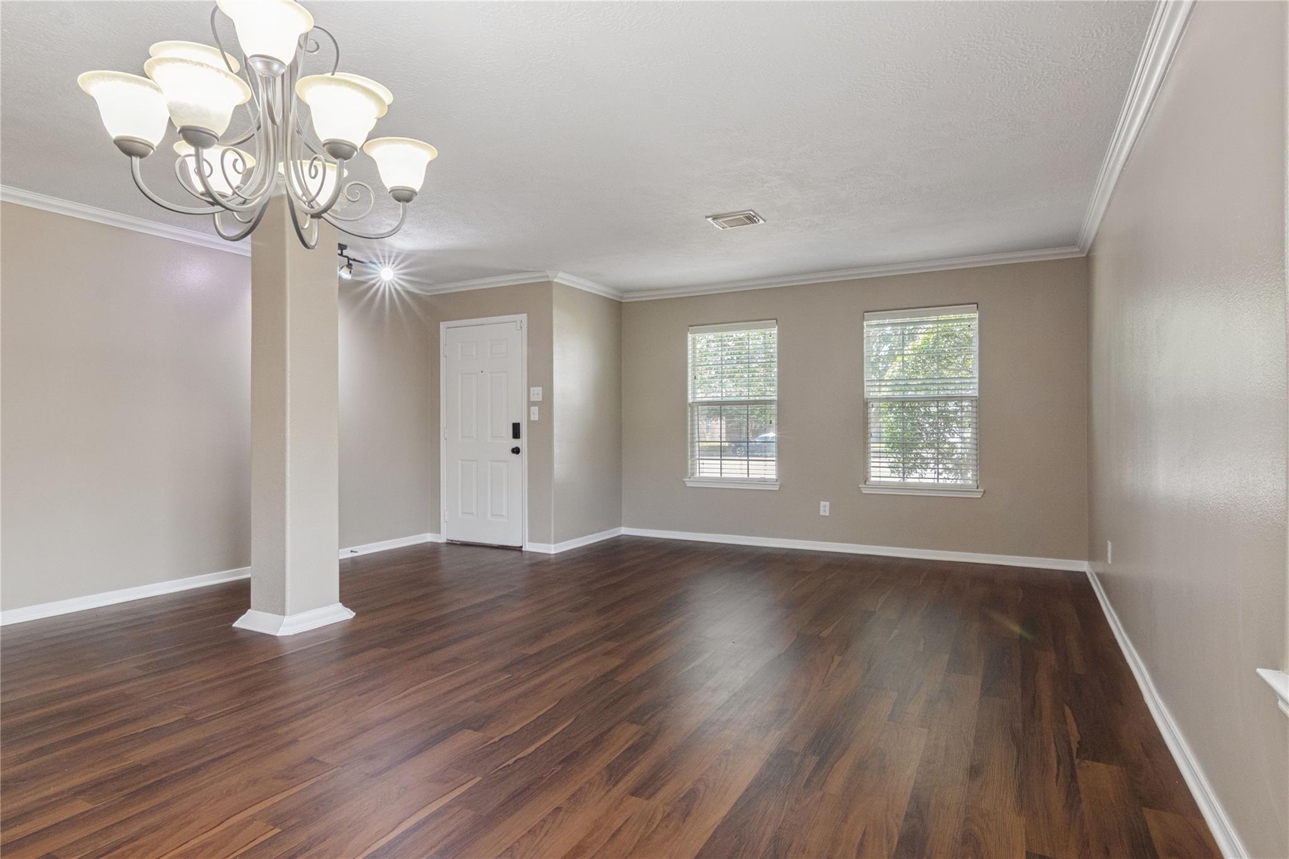
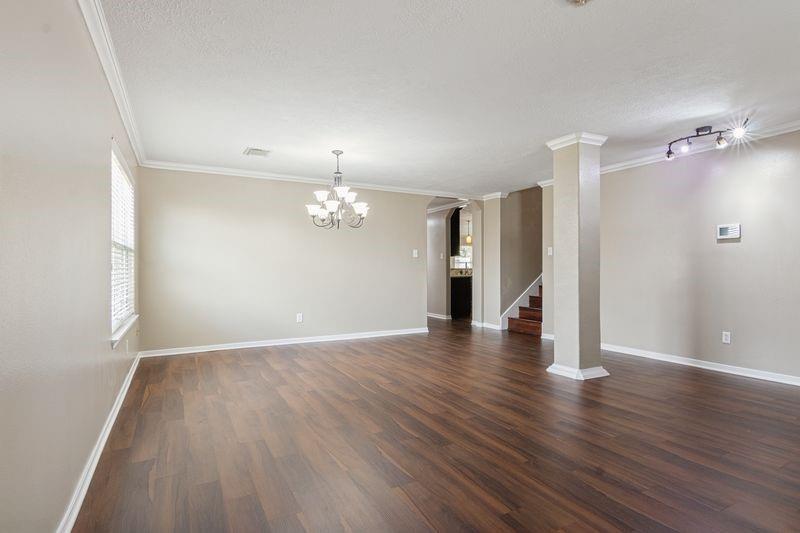
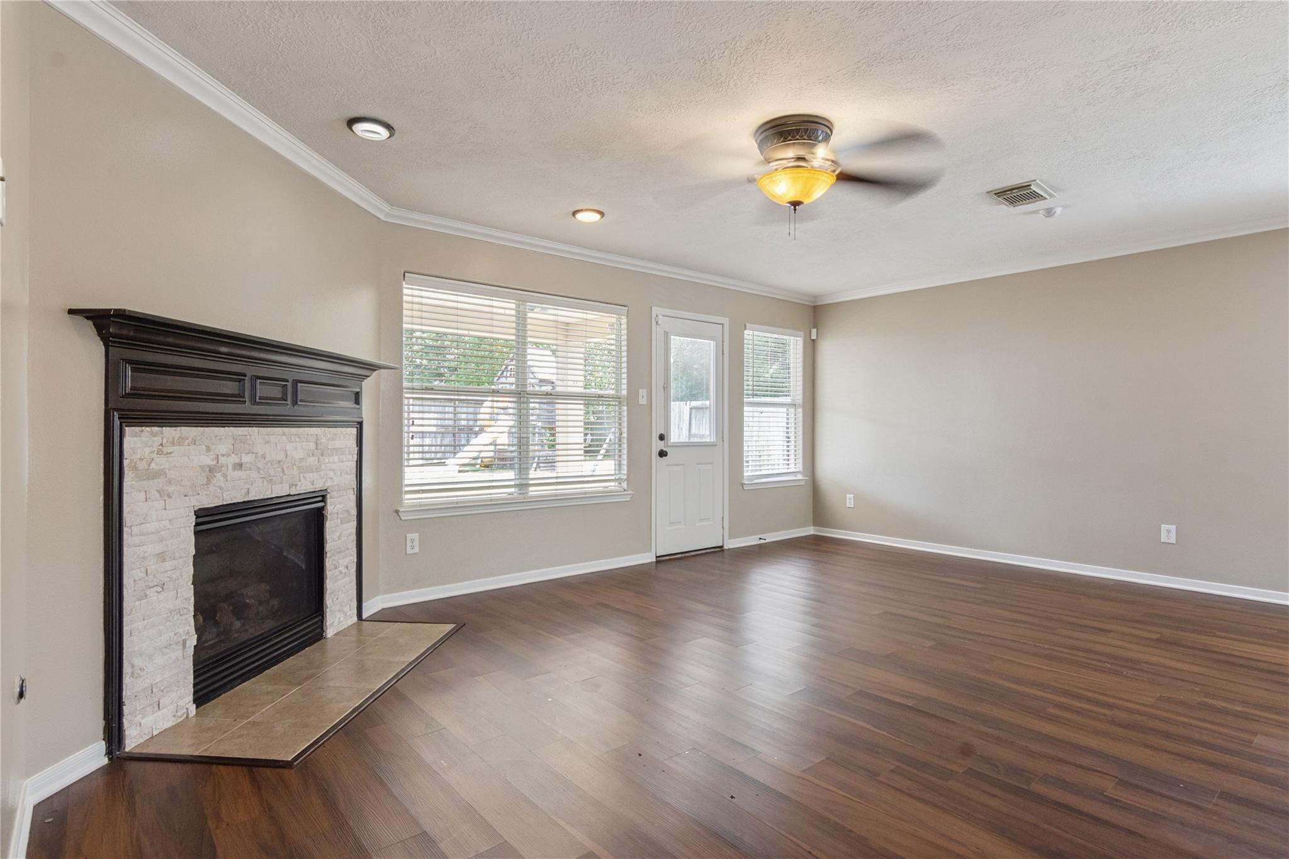
Step into this charming 4/2.5 home in Humble. Located in a Cul De Sac. Formal living & dining area with crown molding. Spacious primary suite is down stairs, walk-in closet. Primary bathroom features Tiled finished shower/Tub separate, Double vanity, crown molding, Granite countertops. An open-concept game room or media room offers space for entertainment. The kitchen features granite countertops, breakfast bar. stainless steel appliances are Included. Kitchen opens to family room with fireplace. Wood finished flooring. Wrought Iron handrail. Utility room, The home also has a covered patio that makes a great place to gather with friends and family. Don't miss out on this opportunity, schedule a showing today! Contact us for more details.

Save
Ask
Tour
Hide
Share
Listing Snapshot
Price 
$322,000
Days On Site 
38 Days
Bedrooms 
4
Inside Area (SqFt) 
2,668 sqft
Total Baths 
3
Full Baths 
2
Partial Baths 
1
Lot Size 
0.1799 Acres
Year Built 
2003
MLS® Number 
35658878
Status 
Active
Property Tax 
N/A
HOA/Condo/Coop Fees 
$25 monthly
Sq Ft Source 
N/A
Friends & Family
Recent Activity
4 weeks agoListing updated with changes from the MLS®
4 weeks agoPrice changed to $322,000
a month agoListing first seen on site
General Features
Acres 
0.1799
Attached Garage 
Yes
Disclosures 
MudSellers Disclosure
Foundation 
Slab
Garage 
Yes
Garage Spaces 
2
Parking 
Attached
Parking Spaces 
2
Property Sub Type 
Single Family Residence
Sewer 
Public Sewer
SqFt Total 
2668
Style 
Traditional
Water Source 
Public
Interior Features
Appliances 
DisposalGas OvenMicrowaveGas RangeDishwasherRefrigerator
Cooling 
Ceiling Fan(s)Electric
Fireplace 
Yes
Fireplaces 
1
Flooring 
Wood
Heating 
Electric
Interior 
Crown MoldingWalk-In Closet(s)Breakfast BarMaster DownstairsDouble Vanity
Laundry Features 
Electric Dryer HookupWasher Hookup
Bedroom 
Dimensions - 12X12Level - SecondArea - 144
Dining Room 
Dimensions - 12X12Level - FirstArea - 144
Family Room 
Dimensions - 16X14Level - FirstArea - 224
Game Room 
Dimensions - 15X12Level - SecondArea - 180
Living Room 
Dimensions - 12X12Level - FirstArea - 144
Master Bedroom 
Dimensions - 19X14Level - FirstArea - 266
Save
Ask
Tour
Hide
Share
Exterior Features
Construction Details 
BrickCement SidingWood Siding
Fencing 
Full
Lot Features 
Back YardCul-De-SacSubdivided
Patio And Porch 
Covered
Roof 
Composition
Community Features
Association Fee 
$300.0
Association Fee Frequency 
Annually
MLS Area 
1
School District 
29 - Humble
Financing Terms Available 
CashConventionalFHAVA Loan
Roads 
Concrete
Schools
School District
29 - Humble
Elementary School
Oak Forest Elementary School (Humble)
Middle School
Timberwood Middle School
High School
Atascocita High School
Listing courtesy of RE/MAX Pearland [email protected]

IDX information is provided exclusively for consumers’ personal, non-commercial use. It may not be used for any purpose other than to identify prospective properties consumers may be interested in purchasing. This data is deemed reliable but is not guaranteed accurate by the MLS.

Data provided by HAR.com © 2026. All information provided should be independently verified.

Neighborhood & Commute
Source: Walkscore
Disclosure: Community information and market data powered by Constellation Data Labs. Information is deemed reliable but not guaranteed.
Save
Ask
Tour
Hide
Share