Search For Homes

Save
Ask
Tour
Hide
Share
$329,500
66 Days On Site

16717 Captain Hook
Jamaica Beach, TX 77554

For Sale|Single Family Residence|Active
2
Beds
2
Total Baths
2
Full Baths
944
SqFt
$349
/SqFt
1980
Built
Subdivision:
Jamaica Beach
County:
Galveston
Call Now: 346.202.7307
Is this the listing for you? We can help make it yours.
346.202.7307
16717 Captain Hook16717 Captain Hook16717 Captain Hook16717 Captain Hook
Save
Ask
Tour
Hide
Share

Mortgage Calculator

Monthly Payment (Est.)

Enter an interest rate to see your estimated monthly payment.
Calculator powered by Showcase IDX, a Constellation1 Company. Copyright ©2026 Information is deemed reliable but not guaranteed.

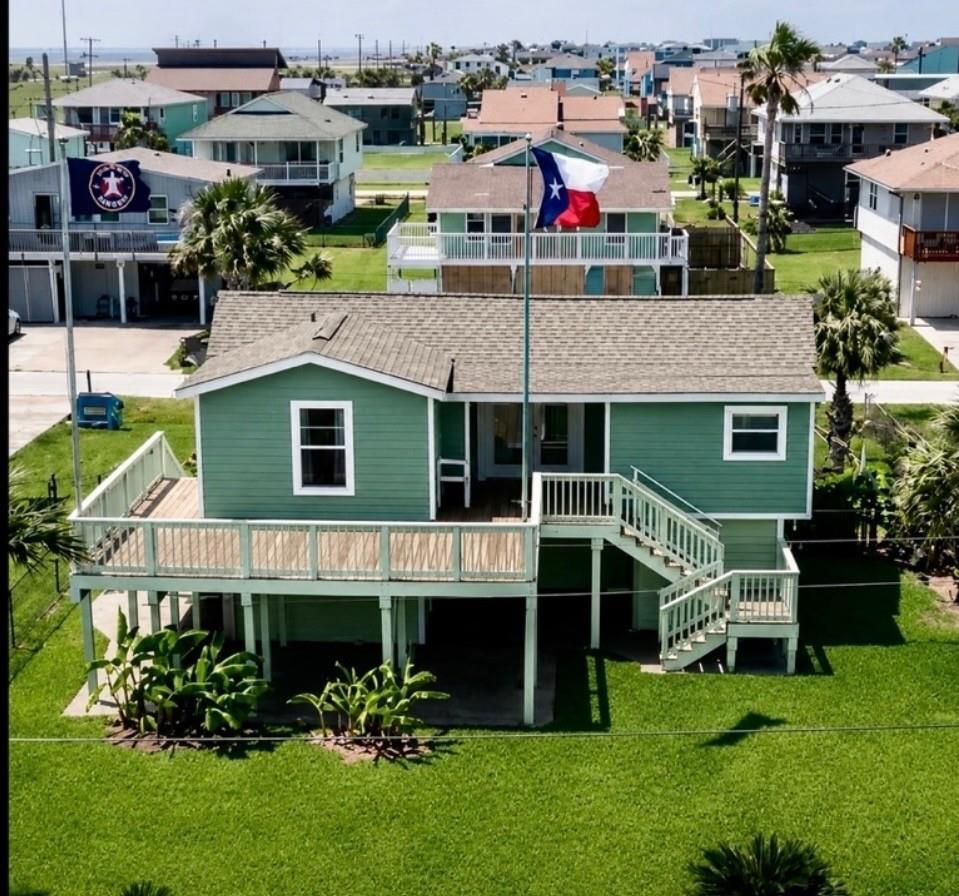
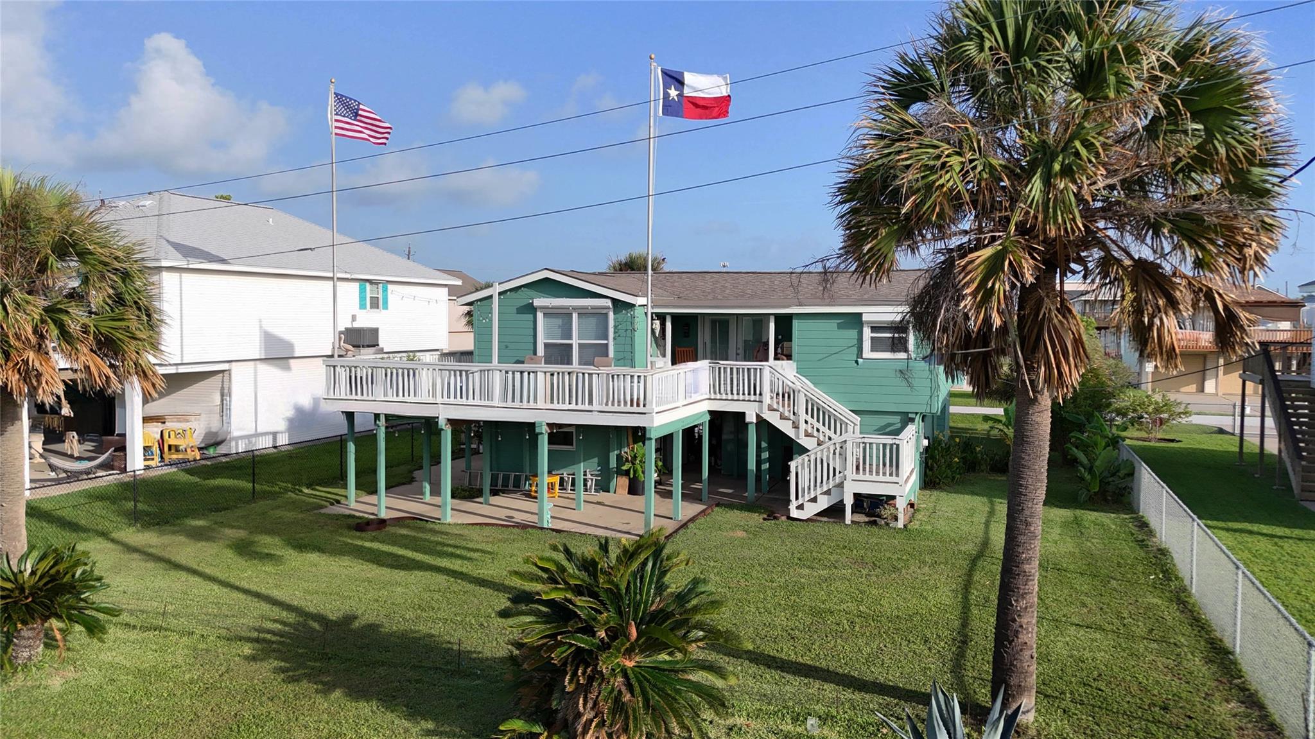
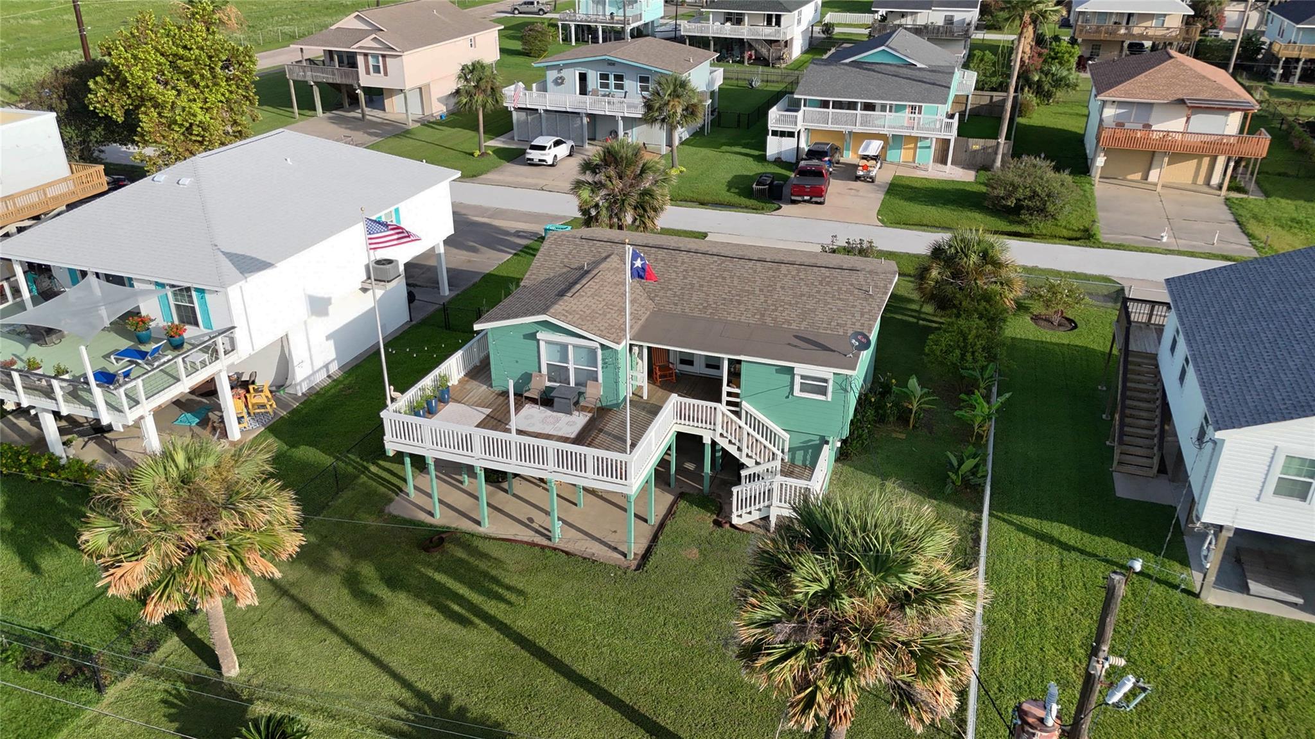
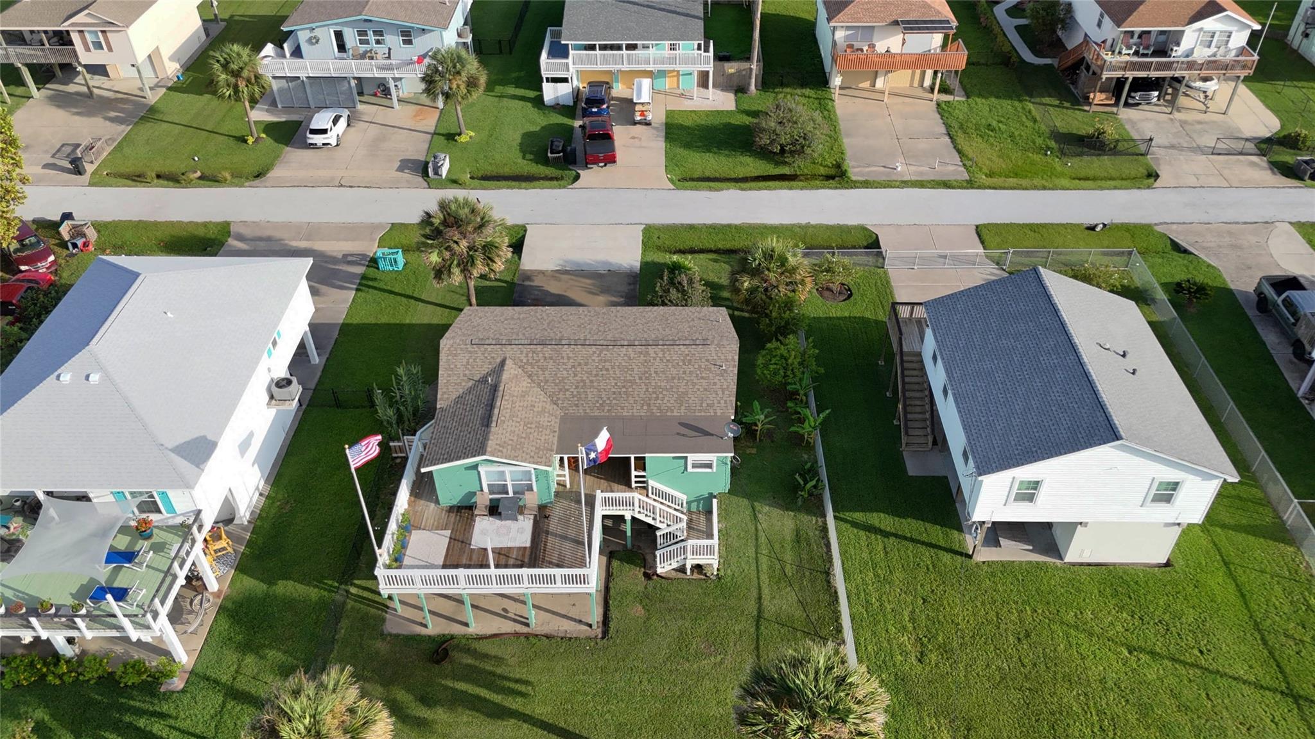
A rare find in Jamaica Beach, this charming 2-bedroom, 2-bath bungalow offers the convenience of a dedicated indoor laundry room with washer and dryer. Fresh interior and exterior paint, updated bathrooms, window treatments, and a beautiful wood ceiling create a warm coastal feel throughout. Enjoy Gulf views and island breezes from the spacious deck with two stairways. A new AC system was installed in 2024, and all appliances convey. Additional features include a double-wide driveway, garage with storage, and a 200+ square foot climate-controlled bonus space ideal for an office, hobby room, hangout area, or additional storage. Conveniently located near the beach and Galveston Bay, this move-in-ready home is perfect for full-time living, weekend escapes, fishing, boating, or entertaining. Jamaica Beach Police, Fire, and EMS services provide added peace of mind.

Save
Ask
Tour
Hide
Share
Listing Snapshot
Price 
$329,500
Days On Site 
66 Days
Bedrooms 
2
Inside Area (SqFt) 
944 sqft
Total Baths 
2
Full Baths 
2
Partial Baths 
N/A
Lot Size 
0.1583 Acres
Year Built 
1980
MLS® Number 
35689634
Status 
Active
Property Tax 
N/A
HOA/Condo/Coop Fees 
$0.83 monthly
Sq Ft Source 
N/A
Friends & Family
Recent Activity
3 weeks agoListing updated with changes from the MLS®
3 weeks agoPrice changed to $329,500
2 months agoListing first seen on site
General Features
Acres 
0.1583
Attached Garage 
Yes
Direction Faces 
South
Disclosures 
Sellers Disclosure
Foundation 
Raised
Garage 
Yes
Garage Spaces 
2
Green Energy Efficient 
HVAC
Parking 
AttachedOversized
Parking Spaces 
2
Property Sub Type 
Single Family Residence
Sewer 
Public Sewer
SqFt Total 
944
Style 
RanchTraditional
Water Source 
Public
Interior Features
Appliances 
DisposalElectric OvenMicrowaveElectric RangeDishwasherDryerRefrigeratorWasher
Cooling 
Ceiling Fan(s)Electric
Flooring 
Vinyl
Heating 
Electric
Interior 
Walk-In Closet(s)
Laundry Features 
Electric Dryer HookupWasher Hookup
Window Features 
Storm Window(s)ShuttersWindow Coverings
Bathroom 
Dimensions - 10x5Level - SecondArea - 50
Bedroom 
Dimensions - 13x10Level - SecondArea - 130
Kitchen 
Dimensions - 11x6Level - SecondArea - 66
Living Room 
Dimensions - 20x17Level - SecondArea - 340
Master Bathroom 
Dimensions - 9x5Level - SecondArea - 45
Master Bedroom 
Dimensions - 13x13Level - SecondArea - 169
Utility Room 
Dimensions - 10x7Level - SecondArea - 70
Save
Ask
Tour
Hide
Share
Exterior Features
Construction Details 
Cement Siding
Exterior 
Dock
Lot Features 
Back Yard
Other Structures 
Workshop
Patio And Porch 
CoveredPatio
Roof 
Composition
View 
Water
Waterview 
Water
Windows/Doors 
Storm Window(s)ShuttersWindow Coverings
Community Features
Association Amenities 
Basketball CourtBoat DockClubhouseMarinaParkPicnic AreaPlaygroundPoolRecreation Facilities
Association Fee 
$10.0
Association Fee Frequency 
Annually
Community Features 
Clubhouse
MLS Area 
33
School District 
22 - Galveston
Financing Terms Available 
CashConventionalFHAVA Loan
Roads 
Asphalt
Schools
School District
22 - Galveston
Elementary School
Gisd Open Enroll
Middle School
Gisd Open Enroll
High School
Ball High School
Listing courtesy of RE/MAX Leading Edge [email protected]

IDX information is provided exclusively for consumers’ personal, non-commercial use. It may not be used for any purpose other than to identify prospective properties consumers may be interested in purchasing. This data is deemed reliable but is not guaranteed accurate by the MLS.

Data provided by HAR.com © 2026. All information provided should be independently verified.

Neighborhood & Commute
Source: Walkscore
Disclosure: Community information and market data powered by Constellation Data Labs. Information is deemed reliable but not guaranteed.
Save
Ask
Tour
Hide
Share