Search For Homes

Save
Ask
Tour
Hide
Share
$2,095
13 Days On Site

22010 Kenlake Drive
Katy, TX 77450

For Rent|Single Family Residence|Active
3
Beds
2
Total Baths
2
Full Baths
1,552
SqFt
$1
/SqFt
2000
Built
Subdivision:
Creekstone Sec 01
County:
Harris
Call Now: 346.202.7307
Is this the listing for you? We can help make it yours.
346.202.7307
22010 Kenlake Drive22010 Kenlake Drive22010 Kenlake Drive22010 Kenlake Drive
Save
Ask
Tour
Hide
Share

Mortgage Calculator

Monthly Payment (Est.)

Enter an interest rate to see your estimated monthly payment.
Calculator powered by Showcase IDX, a Constellation1 Company. Copyright ©2026 Information is deemed reliable but not guaranteed.

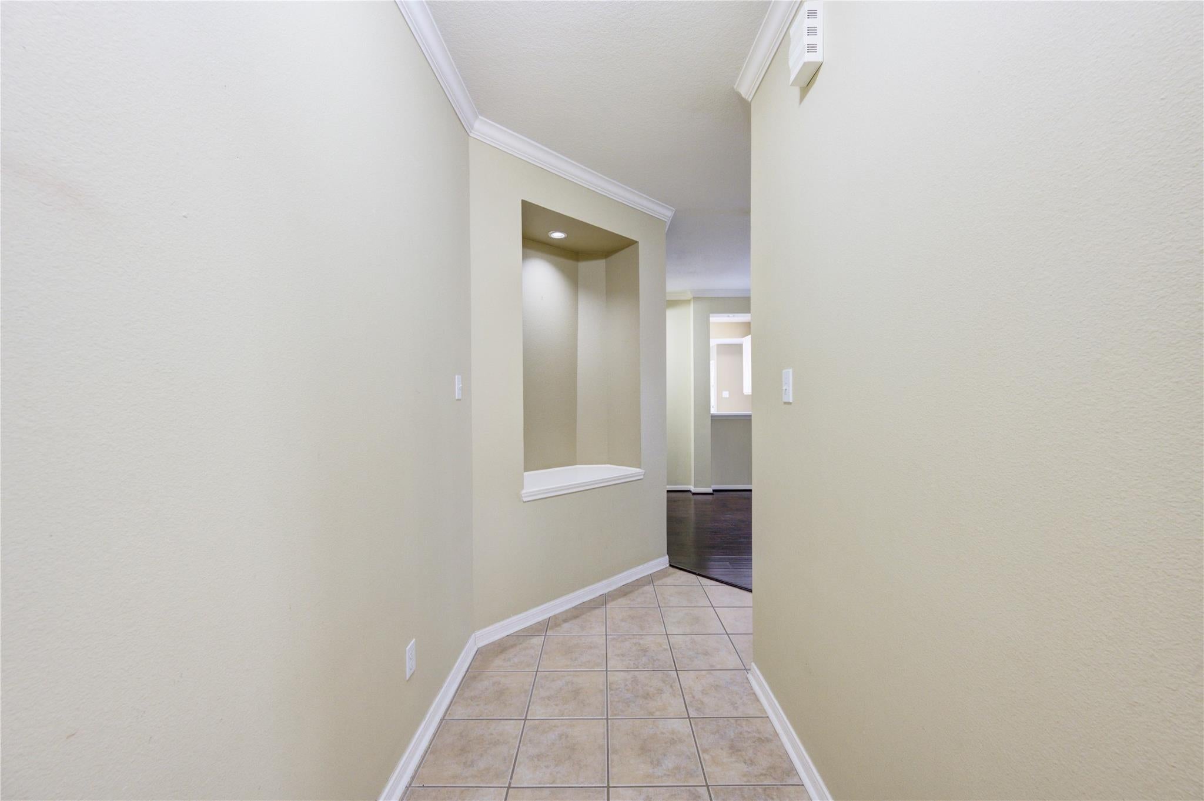
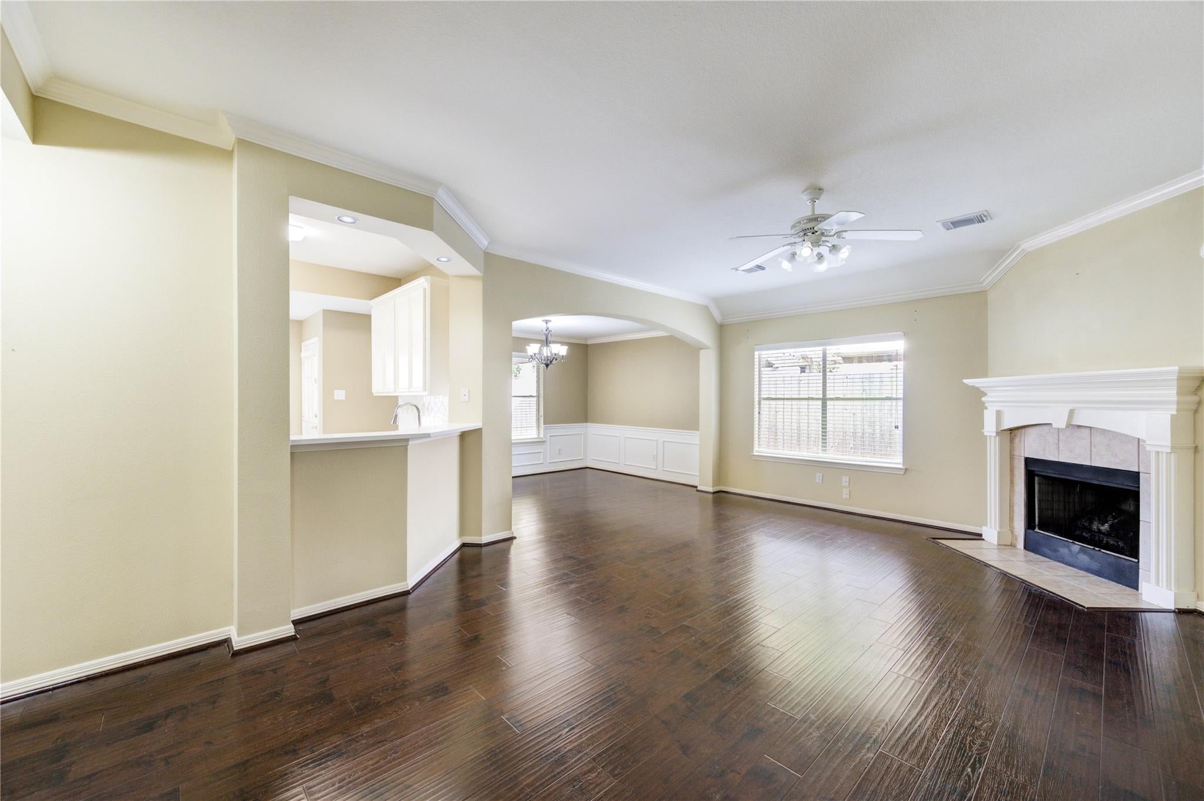
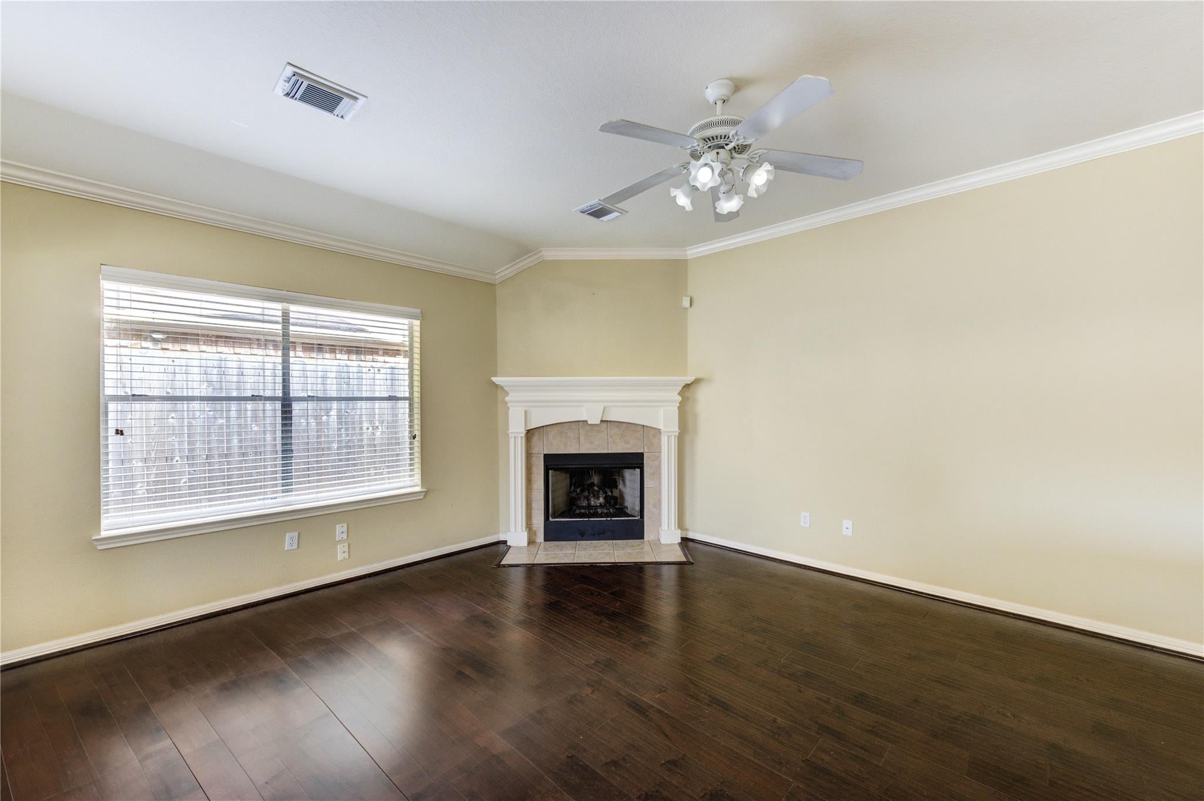
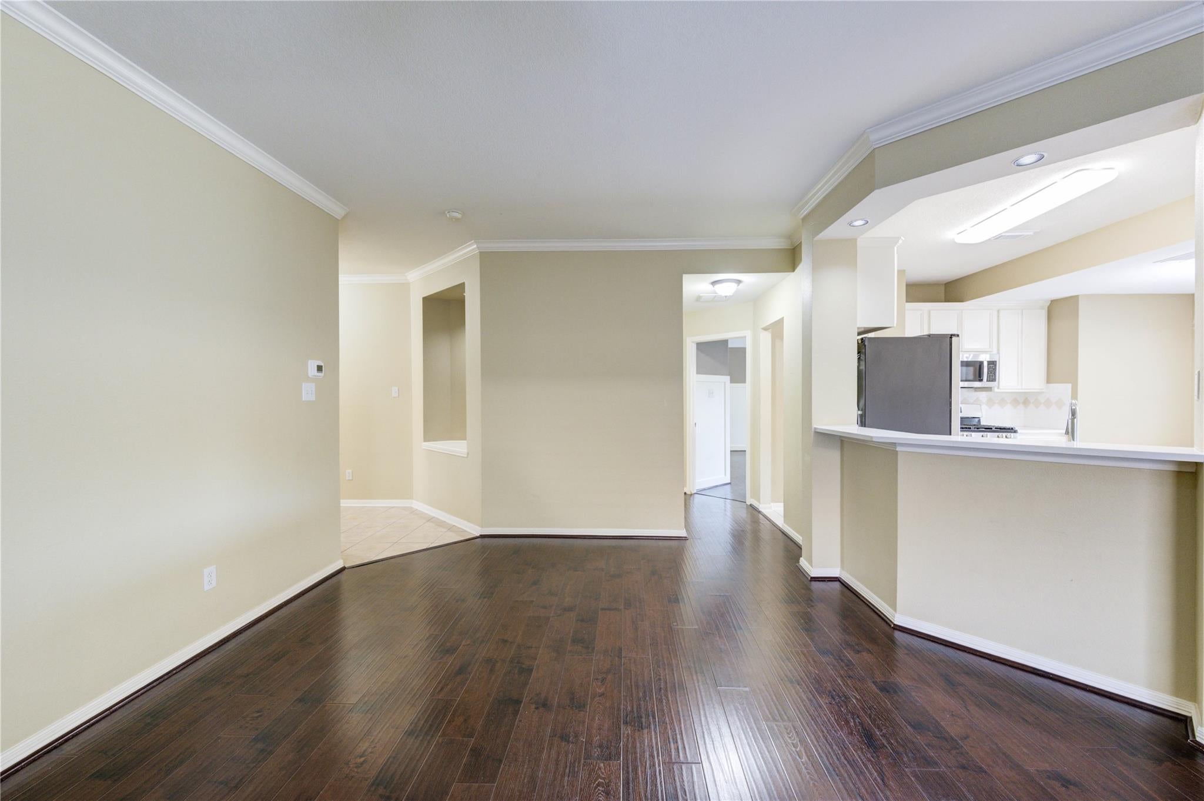
Step into this stunning 3-bedroom, 2-bath home with a thoughtfully designed split floor plan, soaring ceilings, crown molding,elegant arches, and decorative niches throughout. Flooded with tons of natural light, the open layout feels bright, airy, andwelcoming. The spacious living area boasts a corner fireplace and designer paint throughout, with no carpet anywhere for asleek, modern look. The large kitchen is perfect for cooking and entertaining, complemented by a formal dining area for specialgatherings. The private primary suite includes double sinks, a garden tub, separate shower, and a generously sized closet.Step outside to enjoy outdoor living under a metal-covered patio, overlooking a fully fenced, beautifully landscaped backyard(fence replaced in 2022). Located in a highly acclaimed Katy ISD community with pool and tennis courts within walking orbiking distance, this well-maintained gem is not to be missed!

Save
Ask
Tour
Hide
Share
Listing Snapshot
Price 
$2,095
Days On Site 
13 Days
Bedrooms 
3
Inside Area (SqFt) 
1,552 sqft
Total Baths 
2
Full Baths 
2
Partial Baths 
N/A
Lot Size 
0.1351 Acres
Year Built 
2000
MLS Number 
35703578
Status 
Active
Property Tax 
N/A
HOA/Condo/Coop Fees 
N/A
Sq Ft Source 
N/A
Friends & Family
Recent Activity
2 weeks agoListing updated with changes from the MLS
2 weeks agoListing first seen on site
General Features
Acres 
0.1351
Attached Garage 
Yes
Direction Faces 
South
Disclosures 
No Disclosures
Garage 
Yes
Garage Spaces 
2
Lease Term 
12 Months
Number Of Stories 
1
Parking 
Attached
Parking Spaces 
2
Pets 
Call
Property Sub Type 
Single Family Residence
SqFt Total 
1552
Water Source 
Public
Interior Features
Appliances 
DisposalGas OvenMicrowaveDryerRefrigeratorWasherDishwasher
Cooling 
Electric
Fireplace 
Yes
Fireplaces 
1
Flooring 
LaminateWood
Heating 
Natural Gas
Interior 
Crown MoldingHigh CeilingsWalk-In Closet(s)
Laundry Features 
Electric Dryer HookupGas Dryer Hookup
Bedroom 
Dimensions - 10x11Level - FirstArea - 110
Dining Room 
Dimensions - 10x12Level - FirstArea - 120
Family Room 
Dimensions - 20x14Level - FirstArea - 280
Kitchen 
Dimensions - 12x14Level - FirstArea - 168
Master Bedroom 
Dimensions - 12x16Level - FirstArea - 192
Save
Ask
Tour
Hide
Share
Exterior Features
Fencing 
Back YardFull
Lot Features 
Subdivided
Community Features
Association Amenities 
PlaygroundPoolTennis Court(s)
Community Features 
Tennis Court(s)
MLS Area 
36
School District 
30 - Katy
Schools
School District
30 - Katy
Elementary School
Cimarron Elementary School (Katy)
Middle School
West Memorial Junior High School
High School
Cinco Ranch High School
Listing courtesy of Compass RE Texas, LLC - Houston [email protected]

IDX information is provided exclusively for consumers’ personal, non-commercial use. It may not be used for any purpose other than to identify prospective properties consumers may be interested in purchasing. This data is deemed reliable but is not guaranteed accurate by the MLS.

Data provided by HAR.com © 2026. All information provided should be independently verified.

Neighborhood & Commute
Source: Walkscore
Disclosure: Community information and market data powered by Constellation Data Labs. Information is deemed reliable but not guaranteed.
Save
Ask
Tour
Hide
Share