Search For Homes

Save
Ask
Tour
Hide
Share
$345,000
12 Days On Site

19239 Cougar Peak Drive
Tomball, TX 77377

Single Family Residence|Pending
4
Beds
4
Total Baths
3
Full Baths
1
Partial Bath
3,868
SqFt
$89
/SqFt
1998
Built
Subdivision:
Canyon Gate At Northpointe 01
County:
Harris
Call Now: 346.202.7307
Is this the listing for you? We can help make it yours.
346.202.7307
19239 Cougar Peak Drive19239 Cougar Peak Drive19239 Cougar Peak Drive19239 Cougar Peak Drive
Save
Ask
Tour
Hide
Share

Mortgage Calculator

Monthly Payment (Est.)

Enter an interest rate to see your estimated monthly payment.
Calculator powered by Showcase IDX, a Constellation1 Company. Copyright ©2026 Information is deemed reliable but not guaranteed.

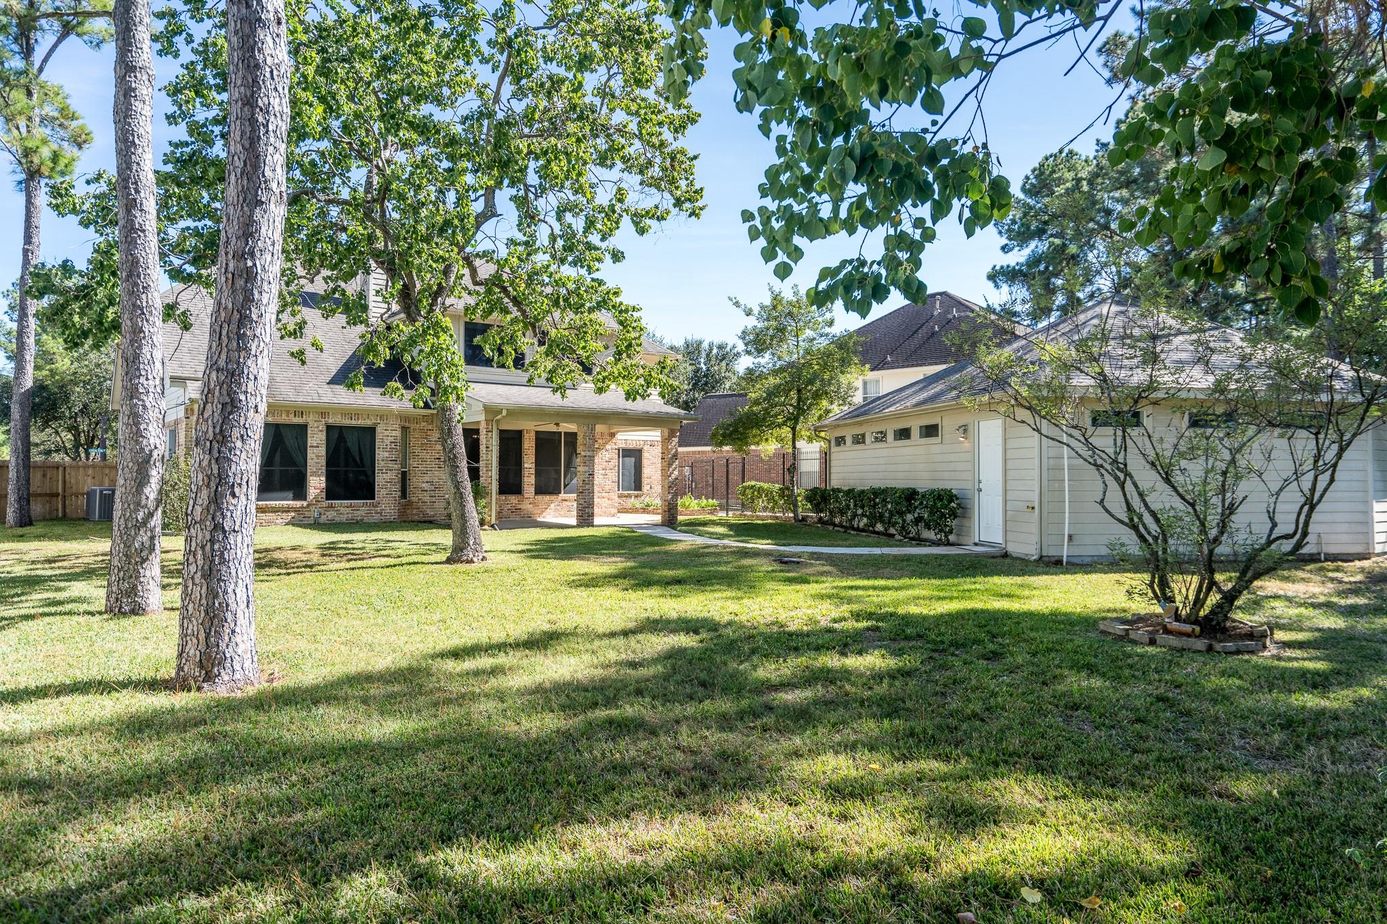
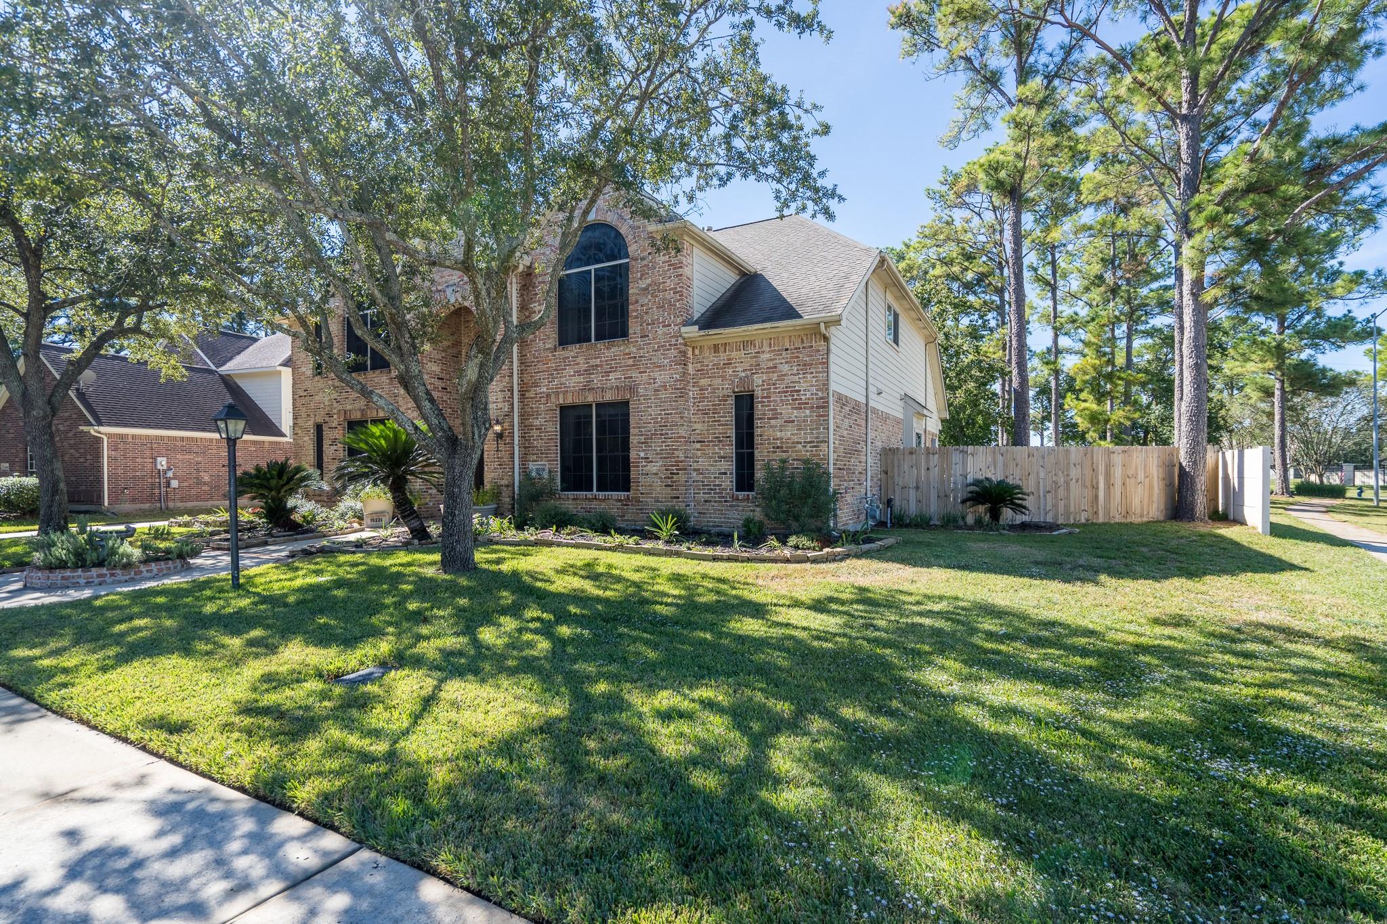
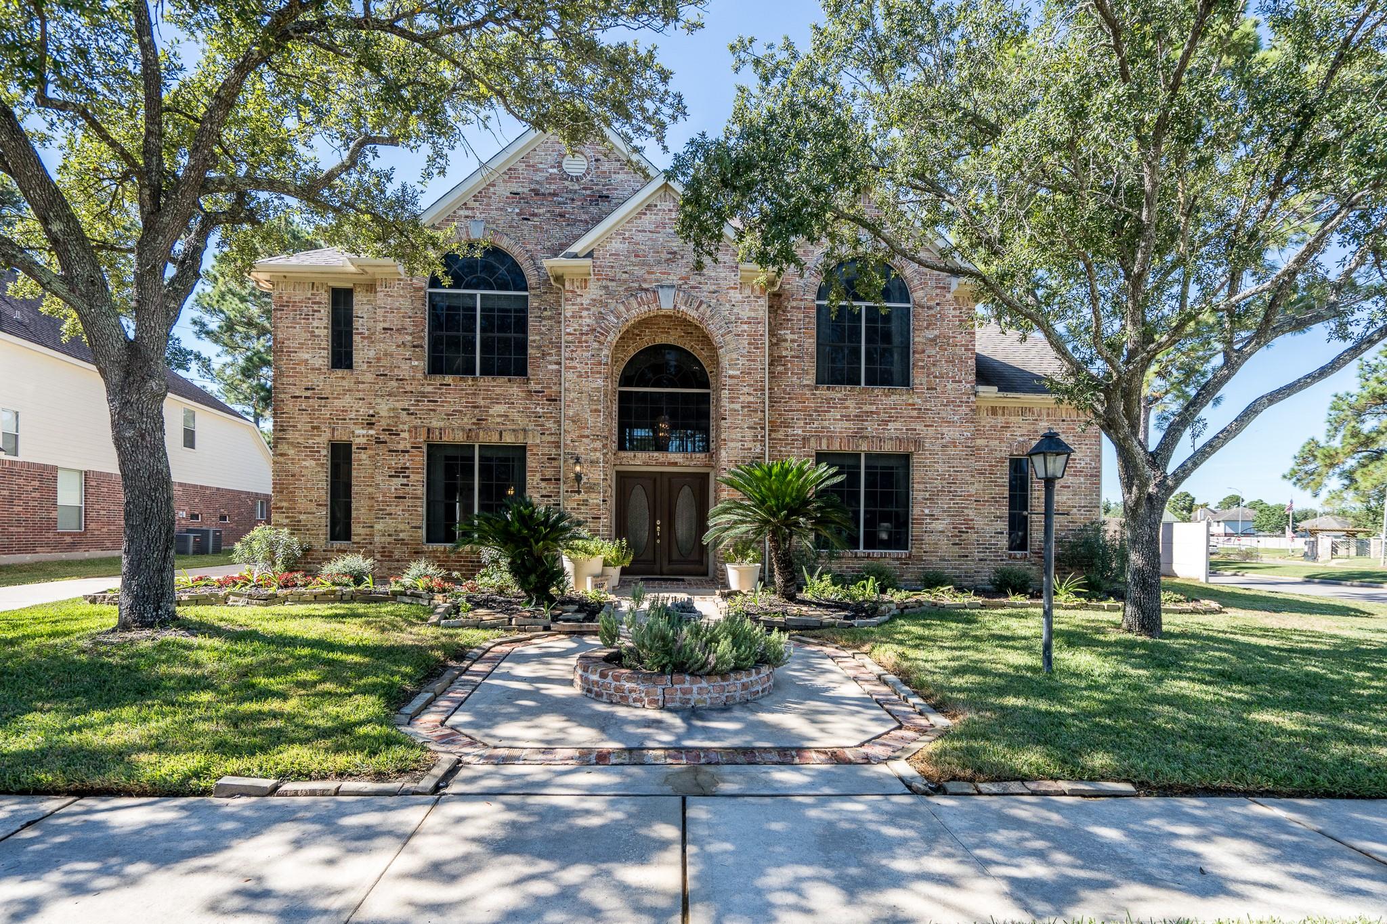
A former model home with presence, personality and room for your personal touch! Just past the secured gate and next to the clubhouse, this home sits on an oversized corner lot shaded by mature trees. Soaring ceilings, crown molding, built-ins throughout and a wine closet set the stage for something special. Enjoy a spacious living area, large chef-style kitchen with walk-in pantry, breakfast room, formal dining, study and an oversized primary suite. The three-car garage includes an attached HOME OFFICE and workshop supported by their own electrical service and HVAC—an exceptional setup for work, hobbies or creative pursuits. Ready for a fresh chapter, this home's impressive architectural details and generous spaces offer a beautiful starting point for thoughtful updates. Bring your vision and let this former showpiece shine again!

Save
Ask
Tour
Hide
Share
Listing Snapshot
Price 
$345,000
Days On Site 
12 Days
Bedrooms 
4
Inside Area (SqFt) 
3,868 sqft
Total Baths 
4
Full Baths 
3
Partial Baths 
1
Lot Size 
0.399 Acres
Year Built 
1998
MLS Number 
35715212
Status 
Pending
Property Tax 
$12,116
HOA/Condo/Coop Fees 
$116.25 monthly
Sq Ft Source 
N/A
Friends & Family
Recent Activity
3 days agoListing updated with changes from the MLS
3 days agoStatus changed to Pending
2 weeks agoListing first seen on site
General Features
Acres 
0.399
Direction Faces 
South
Disclosures 
MudSeller's Disclosure
Garage 
Yes
Garage Spaces 
3
Green Energy Efficient 
ThermostatHVAC
Parking 
DetachedWorkshop in Garage
Parking Spaces 
3
Property Sub Type 
Single Family Residence
Security 
Security Guard
SqFt Total 
3868
Style 
Traditional
Water Source 
Public
Interior Features
Appliances 
DisposalElectric OvenMicrowaveGas CooktopDishwasherExhaust FanDryerRefrigeratorWasherCooktop
Cooling 
Attic FanCeiling Fan(s)Electric
Fireplace 
Yes
Fireplace Features 
GasGas Log
Fireplaces 
1
Flooring 
CarpetTile
Heating 
Natural Gas
Interior 
Crown MoldingHigh CeilingsWired for SoundWalk-In Closet(s)Breakfast BarPantryEntrance FoyerMaster DownstairsStone CountersVaulted Ceiling(s)Kitchen IslandDouble VanitySoaking TubSmart Thermostat
Laundry Features 
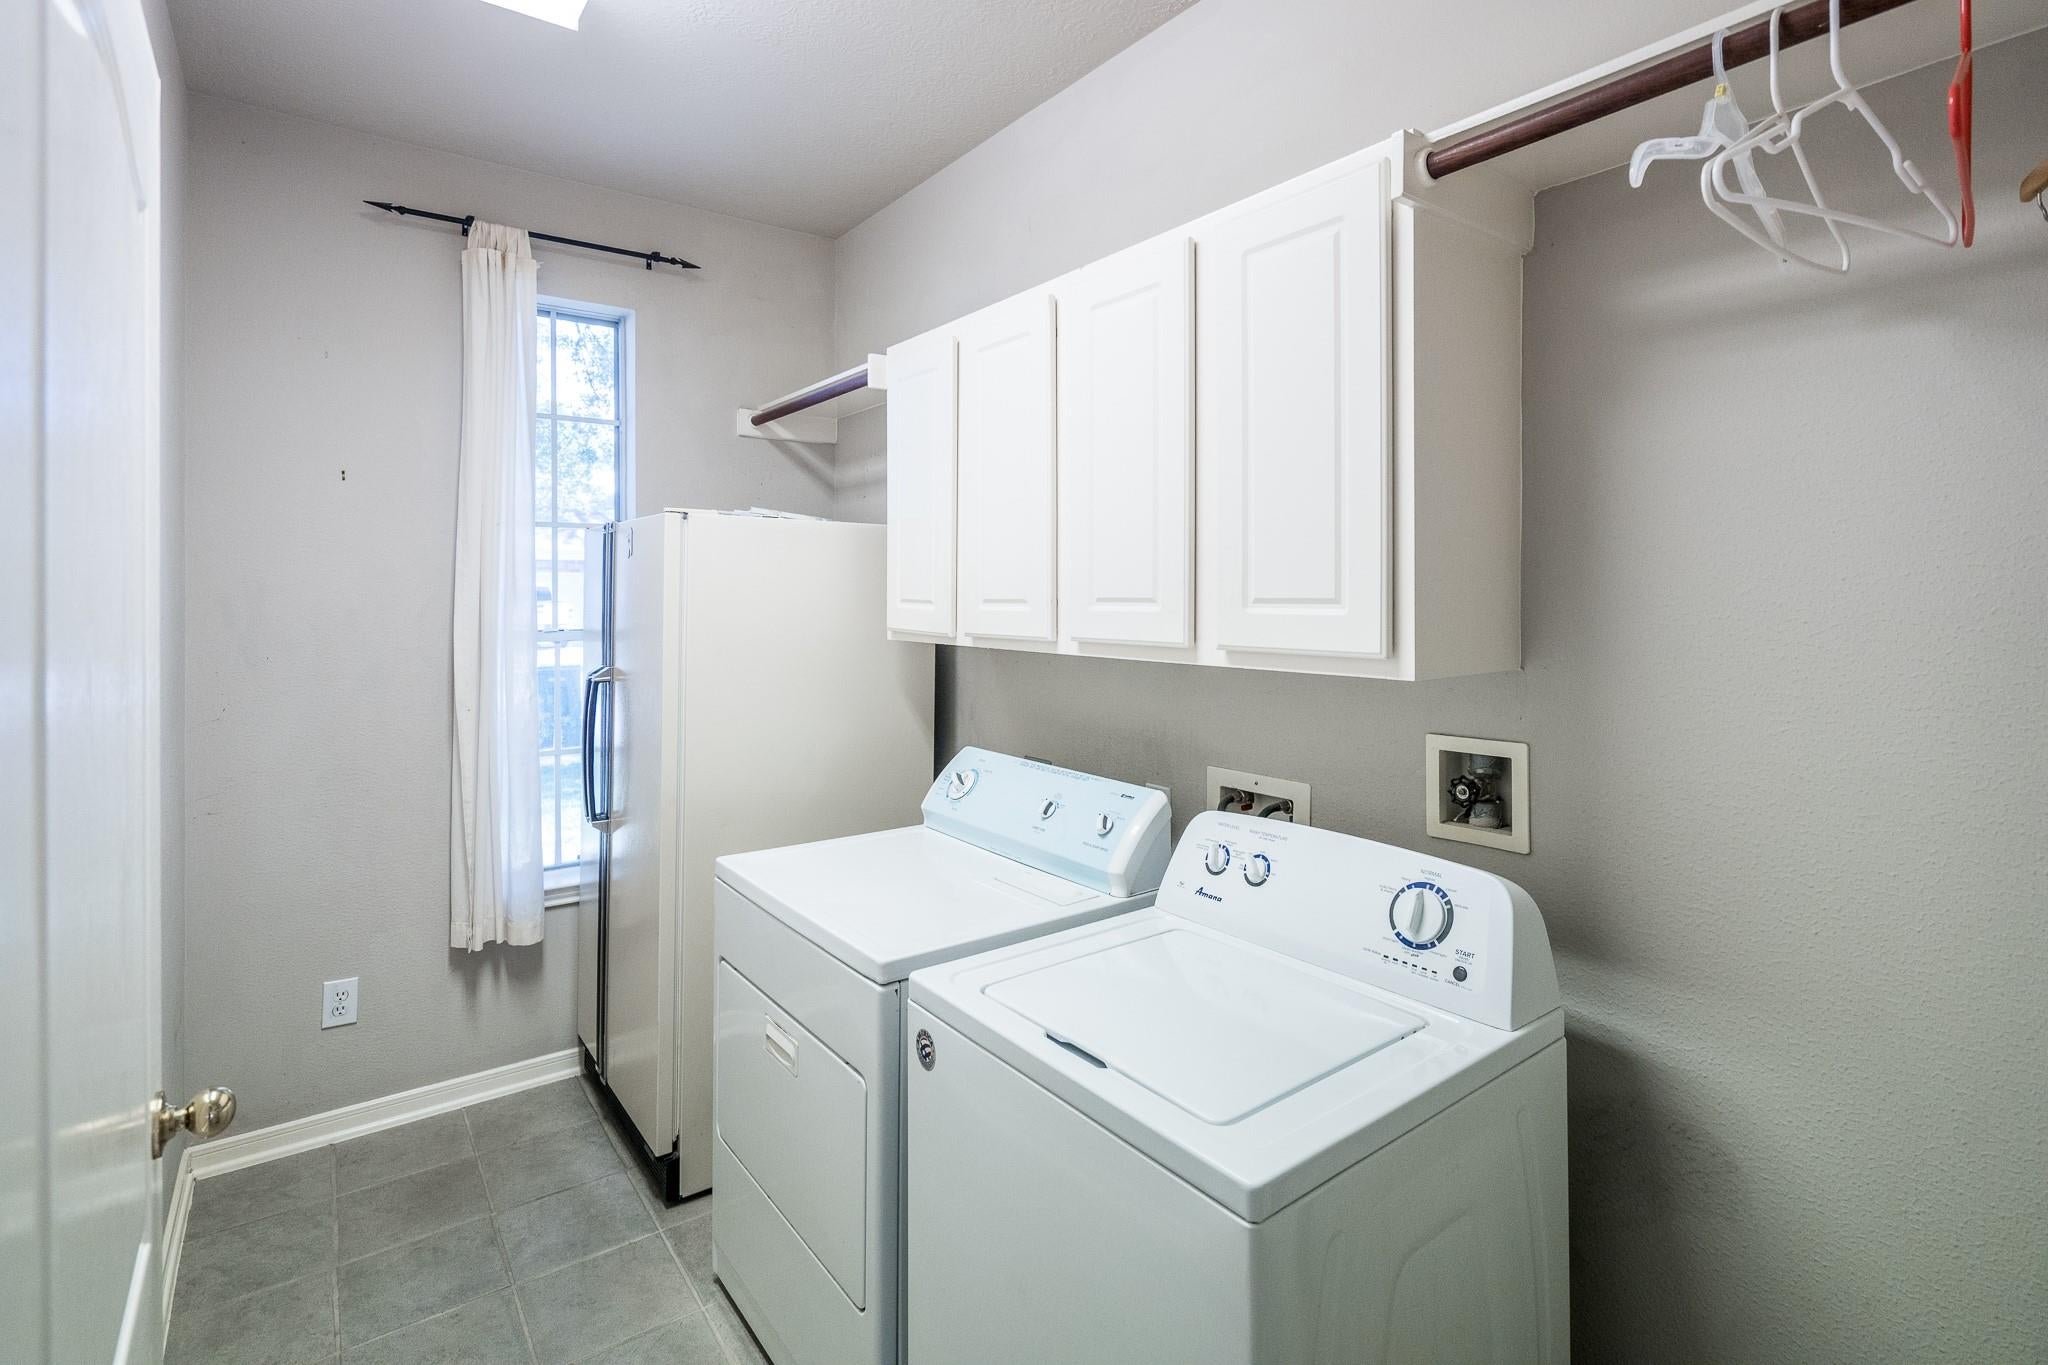
Electric Dryer HookupGas Dryer HookupWasher Hookup
Spa 
Yes
Window Features 
Window CoveringsLow Emissivity Windows
Bedroom 
Dimensions - 15x17Level - SecondArea - 255
Dining Room 
Dimensions - 13x14Level - FirstArea - 182
Extra Room 
Dimensions - 10x15Level - FirstArea - 150
Game Room 
Dimensions - 17x20Level - FirstArea - 340
Home Office/Study 
Dimensions - 13x15Level - FirstArea - 195
Living Room 
Dimensions - 20x17Level - FirstArea - 340
Master Bedroom 
Dimensions - 17x20Level - FirstArea - 340
Utility Room 
Level - First
Save
Ask
Tour
Hide
Share
Exterior Features
Construction Details 
Batts InsulationBrickBlown-In Insulation
Fencing 
Back Yard
Lot Features 
Back YardCorner LotSubdivided
Other Structures 
Workshop
Patio And Porch 
Covered
Roof 
Composition
Spa 
Yes
Windows/Doors 
Window CoveringsLow Emissivity Windows
Community Features
Accessibility Features 
Therapeutic Whirlpool
Association Amenities 
ClubhouseJogging PathParkParty RoomPicnic AreaPlaygroundPool
Association Fee 
$1395.0
Association Fee Frequency 
Annually
Community Features 
Clubhouse
MLS Area 
35
School District 
53 - Tomball
Financing Terms Available 
CashConventionalFHAVA Loan
Roads 
Concrete
Schools
School District
53 - Tomball
Elementary School
Canyon Pointe Elementary School
Middle School
Willow Wood Junior High School
High School
Tomball Memorial H S
Listing courtesy of RE/MAX Elite Properties [email protected]

IDX information is provided exclusively for consumers’ personal, non-commercial use. It may not be used for any purpose other than to identify prospective properties consumers may be interested in purchasing. This data is deemed reliable but is not guaranteed accurate by the MLS.

Data provided by HAR.com © 2026. All information provided should be independently verified.

Neighborhood & Commute
Source: Walkscore
Disclosure: Community information and market data powered by Constellation Data Labs. Information is deemed reliable but not guaranteed.
Save
Ask
Tour
Hide
Share