Search For Homes

Save
Ask
Tour
Hide
Share
$354,900
73 Days On Site

5406 Quarry Ridge Road
Richmond, TX 77407

For Sale|Single Family Residence|Active
4
Beds
4
Total Baths
3
Full Baths
1
Partial Bath
2,600
SqFt
$137
/SqFt
2011
Built
Subdivision:
Fieldstone Sec 2
County:
Fort Bend
Call Now: 346.202.7307
Is this the listing for you? We can help make it yours.
346.202.7307
5406 Quarry Ridge Road5406 Quarry Ridge Road5406 Quarry Ridge Road5406 Quarry Ridge Road
Save
Ask
Tour
Hide
Share

Mortgage Calculator

Monthly Payment (Est.)

$1,619
Calculator powered by Showcase IDX, a Constellation1 Company. Copyright ©2026 Information is deemed reliable but not guaranteed.

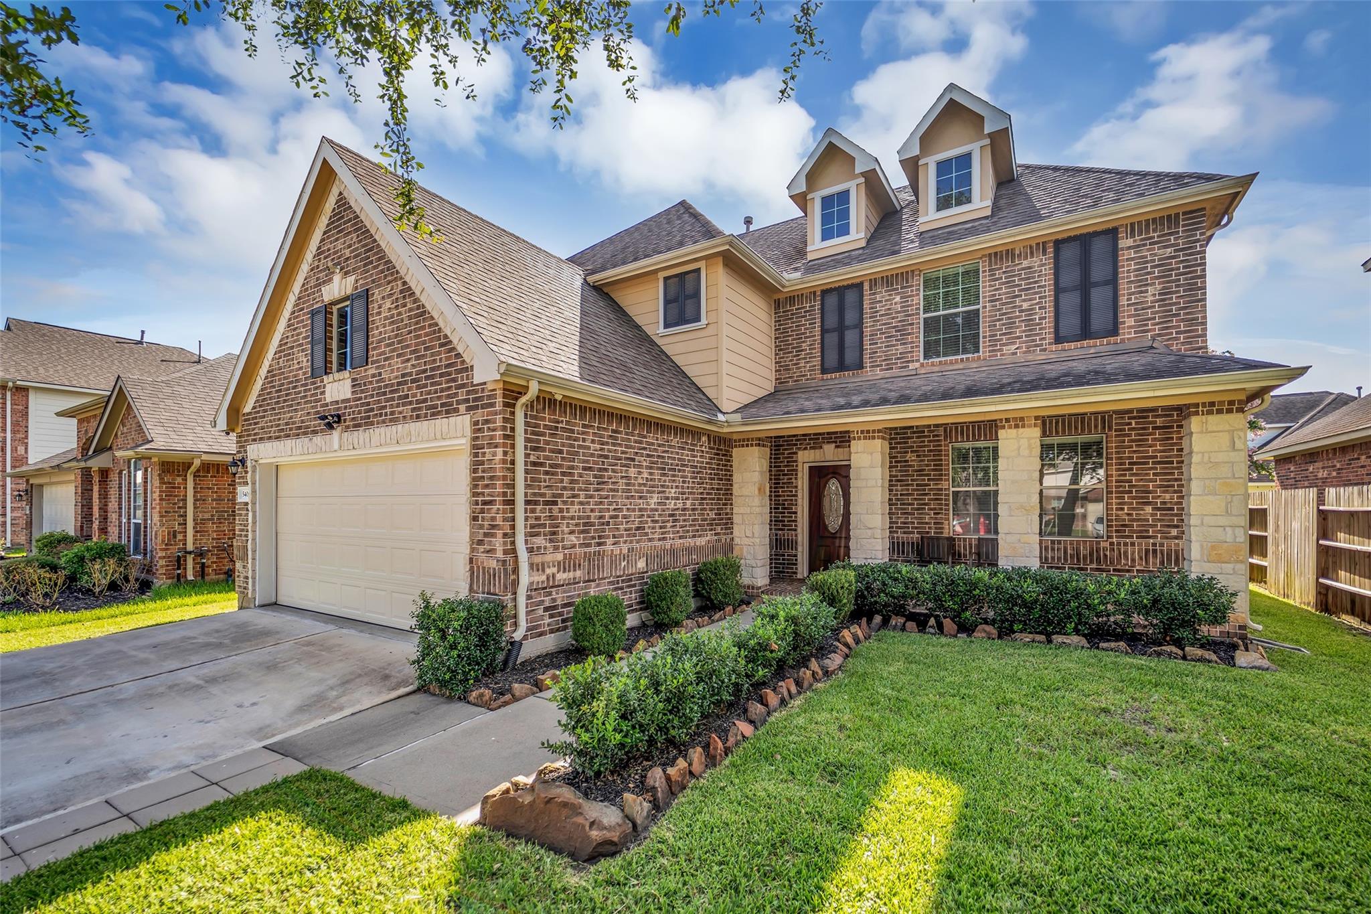
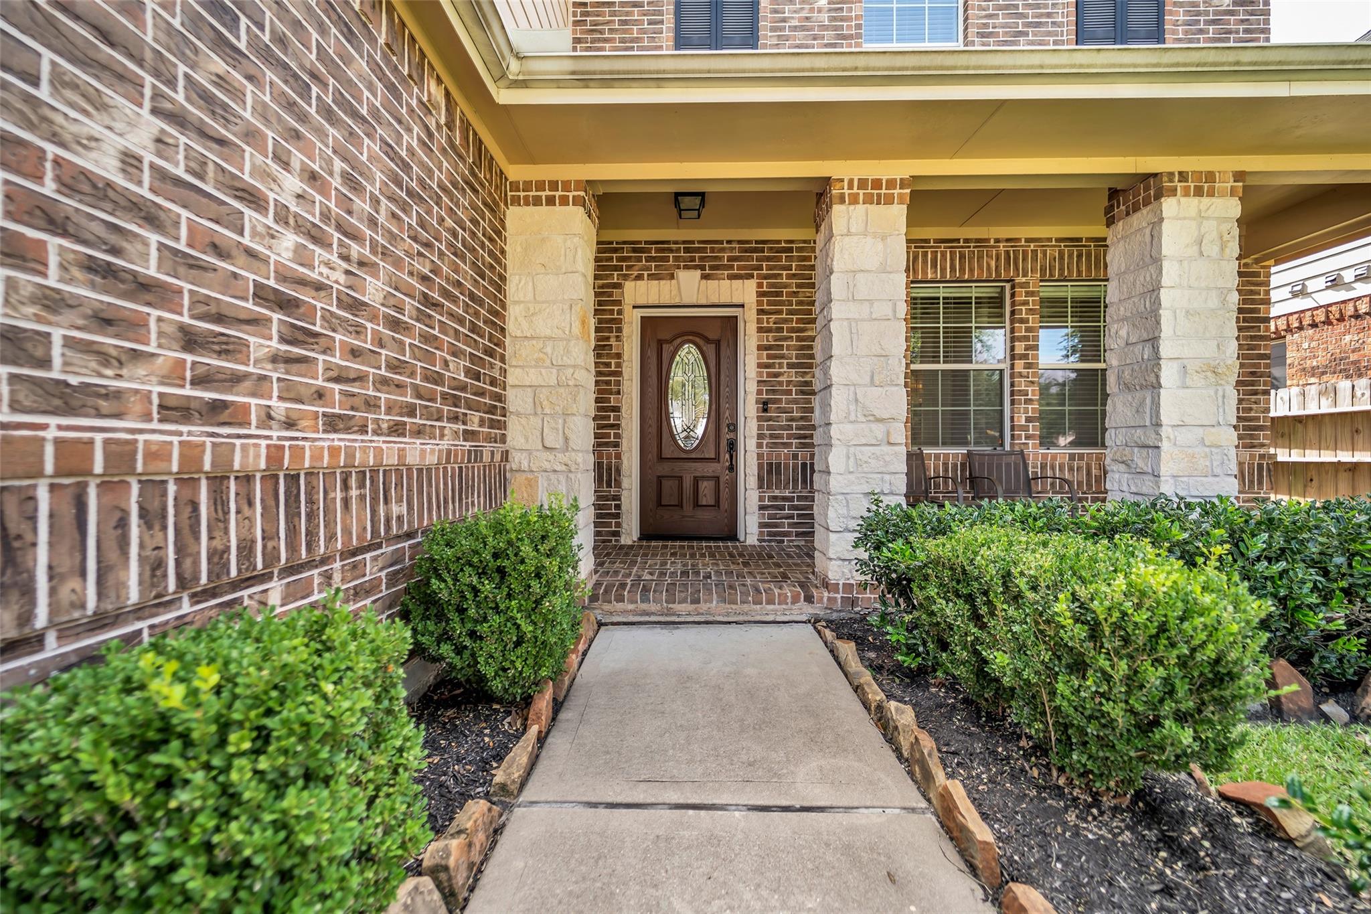
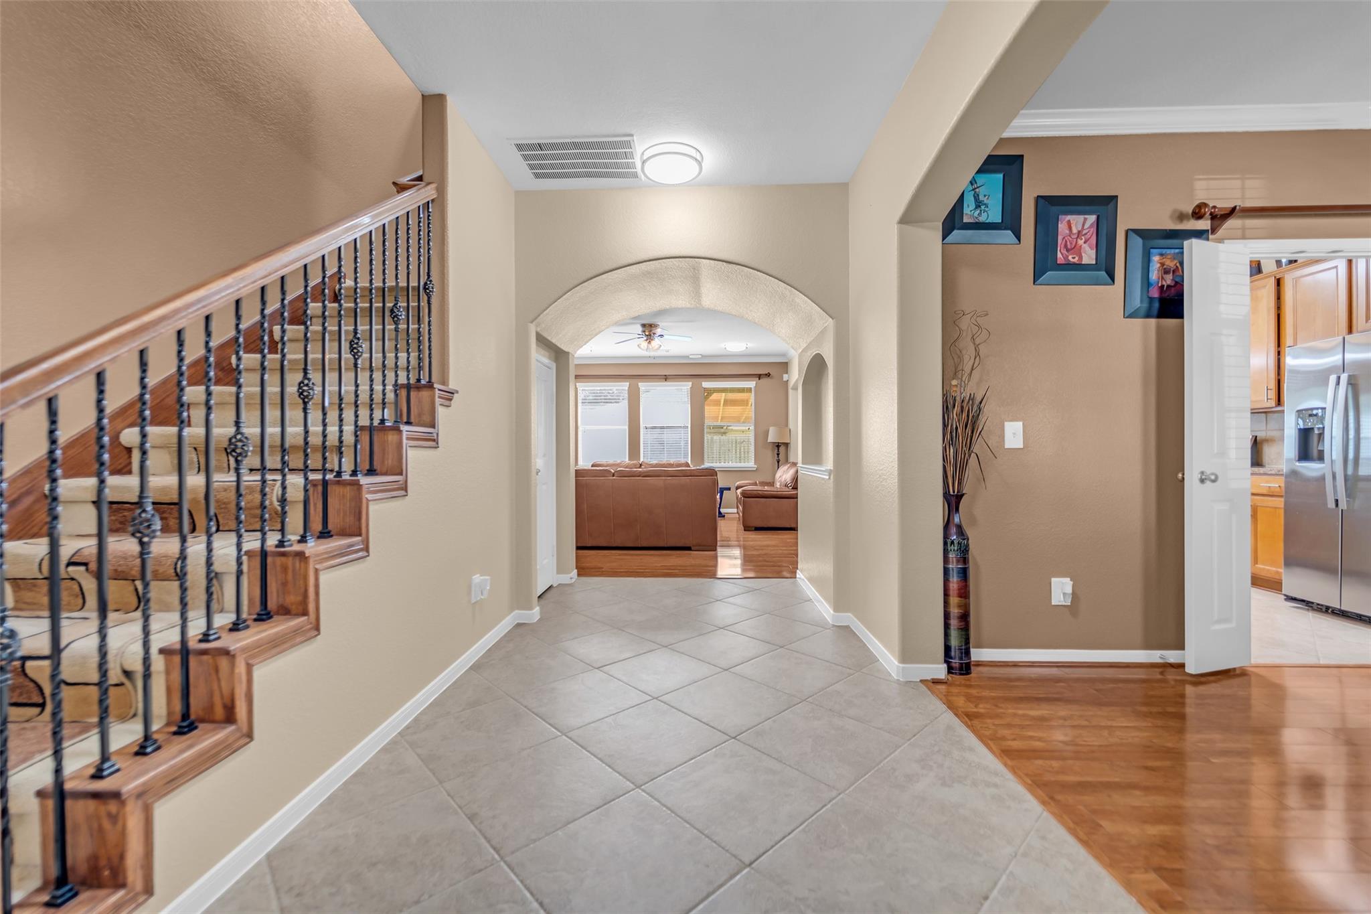
Rare 3.5-Bath Layout in Fieldstone — Private Ensuite Guest Suite! This thoughtfully designed home offers the privacy, flexibility, and everyday comfort that make coming home feel just a little more peaceful. Inside, the versatile floor plan features four bedrooms, three-and-a-half baths, a spacious upstairs game room, and a private secondary bedroom with its own ensuite bath, making it ideal for guests, multigenerational living, or added privacy. The formal dining room opens to the kitchen and easily adapts as a lounge, home office, or additional living space, while the covered patio overlooks a generously sized backyard with room to relax, entertain, garden. Estimated room sizes, buyer to verify all measurements. Residents enjoy access to neighborhood amenities, including a clubhouse, resort-style pool, scenic walking trails, ponds, and a tranquil water feature. Zoned to Fort Bend ISD and offering a competitive tax rate, this home delivers exceptional value. Must see!

Save
Ask
Tour
Hide
Share
Listing Snapshot
Price 
$354,900
Days On Site 
73 Days
Bedrooms 
4
Inside Area (SqFt) 
2,600 sqft
Total Baths 
4
Full Baths 
3
Partial Baths 
1
Lot Size 
0.1332 Acres
Year Built 
2011
MLS® Number 
35738959
Status 
Active
Property Tax 
$7,545
HOA/Condo/Coop Fees 
$59.58 monthly
Sq Ft Source 
N/A
Friends & Family
Recent Activity
2 weeks agoListing updated with changes from the MLS®
4 weeks agoPrice changed to $354,900
2 months agoListing first seen on site
General Features
Acres 
0.1332
Attached Garage 
Yes
Disclosures 
ExclusionsMudSellers Disclosure
Foundation 
Slab
Garage 
Yes
Garage Spaces 
2
Parking 
Attached
Parking Spaces 
2
Property Sub Type 
Single Family Residence
SqFt Total 
2600
Style 
Traditional
Water Source 
Public
Interior Features
Appliances 
DisposalElectric OvenMicrowaveDishwasher
Cooling 
Ceiling Fan(s)Electric
Heating 
Electric
Interior 
PantryEntrance FoyerMaster Downstairs
Laundry Features 
Electric Dryer HookupWasher Hookup
Bedroom 
Dimensions - 12x15Level - SecondArea - 180
Dining Room 
Level - First
Game Room 
Dimensions - 17 x 15Level - SecondArea - 255
Kitchen 
Level - First
Living Room 
Level - First
Master Bedroom 
Dimensions - 15x17Level - FirstArea - 255
Save
Ask
Tour
Hide
Share
Exterior Features
Construction Details 
BrickStoneUnknown
Fencing 
Back YardFull
Lot Features 
Back YardSubdivided
Patio And Porch 
PorchPatio
Roof 
Composition
Community Features
Association Amenities 
ClubhousePlaygroundPoolTrail(s)
Association Fee 
$715.0
Association Fee Frequency 
Annually
Community Features 
Clubhouse
MLS Area 
37
School District 
19 - Fort Bend
Financing Terms Available 
CashConventionalFHAVA Loan
Schools
School District
19 - Fort Bend
Elementary School
Oakland Elementary School
Middle School
Bowie Middle School (Fort Bend)
High School
Travis High School (Fort Bend)
Listing courtesy of Coldwell Banker Realty - Sugar Land [email protected]

IDX information is provided exclusively for consumers’ personal, non-commercial use. It may not be used for any purpose other than to identify prospective properties consumers may be interested in purchasing. This data is deemed reliable but is not guaranteed accurate by the MLS.

Data provided by HAR.com © 2026. All information provided should be independently verified.

Neighborhood & Commute
Source: Walkscore
Disclosure: Community information and market data powered by Constellation Data Labs. Information is deemed reliable but not guaranteed.
Save
Ask
Tour
Hide
Share