Search For Homes

Save
Ask
Tour
Hide
Share
$2,100
30 Days On Site

5822 Camelia Evergreen Lane
Richmond, TX 77407

For Rent|Single Family Residence|Active
3
Beds
2
Total Baths
2
Full Baths
1,600
SqFt
$1
/SqFt
2012
Built
Subdivision:
Waterview Estates Sec 9
County:
Fort Bend
Call Now: 346.202.7307
Is this the listing for you? We can help make it yours.
346.202.7307
5822 Camelia Evergreen Lane5822 Camelia Evergreen Lane5822 Camelia Evergreen Lane5822 Camelia Evergreen Lane
Save
Ask
Tour
Hide
Share

Mortgage Calculator

Monthly Payment (Est.)

$10
Calculator powered by Showcase IDX, a Constellation1 Company. Copyright ©2026 Information is deemed reliable but not guaranteed.

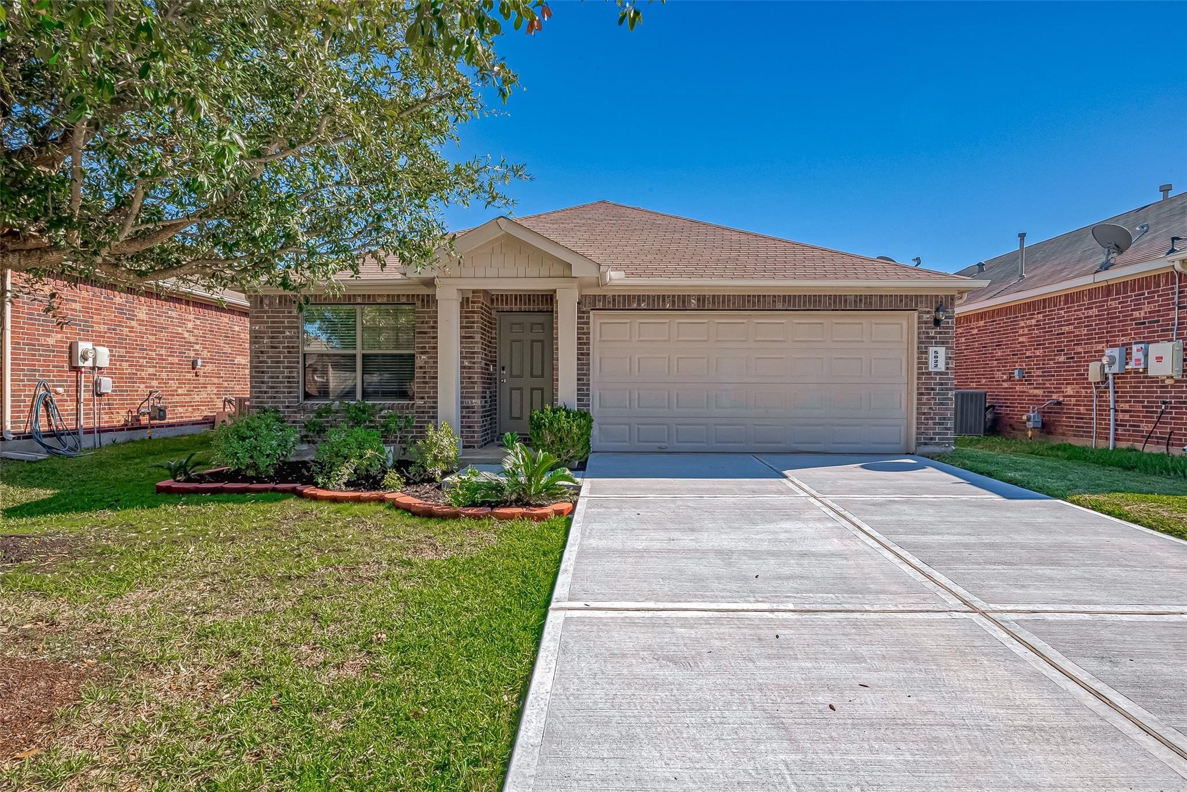
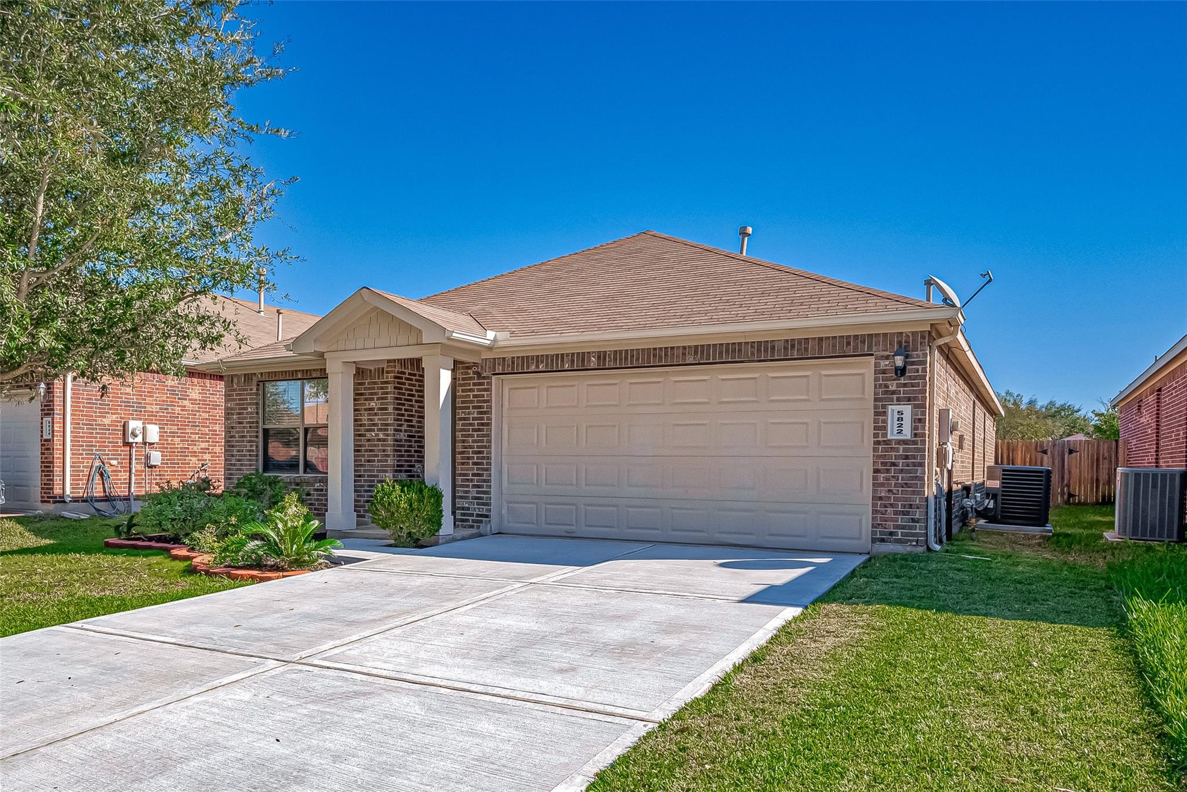
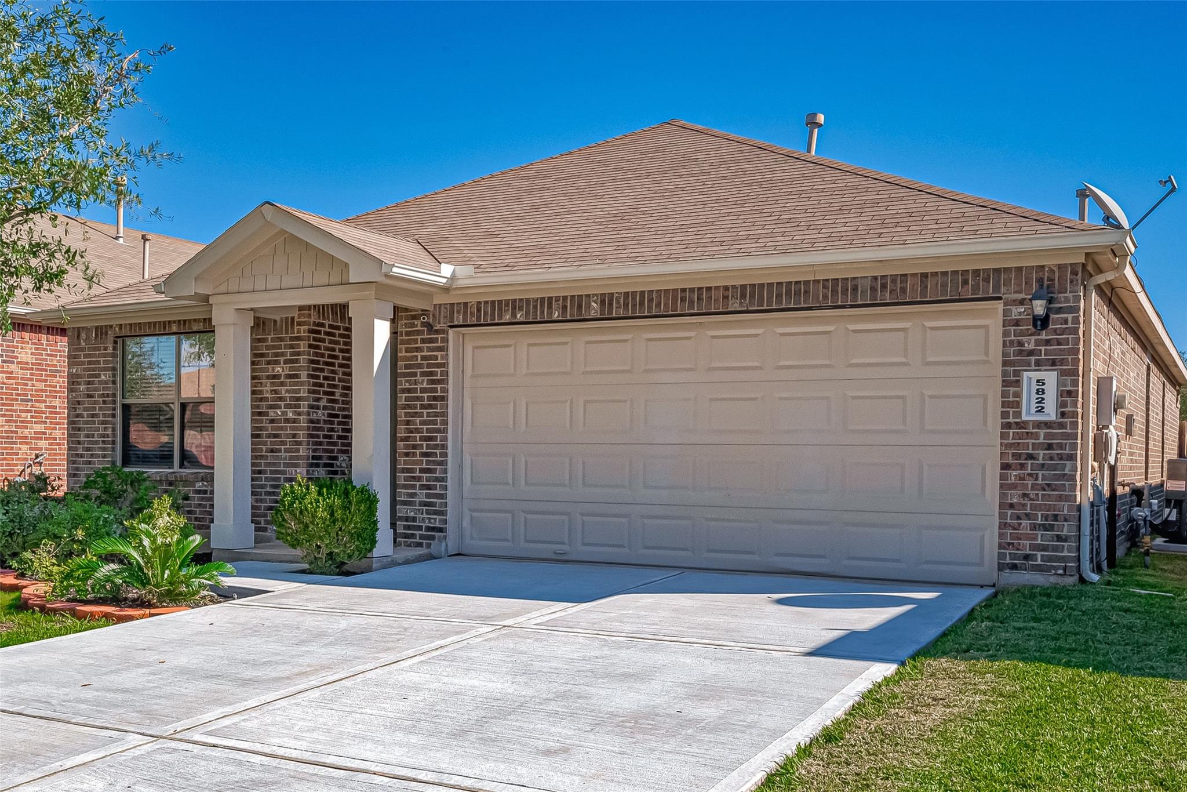
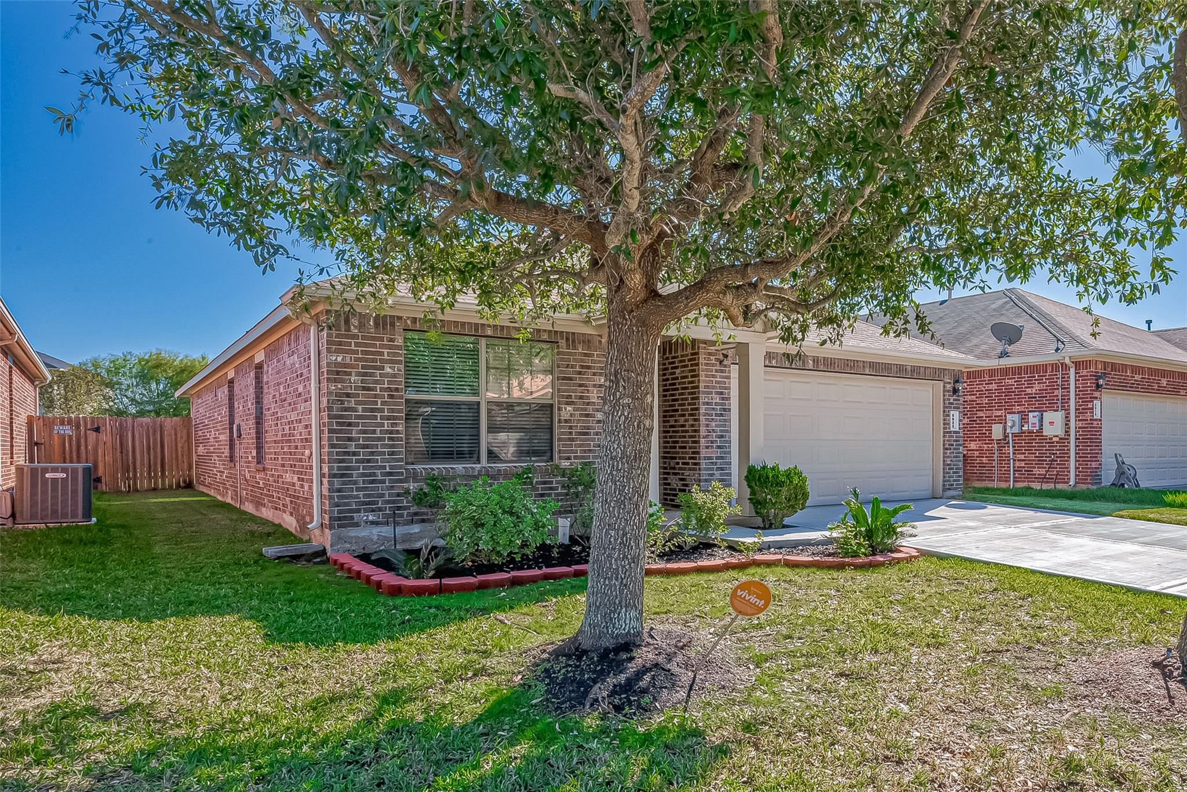
Enjoy comfortable, low-maintenance living in this beautifully maintained 1,600 sq. ft. home featuring 3 bedrooms, 2 bathrooms, a dedicated home office, and an attached 2-car garage. Thoughtfully designed with a functional, family-friendly layout, the home showcases neutral wood-look tile flooring throughout for easy upkeep. The kitchen features granite countertops, and the refrigerator, washer, and dryer are all included for a truly move-in-ready experience. Ceiling fans in every room provide added comfort and energy efficiency. Step outside to a covered patio and spacious backyard, perfect for relaxing, entertaining, or family playtime. Nestled on a quiet street near a cul-de-sac, this home is just a short stroll from the community park and splash pad. A well-maintained yard and driveway complete this inviting home that's ready for its next family.

Save
Ask
Tour
Hide
Share
Listing Snapshot
Price 
$2,100
Days On Site 
30 Days
Bedrooms 
3
Inside Area (SqFt) 
1,600 sqft
Total Baths 
2
Full Baths 
2
Partial Baths 
N/A
Lot Size 
0.1241 Acres
Year Built 
2012
MLS® Number 
35774221
Status 
Active
Property Tax 
N/A
HOA/Condo/Coop Fees 
N/A
Sq Ft Source 
N/A
Friends & Family
Recent Activity
4 weeks agoListing updated with changes from the MLS®
a month agoListing first seen on site
General Features
Acres 
0.1241
Attached Garage 
Yes
Disclosures 
No Disclosures
Garage 
Yes
Garage Spaces 
2
Lease Term 
12 Months
Number Of Stories 
1
Parking 
AttachedGarage Door Opener
Parking Spaces 
2
Pets 
No
Property Sub Type 
Single Family Residence
SqFt Total 
1600
Style 
RanchTraditional
Utilities 
None
Water Source 
Public
Interior Features
Appliances 
DisposalGas OvenMicrowaveGas RangeDryerRefrigeratorWasherDishwasher
Cooling 
Ceiling Fan(s)Electric
Flooring 
Tile
Heating 
Natural Gas
Interior 
Walk-In Closet(s)Breakfast BarPantryEntrance FoyerMaster DownstairsGranite CountersSoaking Tub
Laundry Features 
Gas Dryer HookupWasher Hookup
Bedroom 
Dimensions - 11' X 10'Level - FirstArea - 110
Dining Room 
Dimensions - 10' X 10'Level - FirstArea - 100
Family Room 
Dimensions - 16' X 14'Level - FirstArea - 224
Kitchen 
Dimensions - 9' X 7'Level - FirstArea - 63
Master Bedroom 
Dimensions - 14' X 13'Level - FirstArea - 182
Save
Ask
Tour
Hide
Share
Exterior Features
Fencing 
Back YardFull
Lot Features 
Subdivided
Patio And Porch 
Patio
Community Features
Association Amenities 
ClubhouseParkPlaygroundPoolSport CourtTennis Court(s)
Community Features 
Tennis Court(s)Clubhouse
MLS Area 
37
School District 
19 - Fort Bend
Schools
School District
19 - Fort Bend
Elementary School
Neill Elementary School
Middle School
Bowie Middle School (Fort Bend)
High School
Travis High School (Fort Bend)
Listing courtesy of Keller Williams Realty Southwest [email protected]

IDX information is provided exclusively for consumers’ personal, non-commercial use. It may not be used for any purpose other than to identify prospective properties consumers may be interested in purchasing. This data is deemed reliable but is not guaranteed accurate by the MLS.

Data provided by HAR.com © 2026. All information provided should be independently verified.

Neighborhood & Commute
Source: Walkscore
Disclosure: Community information and market data powered by Constellation Data Labs. Information is deemed reliable but not guaranteed.
Save
Ask
Tour
Hide
Share