Search For Homes

Save
Ask
Tour
Hide
Share
$295,000
28 Days On Site

3811 Cedar Street
Damon, TX 77430

For Sale|Single Family Residence|Active
4
Beds
2
Total Baths
2
Full Baths
1,410
SqFt
$209
/SqFt
1963
Built
Subdivision:
Damon
County:
Brazoria
Call Now: 346.202.7307
Is this the listing for you? We can help make it yours.
346.202.7307
3811 Cedar Street3811 Cedar Street3811 Cedar Street3811 Cedar Street
Save
Ask
Tour
Hide
Share

Mortgage Calculator

Monthly Payment (Est.)

$1,346
Calculator powered by Showcase IDX, a Constellation1 Company. Copyright ©2026 Information is deemed reliable but not guaranteed.

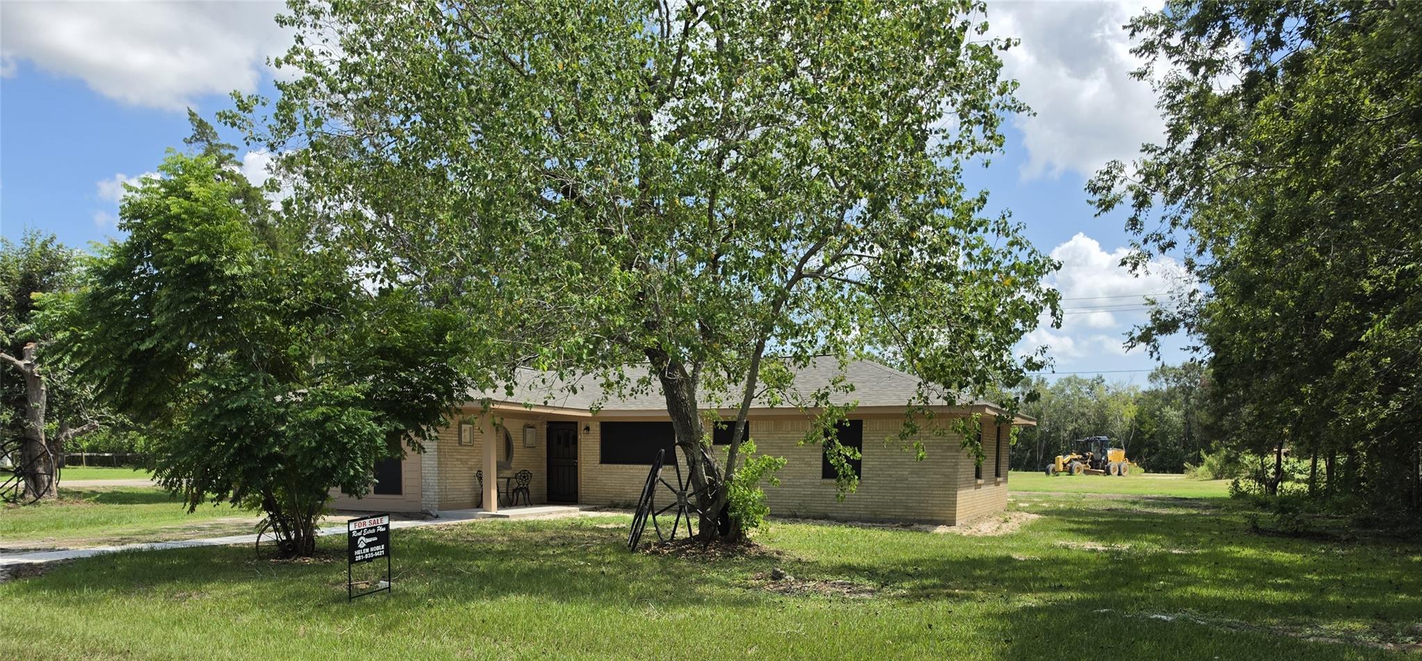
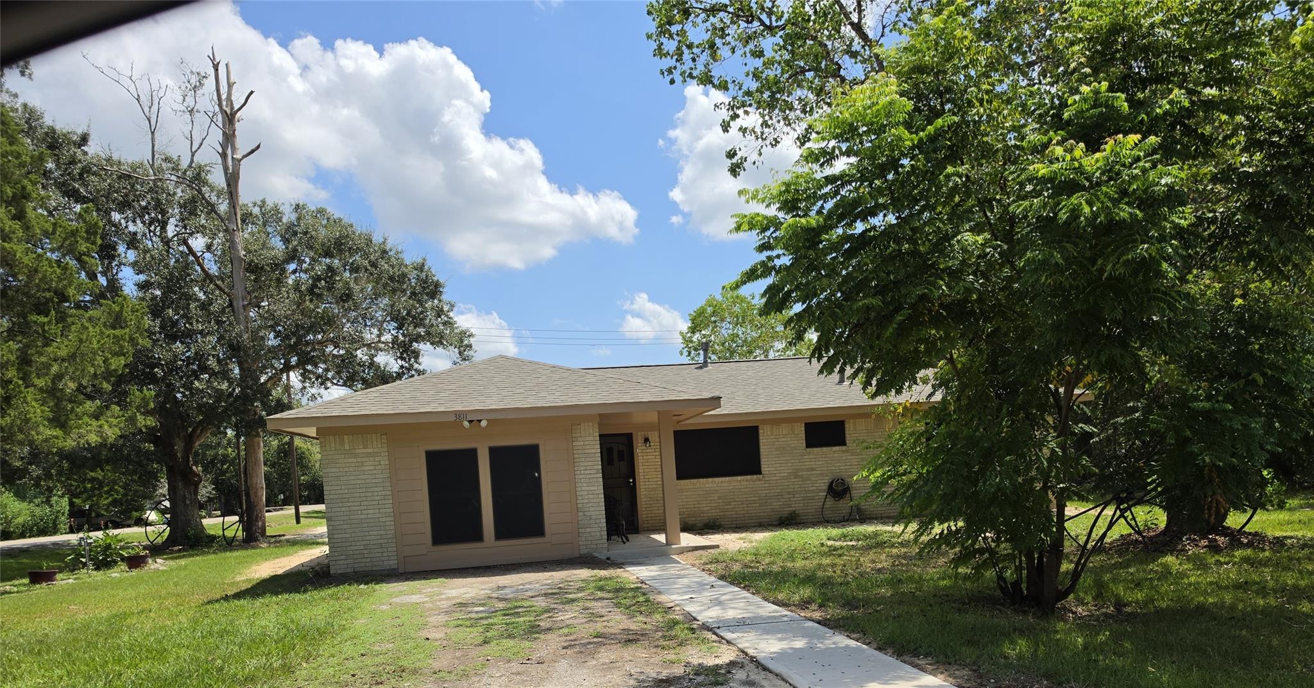
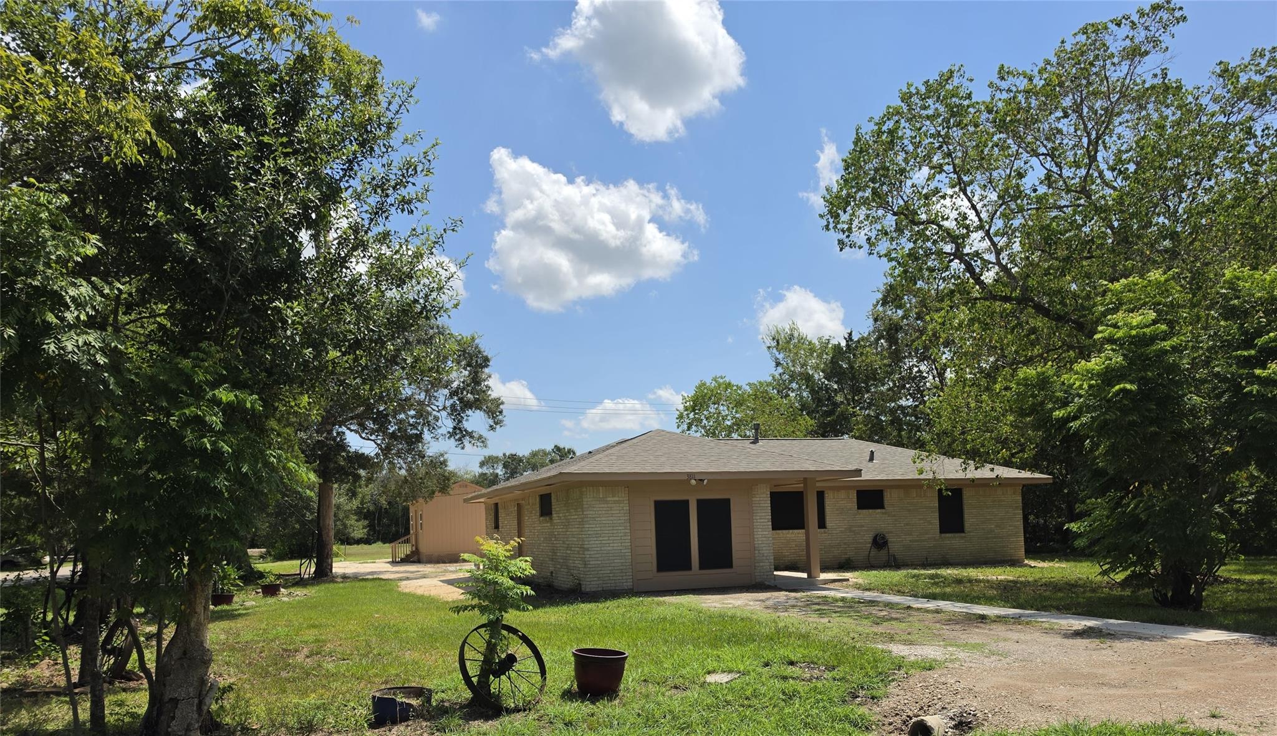
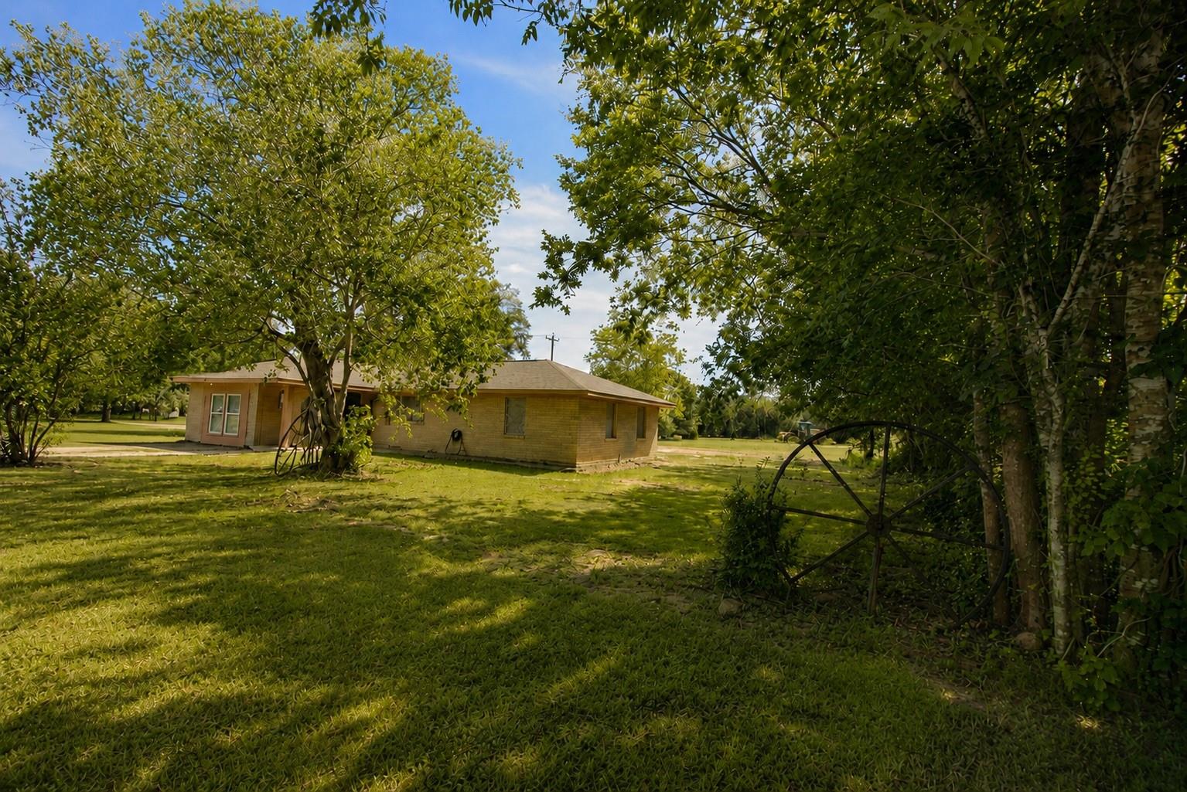
This charming home sits on a corner lot in the quiet town of Damon and is ready for its next owners. Originally a 3-bedroom, 1-bath home, it now offers 4 bedrooms and 2 bathrooms, including a primary bedroom and bath addition. Inside, you’ll find a warm, inviting atmosphere with laminate flooring throughout, ceiling fans in every room, and updated kitchen and bathrooms. Outside, the inviting curb appeal welcomes you home, while the backyard offers even more possibilities. A detached small building is ideal for an efficiency apartment, pool house, workshop, or storage shed. Adjacent to it is a concrete pad with 220V and 110V electrical connections, ready for a future garage or RV hookup. With its thoughtful updates and versatile spaces, this move-in-ready home has so much to offer. Your new home awaits! CHECK IT OUT!!!! THE NEW SOLAR SCREENS HAVE BEEN INSTALLED AND THEY ADD SO MUCH CURB APPEAL TO THIS CUTE HOME!

Save
Ask
Tour
Hide
Share
Listing Snapshot
Price 
$295,000
Days On Site 
28 Days
Bedrooms 
4
Inside Area (SqFt) 
1,410 sqft
Total Baths 
2
Full Baths 
2
Partial Baths 
N/A
Lot Size 
0.3099 Acres
Year Built 
1963
MLS® Number 
35806869
Status 
Active
Property Tax 
$2,260
HOA/Condo/Coop Fees 
N/A
Sq Ft Source 
N/A
Friends & Family
Recent Activity
7 days agoListing updated with changes from the MLS®
4 weeks agoListing first seen on site
General Features
Acres 
0.3099
Direction Faces 
West
Disclosures 
Sellers Disclosure
Foundation 
Slab
Garage 
Yes
Parking 
No Garage
Property Sub Type 
Single Family Residence
Sewer 
Public Sewer
SqFt Total 
1410
Style 
Traditional
Water Source 
Public
Interior Features
Cooling 
Electric
Flooring 
Vinyl
Heating 
Electric
Interior 
Pantry
Laundry Features 
Electric Dryer HookupGas Dryer HookupWasher Hookup
Bedroom 
Dimensions - 11 X 11Level - FirstArea - 121
Dining Room 
Dimensions - 11 X 11Level - FirstArea - 121
Family Room 
Dimensions - 15 X 11Level - FirstArea - 165
Kitchen 
Dimensions - 11 X 9Level - FirstArea - 99
Master Bedroom 
Dimensions - 16 X 13Level - FirstArea - 208
Save
Ask
Tour
Hide
Share
Exterior Features
Construction Details 
BrickCement Siding
Lot Features 
Corner Lot
Roof 
Composition
Community Features
MLS Area 
5
School District 
14 - Damon
Schools
School District
14 - Damon
Elementary School
Damon Elementary School
Middle School
Damon Elementary School
High School
Columbia High School
Listing courtesy of Real Estate Plus [email protected]

IDX information is provided exclusively for consumers’ personal, non-commercial use. It may not be used for any purpose other than to identify prospective properties consumers may be interested in purchasing. This data is deemed reliable but is not guaranteed accurate by the MLS.

Data provided by HAR.com © 2026. All information provided should be independently verified.

Neighborhood & Commute
Source: Walkscore
Disclosure: Community information and market data powered by Constellation Data Labs. Information is deemed reliable but not guaranteed.
Save
Ask
Tour
Hide
Share