Search For Homes

Save
Ask
Tour
Hide
Share
$315,000
18 Days On Site

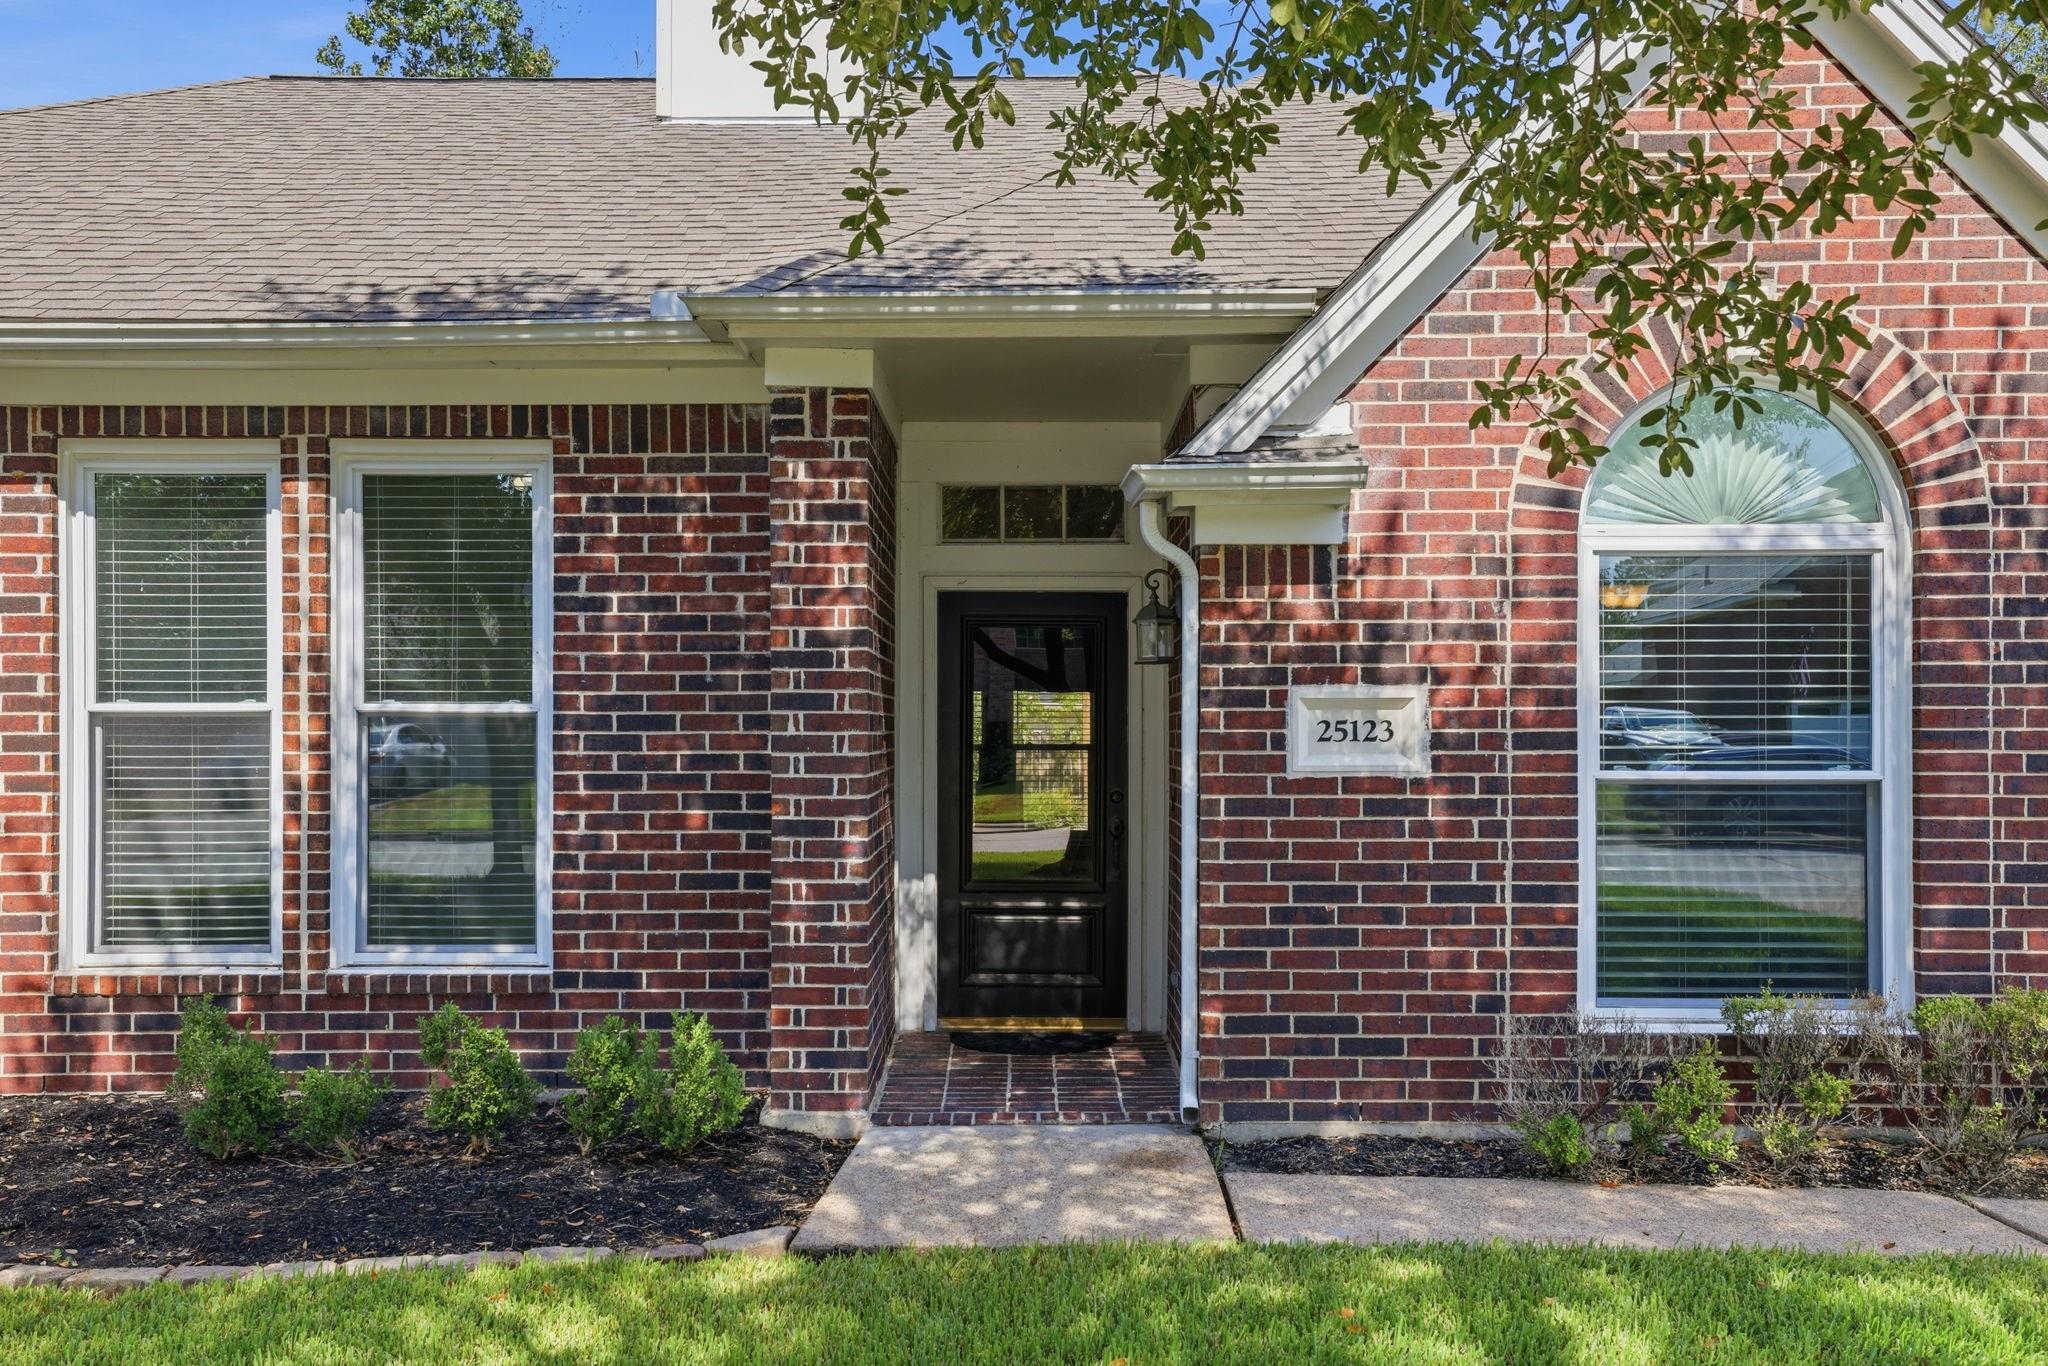
25123 Burgh Castle Drive
Spring, TX 77389

For Sale|Single Family Residence|Active
3
Beds
2
Total Baths
2
Full Baths
2,011
SqFt
$157
/SqFt
1993
Built
Subdivision:
Londonderry
County:
Harris
Call Now: 346.202.7307
Is this the listing for you? We can help make it yours.
346.202.7307
25123 Burgh Castle Drive25123 Burgh Castle Drive25123 Burgh Castle Drive25123 Burgh Castle Drive
Save
Ask
Tour
Hide
Share

Mortgage Calculator

Monthly Payment (Est.)

Enter an interest rate to see your estimated monthly payment.
Calculator powered by Showcase IDX, a Constellation1 Company. Copyright ©2026 Information is deemed reliable but not guaranteed.

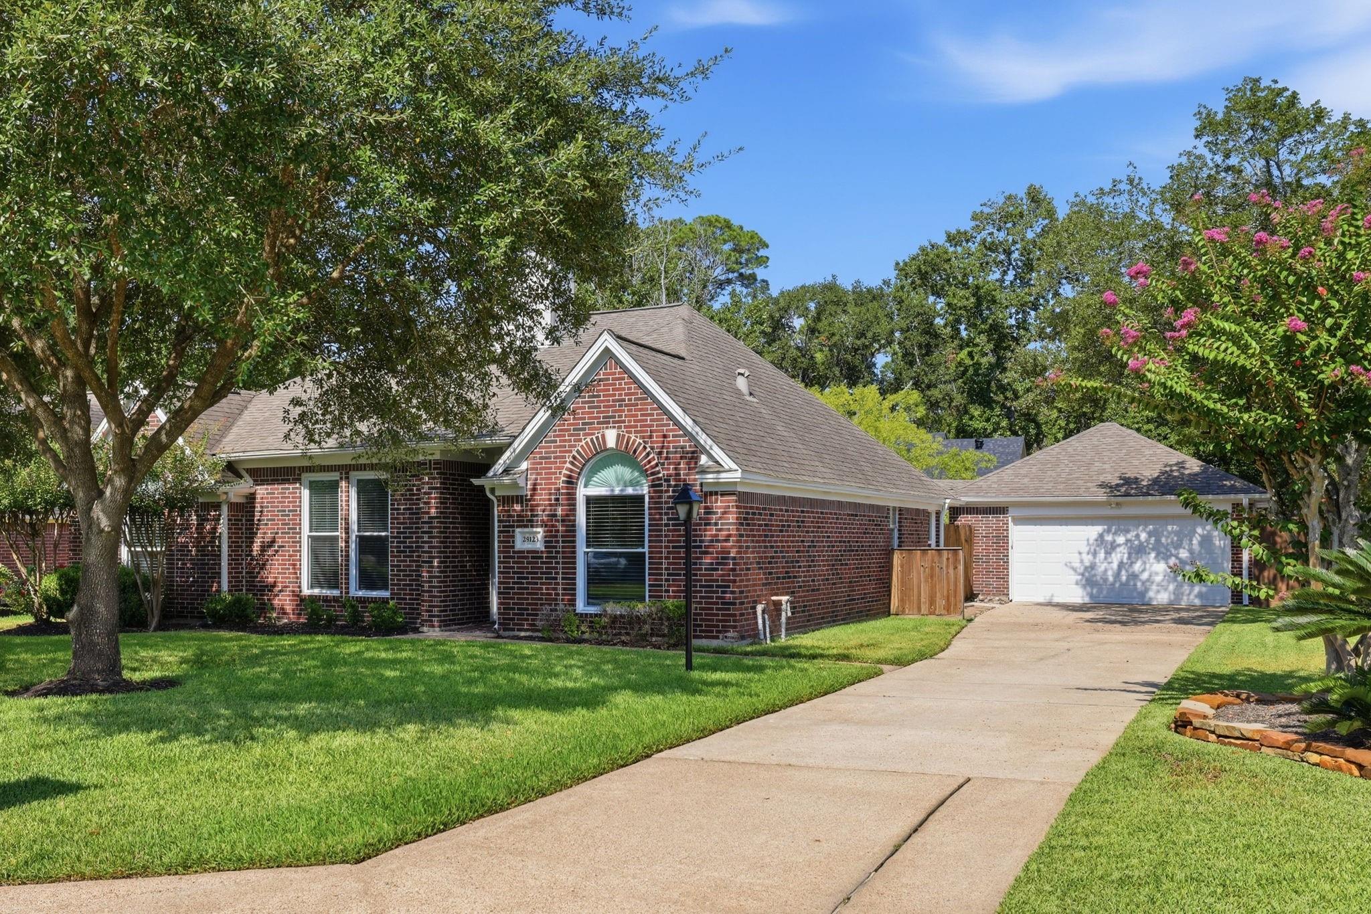
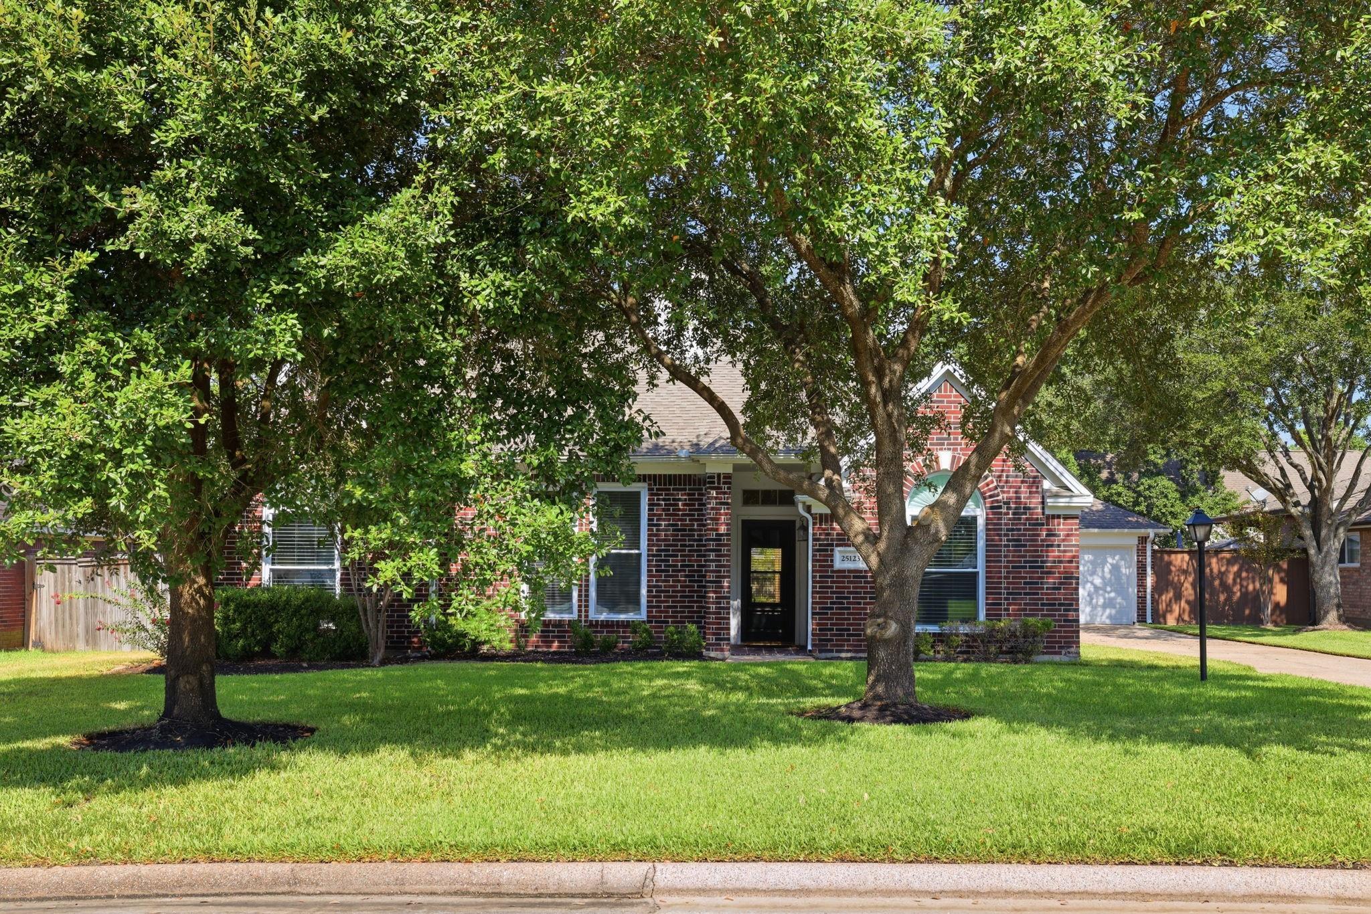
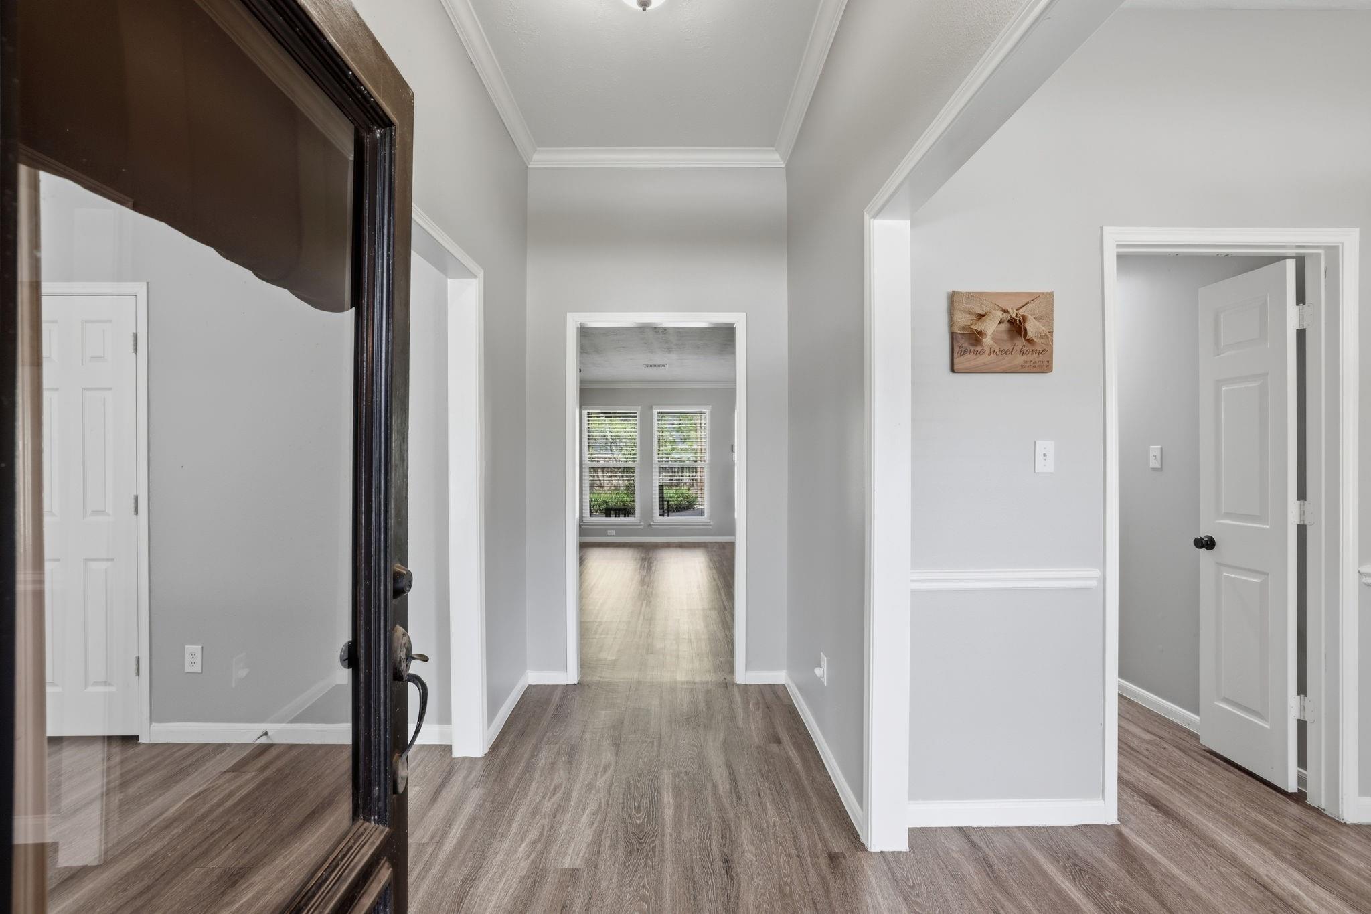
Welcome to 25123 Burgh Castle Dr, a beautifully maintained home in the desirable Spring area! This inviting property offers a wonderful blend of comfort, functionality, and thoughtful updates throughout. Recent improvements include new windows, a new patio, and a new water heater, providing peace of mind and added value. The fully finished garage with its own AC unit is a standout feature and offers incredible flexibility—perfect for a workshop, home gym, hobby space, or additional climate-controlled storage. Inside, you’ll find a comfortable layout with plenty of space to live, work, and entertain. Step outside to enjoy the new patio, creating an ideal space for morning coffee, weekend gatherings, or relaxing after a long day. Conveniently located near shopping, dining, entertainment, and major highways, this home is ready for its next chapter. Don't miss the opportunity to make this one yours!

Save
Ask
Tour
Hide
Share
Listing Snapshot
Price 
$315,000
Days On Site 
18 Days
Bedrooms 
3
Inside Area (SqFt) 
2,011 sqft
Total Baths 
2
Full Baths 
2
Partial Baths 
N/A
Lot Size 
0.2011 Acres
Year Built 
1993
MLS® Number 
35855219
Status 
Active
Property Tax 
$7,219
HOA/Condo/Coop Fees 
$36.67 monthly
Sq Ft Source 
N/A
Friends & Family
Recent Activity
3 weeks agoListing updated with changes from the MLS®
3 weeks agoListing first seen on site
General Features
Acres 
0.2011
Direction Faces 
Southeast
Disclosures 
MudSellers Disclosure
Foundation 
Slab
Garage 
Yes
Garage Spaces 
2
Parking 
DetachedDriveway
Parking Spaces 
2
Property Sub Type 
Single Family Residence
SqFt Total 
2011
Style 
Traditional
Water Source 
Public
Interior Features
Appliances 
DisposalGas OvenMicrowaveGas RangeDishwasher
Cooling 
Ceiling Fan(s)Electric
Fireplace 
Yes
Fireplace Features 
Wood Burning
Fireplaces 
1
Flooring 
CarpetVinyl
Heating 
Natural Gas
Interior 
Walk-In Closet(s)PantryGranite CountersDouble Vanity
Spa 
Yes
Window Features 
Window Coverings
Bedroom 
Dimensions - 11 x 11Level - FirstArea - 121
Master Bedroom 
Dimensions - 19 x 17Level - FirstArea - 323
Save
Ask
Tour
Hide
Share
Exterior Features
Construction Details 
Brick
Fencing 
Back Yard
Lot Features 
Subdivided
Patio And Porch 
CoveredPatio
Roof 
Composition
Spa 
Yes
Windows/Doors 
Window Coverings
Community Features
Accessibility Features 
Therapeutic Whirlpool
Association Fee 
$440.0
Association Fee Frequency 
Annually
MLS Area 
14
School District 
32 - Klein
Financing Terms Available 
CashConventionalFHAVA Loan
Roads 
Concrete
Schools
School District
32 - Klein
Elementary School
Metzler Elementary School
Middle School
Hofius Intermediate School
High School
Klein Oak High School
Listing courtesy of LPT Realty, LLC [email protected]

IDX information is provided exclusively for consumers’ personal, non-commercial use. It may not be used for any purpose other than to identify prospective properties consumers may be interested in purchasing. This data is deemed reliable but is not guaranteed accurate by the MLS.

Data provided by HAR.com © 2026. All information provided should be independently verified.

Neighborhood & Commute
Source: Walkscore
Disclosure: Community information and market data powered by Constellation Data Labs. Information is deemed reliable but not guaranteed.
Save
Ask
Tour
Hide
Share