Search For Homes

Save
Ask
Tour
Hide
Share
$269,900
556 Days On Site

7227 Foxvista Lane
Humble, TX 77338

For Sale|Single Family Residence|Active
5
Beds
3
Total Baths
2
Full Baths
1
Partial Bath
2,700
SqFt
$100
/SqFt
2006
Built
Subdivision:
Foxwood Sec 09
County:
Harris
Call Now: 346.202.7307
Is this the listing for you? We can help make it yours.
346.202.7307
7227 Foxvista Lane7227 Foxvista Lane7227 Foxvista Lane7227 Foxvista Lane
Save
Ask
Tour
Hide
Share

Mortgage Calculator

Monthly Payment (Est.)

Enter an interest rate to see your estimated monthly payment.
Calculator powered by Showcase IDX, a Constellation1 Company. Copyright ©2026 Information is deemed reliable but not guaranteed.

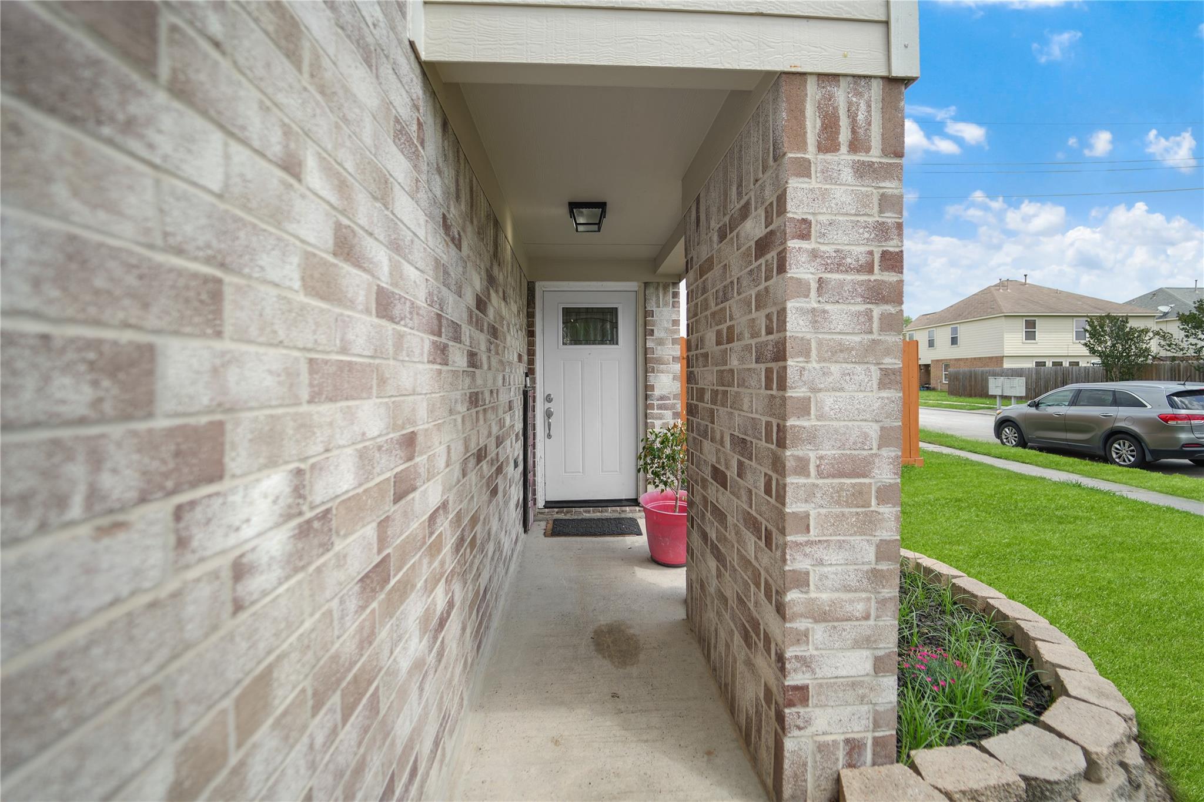
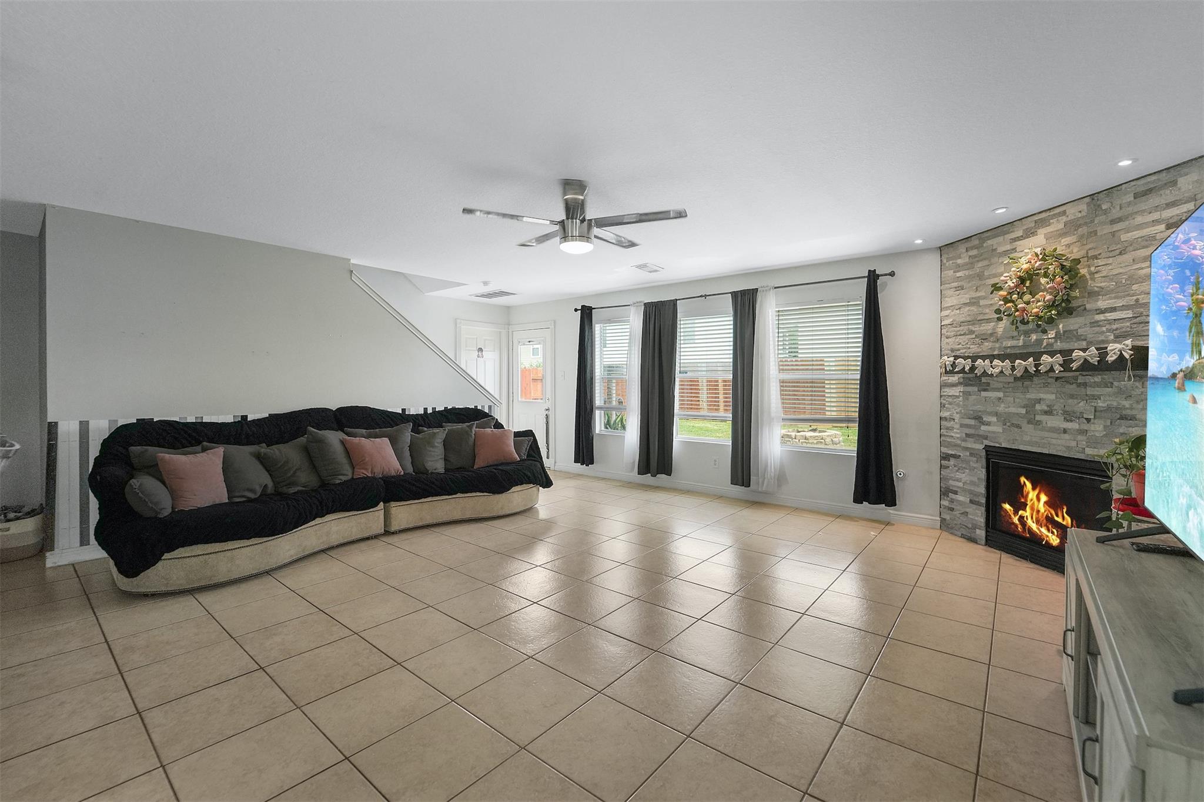
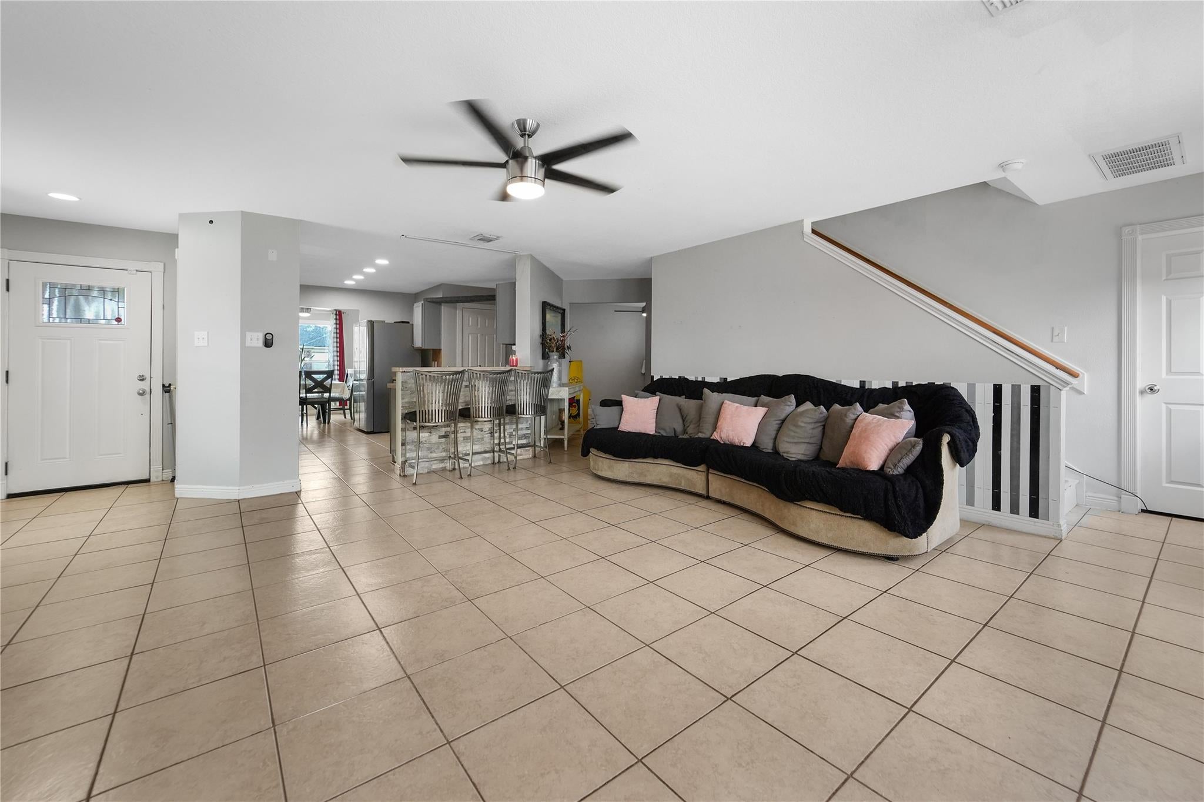
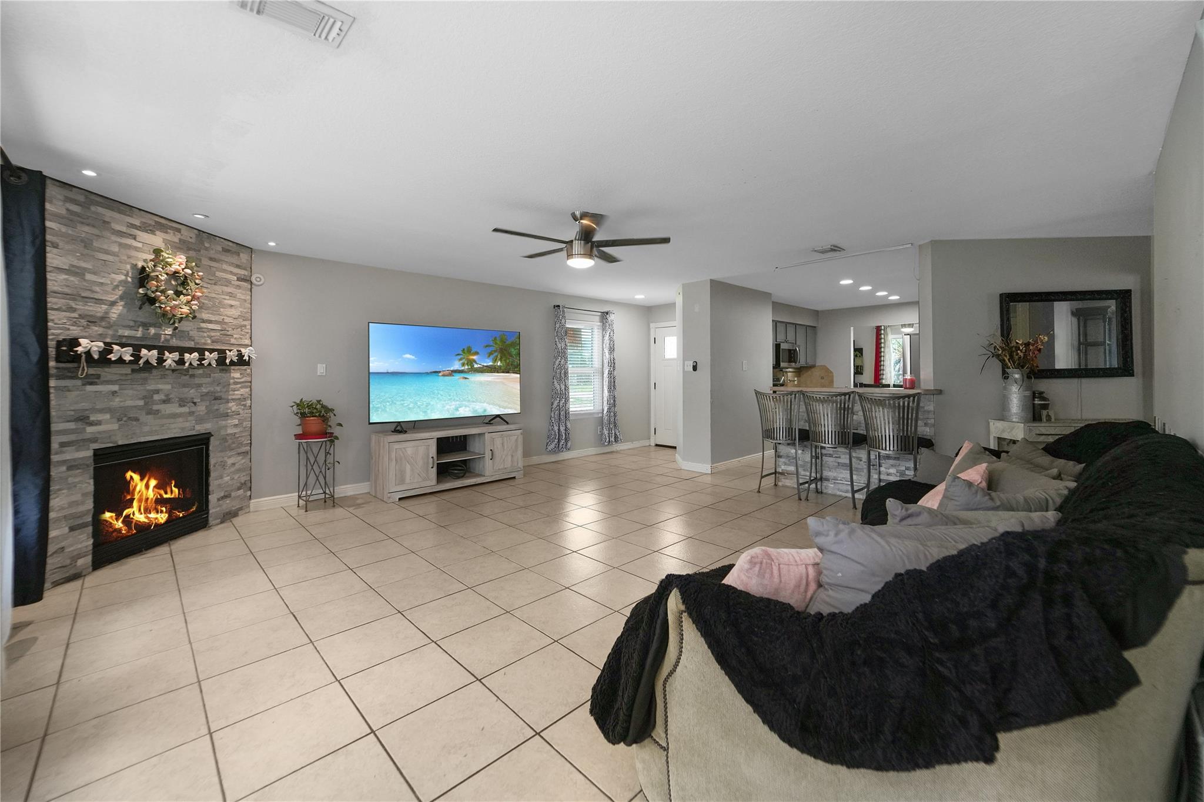
RECENTLY RENOVATED! Positioned on a prime corner lot, this 5-bedroom home combines functional scale with exceptional privacy. The interior features an expansive open-concept layout illuminated by natural light, seamlessly connecting the generous central living areas to create a natural flow for hosting and daily routines. The substantial floor plan provides five dedicated bedrooms, offering total flexibility for guests, multi-generational living, or dedicated home office setups. Outside, the oversized grounds serve as a private outdoor retreat, complete with an expansive green space, and room for custom outdoor additions. Located in Humble with rapid connectivity to local dining, major retail corridors, and key commuter highways. Schedule your private tour today.

Save
Ask
Tour
Hide
Share
Listing Snapshot
Price 
$269,900
Days On Site 
556 Days
Bedrooms 
5
Inside Area (SqFt) 
2,700 sqft
Total Baths 
3
Full Baths 
2
Partial Baths 
1
Lot Size 
0.1281 Acres
Year Built 
2006
MLS Number 
3587912
Status 
Active
Property Tax 
$6,957
HOA/Condo/Coop Fees 
N/A
Sq Ft Source 
N/A
Friends & Family
Recent Activity
2 weeks agoListing updated with changes from the MLS
2 weeks agoStatus changed to Active
2 weeks agoPrice changed to $269,900
2 years agoListing first seen on site
General Features
Acres 
0.1281
Attached Garage 
Yes
Direction Faces 
South
Disclosures 
Seller's Disclosure
Foundation 
Slab
Garage 
Yes
Garage Spaces 
2
Parking 
Attached
Parking Spaces 
2
Property Sub Type 
Single Family Residence
Sewer 
Public Sewer
SqFt Total 
2700
Style 
Other
Interior Features
Appliances 
Dishwasher
Cooling 
Electric
Fireplace 
Yes
Fireplaces 
1
Heating 
Natural Gas
Save
Ask
Tour
Hide
Share
Exterior Features
Construction Details 
Brick
Lot Features 
Corner Lot
Roof 
Built-Up
Community Features
MLS Area 
12
School District 
1 - Aldine
Financing Terms Available 
CashConventionalFHAVA Loan
Schools
School District
1 - Aldine
Elementary School
Cypresswood Elementary School (Aldine)
Middle School
Jones Middle School (Aldine)
High School
Nimitz High School (Aldine)
Listing courtesy of Lions Gate Realty [email protected]

IDX information is provided exclusively for consumers’ personal, non-commercial use. It may not be used for any purpose other than to identify prospective properties consumers may be interested in purchasing. This data is deemed reliable but is not guaranteed accurate by the MLS.

Data provided by HAR.com © 2026. All information provided should be independently verified.

Neighborhood & Commute
Source: Walkscore
Disclosure: Community information and market data powered by Constellation Data Labs. Information is deemed reliable but not guaranteed.
Save
Ask
Tour
Hide
Share