Search For Homes

Save
Ask
Tour
Hide
Share
$537,000
12 Days On Site

6723 Sotoria Lane
Sugar Land, TX 77479

For Sale|Single Family Residence|Active
4
Beds
4
Total Baths
3
Full Baths
1
Partial Bath
2,860
SqFt
$188
/SqFt
2014
Built
Subdivision:
Millwood At Riverstone
County:
Fort Bend
Call Now: 346.202.7307
Is this the listing for you? We can help make it yours.
346.202.7307
Upcoming Open Houses
Sat, Sep 19, 2:00 PM - 4:00 PM
Sun, Sep 20, 1:00 PM - 3:00 PM
6723 Sotoria Lane6723 Sotoria Lane6723 Sotoria Lane6723 Sotoria Lane
Save
Ask
Tour
Hide
Share

Mortgage Calculator

Monthly Payment (Est.)

$2,450
Calculator powered by Showcase IDX, a Constellation1 Company. Copyright ©2026 Information is deemed reliable but not guaranteed.

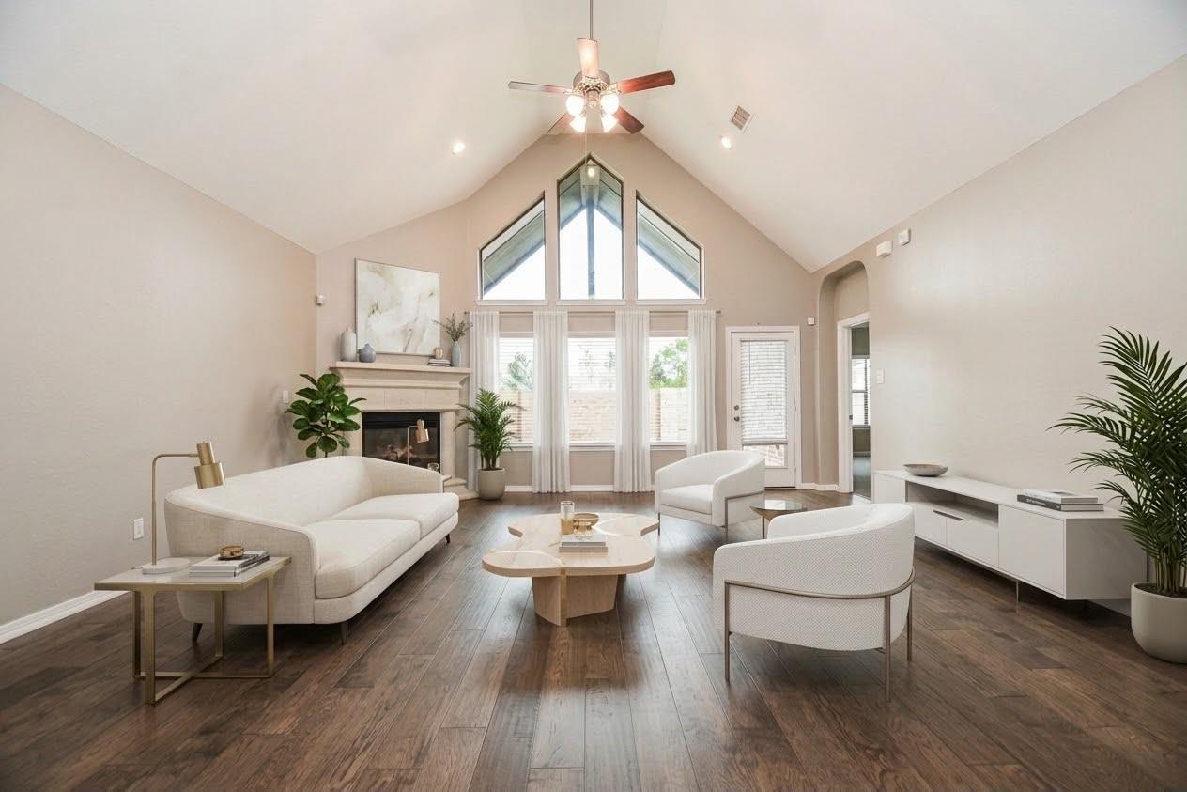
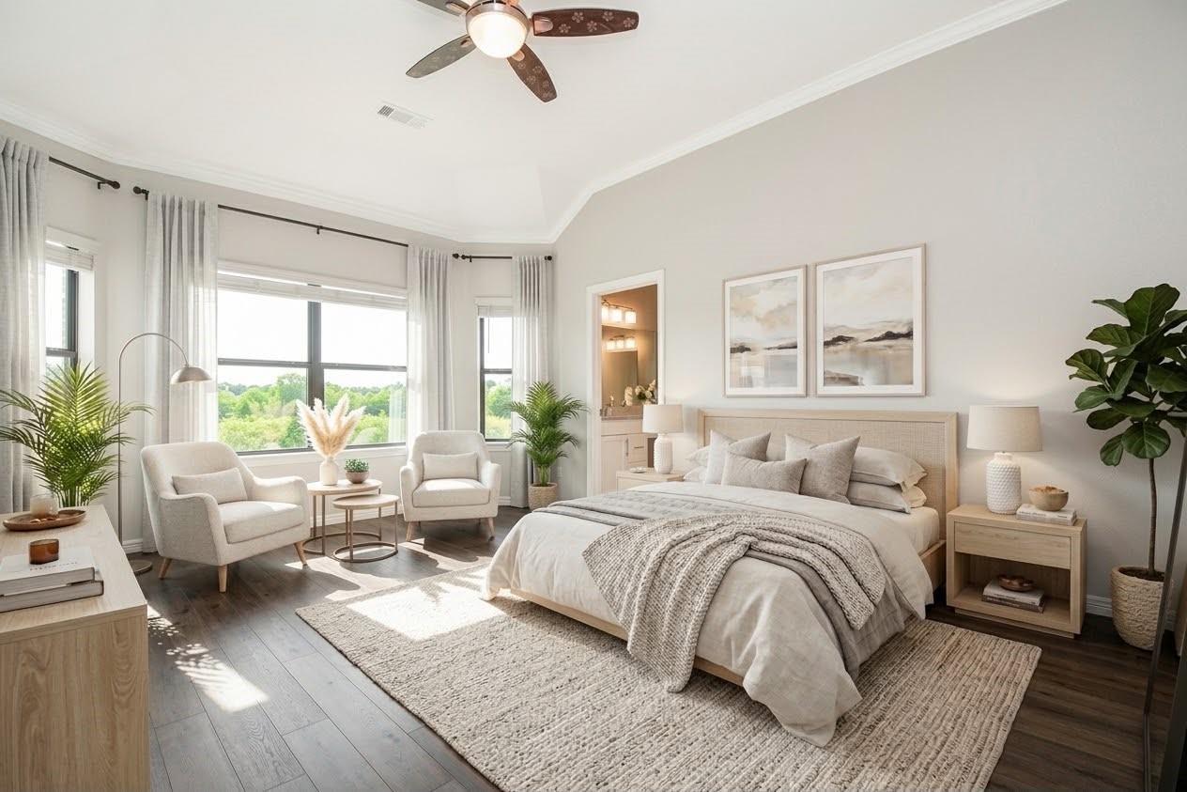
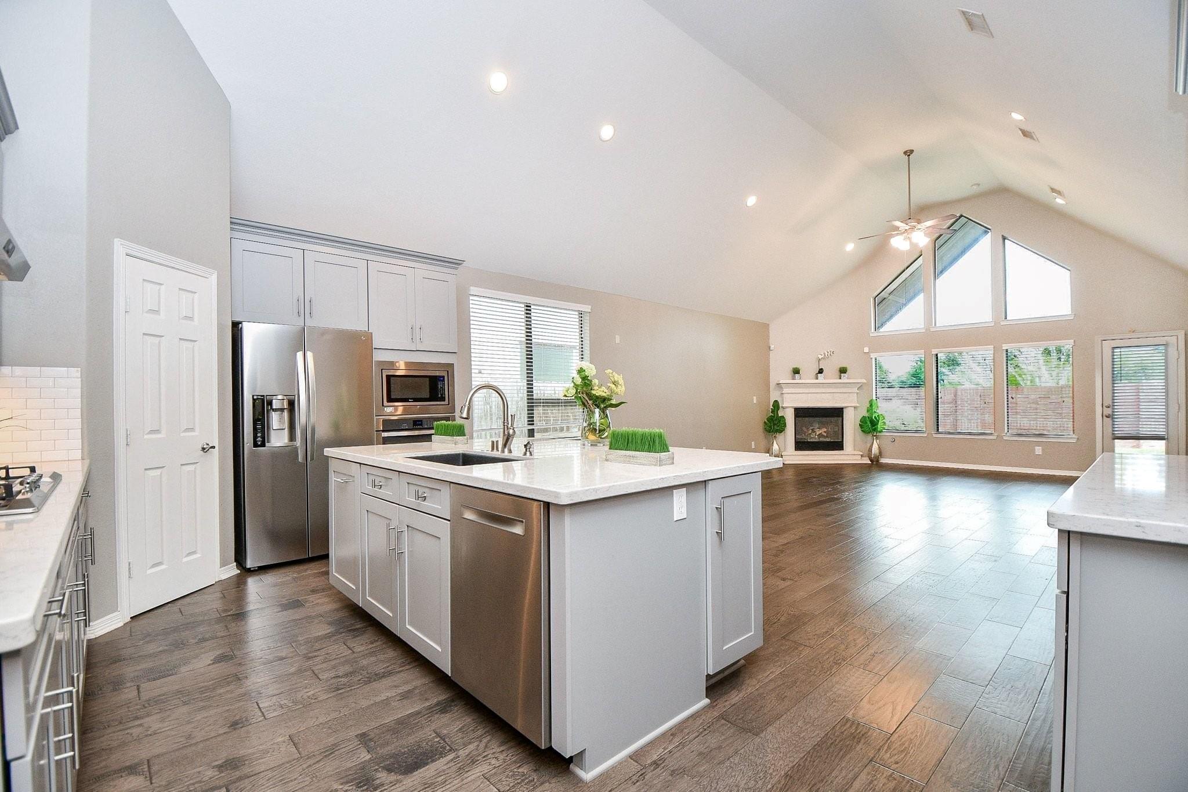
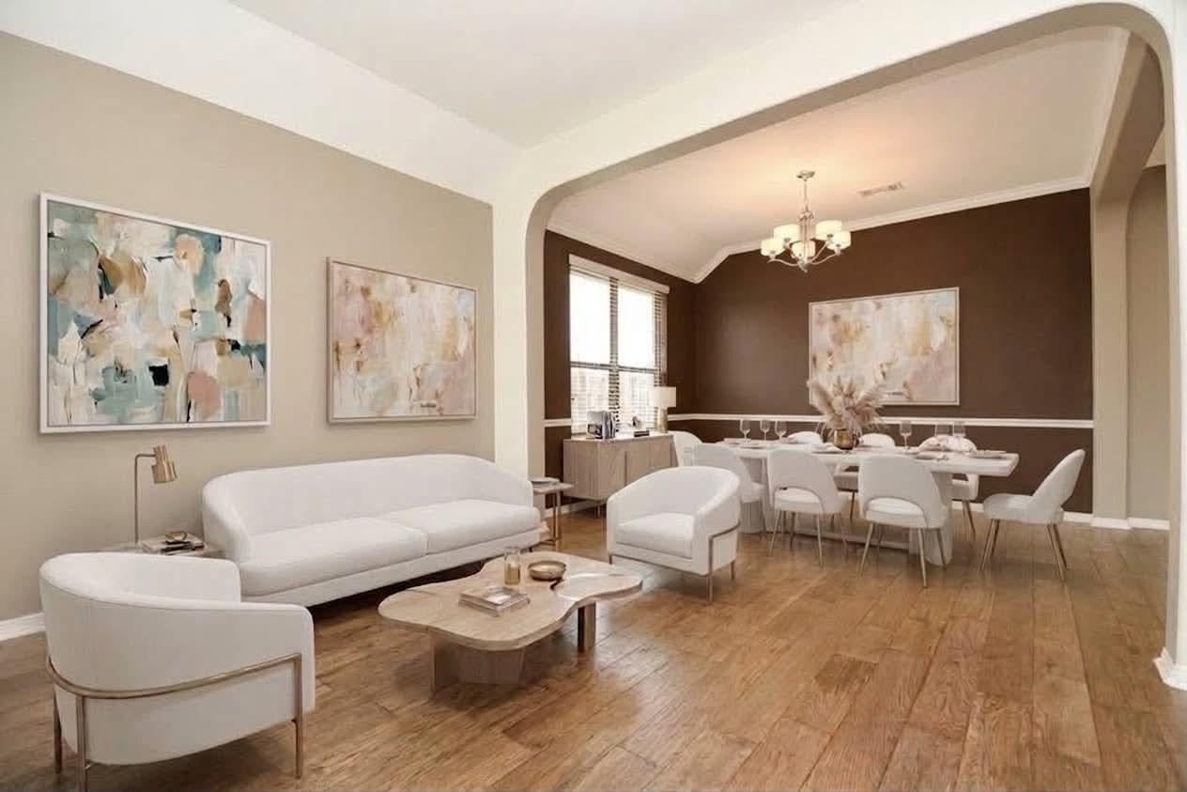
Exceptional value in the master-planned community of Riverstone! Unbeatable pricing makes this stunning 1.5-story brick/stone residence the absolute best deal in the section. Highlighting pristine curb appeal with a curved stone walkway and custom landscaping, the interior showcases soaring ceilings, hardwood floors, formal living/dining, a spacious family room with a stone fireplace framed by custom geometric windows. 4 bedrooms on the first floor include a private guest suite. Relax in the primary suite with dual vanities and a separate tub/shower. The gourmet kitchen boasts an expansive central island, chic tile backsplash, custom cabinetry, premium quartz countertops. Upstairs features a massive game room with a powder bath for maximum noise isolation and entertainment flexibility. Enjoy outdoor entertaining on the big covered patio within a private yard featuring a premium brick rear fence. Minutes from Fort Bend Tollway. Completely remodeled in 2017 per previous seller. A Gem

Save
Ask
Tour
Hide
Share
Listing Snapshot
Price 
$537,000
Days On Site 
12 Days
Bedrooms 
4
Inside Area (SqFt) 
2,860 sqft
Total Baths 
4
Full Baths 
3
Partial Baths 
1
Lot Size 
0.1515 Acres
Year Built 
2014
MLS® Number 
35906109
Status 
Active
Property Tax 
N/A
HOA/Condo/Coop Fees 
$110.83 monthly
Sq Ft Source 
N/A
Friends & Family
Recent Activity
yesterdayListing updated with changes from the MLS®
2 weeks agoListing first seen on site
General Features
Acres 
0.1515
Attached Garage 
Yes
Disclosures 
Levee DistrictMudSeller's Disclosure
Foundation 
Slab
Garage 
Yes
Garage Spaces 
2
Green Energy Efficient 
Thermostat
Parking 
Attached
Parking Spaces 
2
Property Sub Type 
Single Family Residence
SqFt Total 
2860
Style 
Traditional
Water Source 
Public
Interior Features
Appliances 
DisposalWater SoftenerMicrowaveGas CooktopDishwasherDryerRefrigeratorWasher
Cooling 
Ceiling Fan(s)Electric
Fireplace 
Yes
Fireplaces 
1
Heating 
Natural Gas
Interior 
High CeilingsPantryDouble VanitySmart Thermostat
Laundry Features 
Electric Dryer HookupGas Dryer HookupWasher Hookup
Spa 
Yes
Bedroom 
Dimensions - 17X16Level - FirstArea - 272
Den 
Dimensions - 19X18Level - FirstArea - 342
Game Room 
Dimensions - 18X16Level - SecondArea - 288
Kitchen 
Dimensions - 19X14Level - FirstArea - 266
Living Room 
Dimensions - 19X16Level - FirstArea - 304
Master Bedroom 
Dimensions - 18X12Level - FirstArea - 216
Save
Ask
Tour
Hide
Share
Exterior Features
Construction Details 
BrickStone
Fencing 
Back YardFull
Lot Features 
Back YardSubdivided
Patio And Porch 
CoveredPorch
Roof 
Composition
Spa 
Yes
Spa Features 
Private
Community Features
Association Amenities 
ClubhouseFitness CenterParkPlaygroundPoolTennis Court(s)Trail(s)Recreation FacilitiesSport Court
Association Fee 
$1330.0
Association Fee Frequency 
Annually
Community Features 
Tennis Court(s)Clubhouse
MLS Area 
29
School District 
19 - Fort Bend
Financing Terms Available 
CashConventionalFHAVA Loan
Schools
School District
19 - Fort Bend
Elementary School
Sonal Bhuchar Elementary
Middle School
First Colony Middle School
High School
Elkins High School
Listing courtesy of Forever Realty, LLC [email protected]

IDX information is provided exclusively for consumers’ personal, non-commercial use. It may not be used for any purpose other than to identify prospective properties consumers may be interested in purchasing. This data is deemed reliable but is not guaranteed accurate by the MLS.

Data provided by HAR.com © 2026. All information provided should be independently verified.

Neighborhood & Commute
Source: Walkscore
Disclosure: Community information and market data powered by Constellation Data Labs. Information is deemed reliable but not guaranteed.
Save
Ask
Tour
Hide
Share