Search For Homes

Save
Ask
Tour
Hide
Share
$270,000
61 Days On Site

793 Davis Road 301
League City, TX 77573

For Sale|Condominium|Active
3
Beds
2
Total Baths
2
Full Baths
1,145
SqFt
$236
/SqFt
1980
Built
Subdivision:
South Point Condos 88
County:
Galveston
Call Now: 346.202.7307
Is this the listing for you? We can help make it yours.
346.202.7307
793 Davis Road 301793 Davis Road 301793 Davis Road 301793 Davis Road 301
Save
Ask
Tour
Hide
Share

Mortgage Calculator

Monthly Payment (Est.)

$1,232
Calculator powered by Showcase IDX, a Constellation1 Company. Copyright ©2026 Information is deemed reliable but not guaranteed.

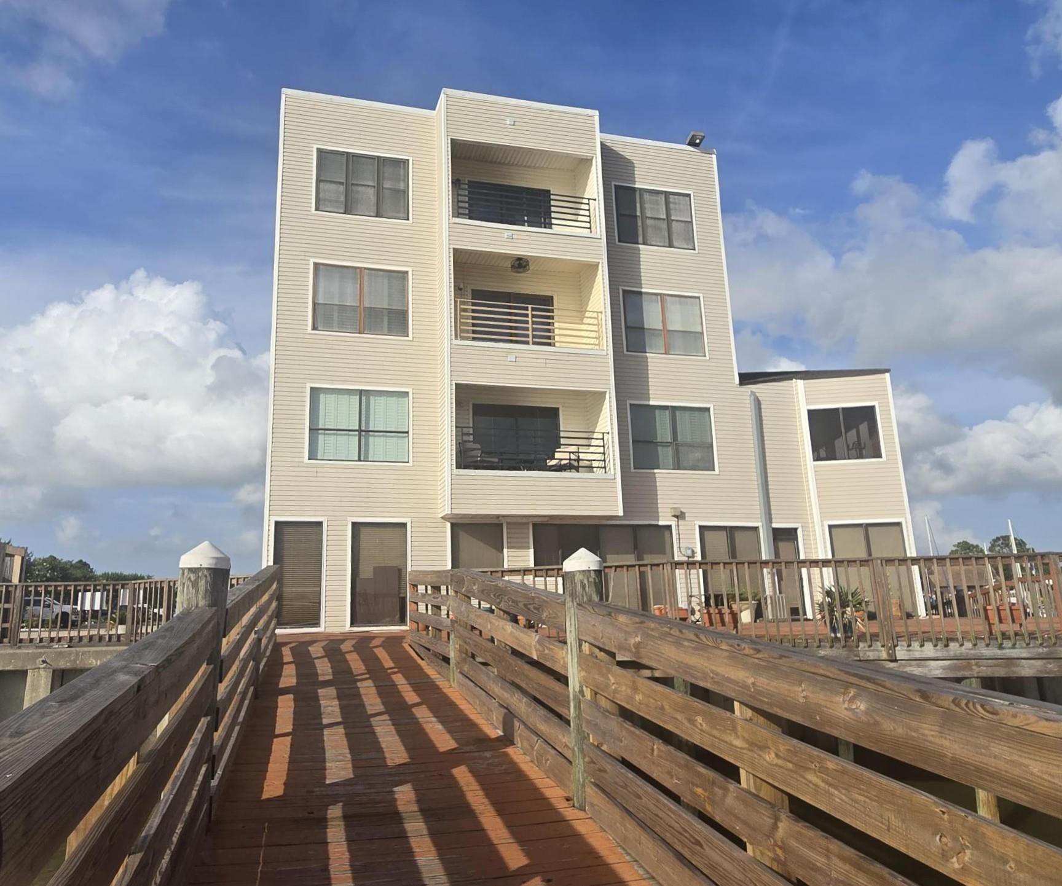
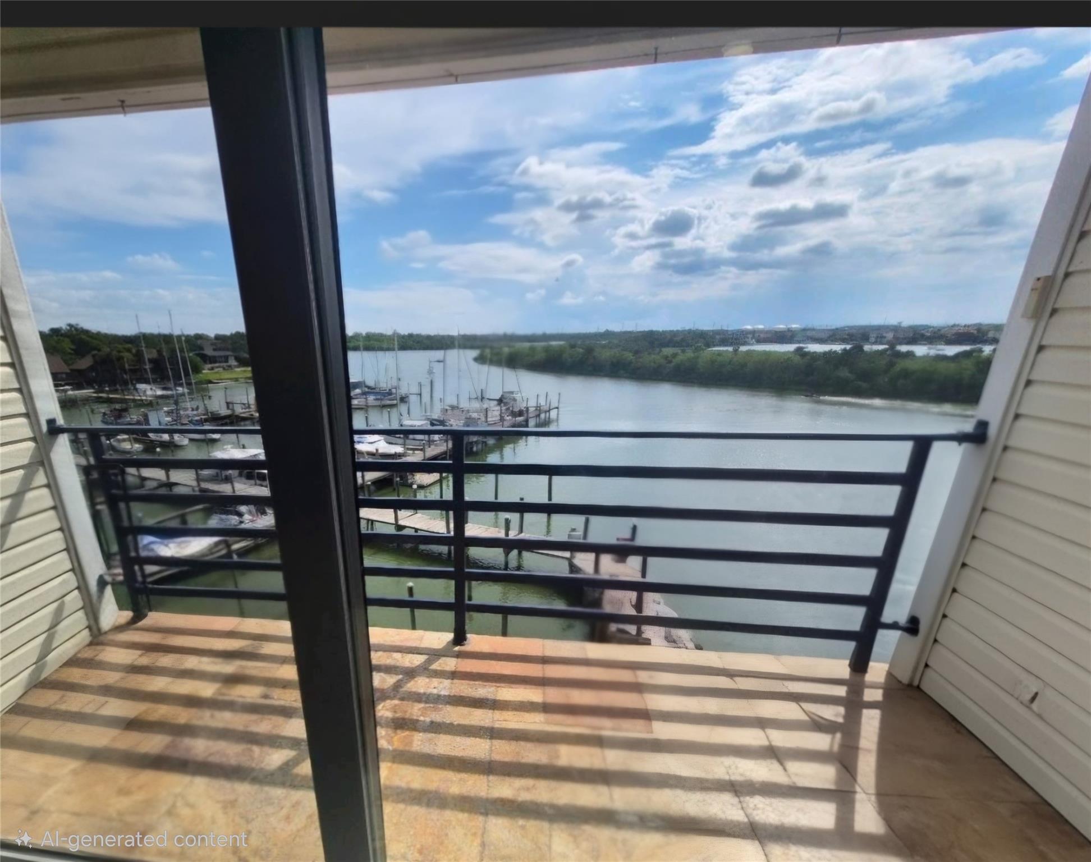
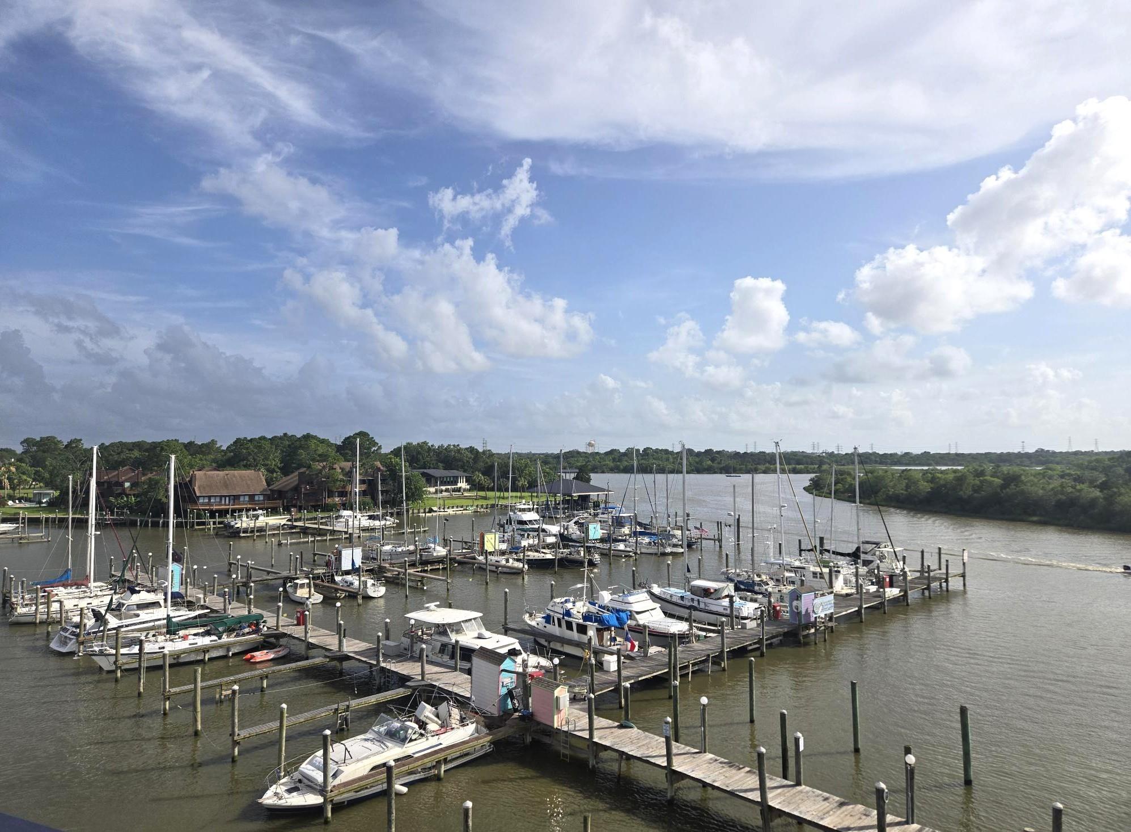
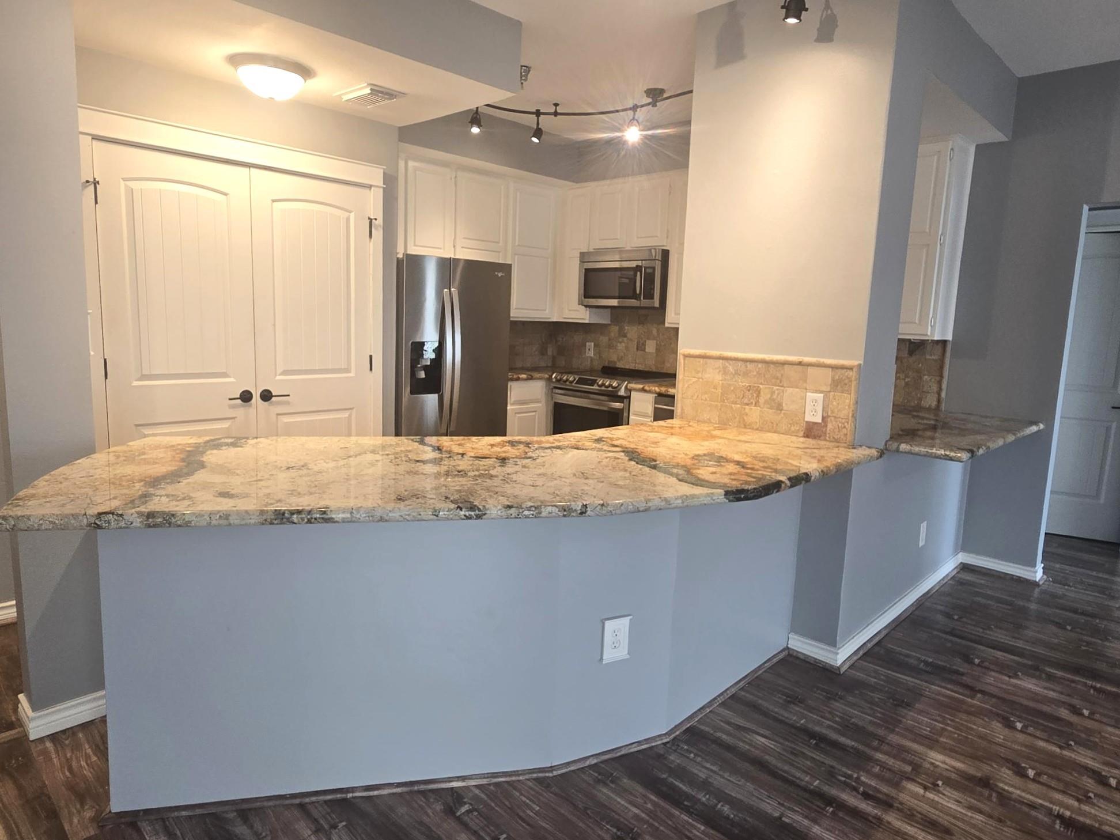
EXQUISITE WATERFRONT TOP FLOOR BEAUTIFULLY UPDATED CORNER CONDO! Stunning water vistas from private balcony/panoramic windows One of few largest units in desirable bldg showcases 3 lrge bedrooms/2 baths/extensive kitch/gorgeous granite counters w huge breakfast bar/S.S. appl/pantry/abundant cabinets Step into huge main bedroom through French doors & discover magnificent waterfront/marina views Attractive main bath boasts granite counters/dual sinks/lrg shower/bench/W.I.C./trendy light fixtures Family room features romantic mock fireplace/built in shelves/pretty ceiling fan/private covered balcony Hall bath tub/shower/nice vanity Second bedrooms/waterfront/marina outlooks/generous closets Wonderful amenities Fitness center/clubhouse/pool overlooking water/deck/assigned parking garage/secured control entry. New tankless water heater 2025/seller Washer/dryer/fridge neg Enjoy leave/lock resort lifestyle convenient to schools/shopping/restaurants/much more Schedule private tour TODAY!

Save
Ask
Tour
Hide
Share
Listing Snapshot
Price 
$270,000
Days On Site 
61 Days
Bedrooms 
3
Inside Area (SqFt) 
1,145 sqft
Total Baths 
2
Full Baths 
2
Partial Baths 
N/A
Lot Size 
0.0263 Acres
Year Built 
1980
MLS® Number 
35912658
Status 
Active
Property Tax 
$4,395
HOA/Condo/Coop Fees 
$782 monthly
Sq Ft Source 
N/A
Friends & Family
Recent Activity
a week agoListing updated with changes from the MLS®
2 weeks agoPrice changed to $270,000
2 months agoListing first seen on site
General Features
Acres 
0.0263
Attached Garage 
Yes
Disclosures 
Home Protection PlanSellers Disclosure
Foundation 
Slab
Garage 
Yes
Garage Spaces 
1
Number Of Stories 
1
Parking 
AttachedAdditional ParkingAssignedGarageUnassignedElectric GateGatedGarage Door Opener
Parking Spaces 
1
Property Sub Type 
Condominium
Security 
Secured Garage/Parking
Sewer 
Public Sewer
SqFt Total 
1145
Style 
Traditional
Water Source 
Public
Interior Features
Appliances 
DisposalElectric OvenOvenMicrowaveElectric CooktopDishwasher
Cooling 
Ceiling Fan(s)Electric
Fireplace 
Yes
Fireplace Features 
Decorative
Fireplaces 
1
Flooring 
CarpetLaminate
Heating 
Electric
Interior 
Walk-In Closet(s)Breakfast BarEntrance FoyerMaster DownstairsDouble Vanity
Laundry Features 
InsideElectric Dryer Hookup
Window Features 
Window Coverings
Bedroom 
Dimensions - 10X10Level - FirstArea - 100
Exterior Porch/Balcony 
Level - First
Family Room 
Dimensions - 15X13Level - FirstArea - 195
Kitchen 
Dimensions - 13X5Level - FirstArea - 65
Master Bedroom 
Dimensions - 15X13Level - FirstArea - 195
Save
Ask
Tour
Hide
Share
Exterior Features
Construction Details 
Unknown
Exterior 
Balcony
Frontage 
LakefrontWaterfront
Lot Features 
Waterfront
Roof 
Composition
View 
WaterLake
Waterfront 
Yes
Waterfront Features 
WaterfrontLake Front
Waterview 
WaterLake
Windows/Doors 
Window Coverings
Community Features
Association Amenities 
ClubhouseFitness CenterParty RoomPoolTrashWaterRecreation Facilities
Association Fee 
$782.0
Association Fee Frequency 
Monthly
Community Features 
Clubhouse
MLS Area 
33
School District 
9 - Clear Creek
Financing Terms Available 
CashConventionalOwner Will Carry
Roads 
Concrete
Schools
School District
9 - Clear Creek
Elementary School
Ferguson Elementary School
Middle School
Clear Creek Intermediate School
High School
Clear Creek High School
Listing courtesy of RE/MAX Signature [email protected]

IDX information is provided exclusively for consumers’ personal, non-commercial use. It may not be used for any purpose other than to identify prospective properties consumers may be interested in purchasing. This data is deemed reliable but is not guaranteed accurate by the MLS.

Data provided by HAR.com © 2026. All information provided should be independently verified.

Neighborhood & Commute
Source: Walkscore
Disclosure: Community information and market data powered by Constellation Data Labs. Information is deemed reliable but not guaranteed.
Save
Ask
Tour
Hide
Share