Search For Homes

Save
Ask
Tour
Hide
Share
$715,000
10 Days On Site

8710 Strongoak Lane
Houston, TX 77055

For Sale|Single Family Residence|Active
4
Beds
4
Total Baths
3
Full Baths
1
Partial Bath
3,024
SqFt
$236
/SqFt
2018
Built
Subdivision:
Enclave/Vly Oaks
County:
Harris
Call Now: 346.202.7307
Is this the listing for you? We can help make it yours.
346.202.7307
8710 Strongoak Lane8710 Strongoak Lane8710 Strongoak Lane8710 Strongoak Lane
Save
Ask
Tour
Hide
Share

Mortgage Calculator

Monthly Payment (Est.)

Enter an interest rate to see your estimated monthly payment.
Calculator powered by Showcase IDX, a Constellation1 Company. Copyright ©2026 Information is deemed reliable but not guaranteed.

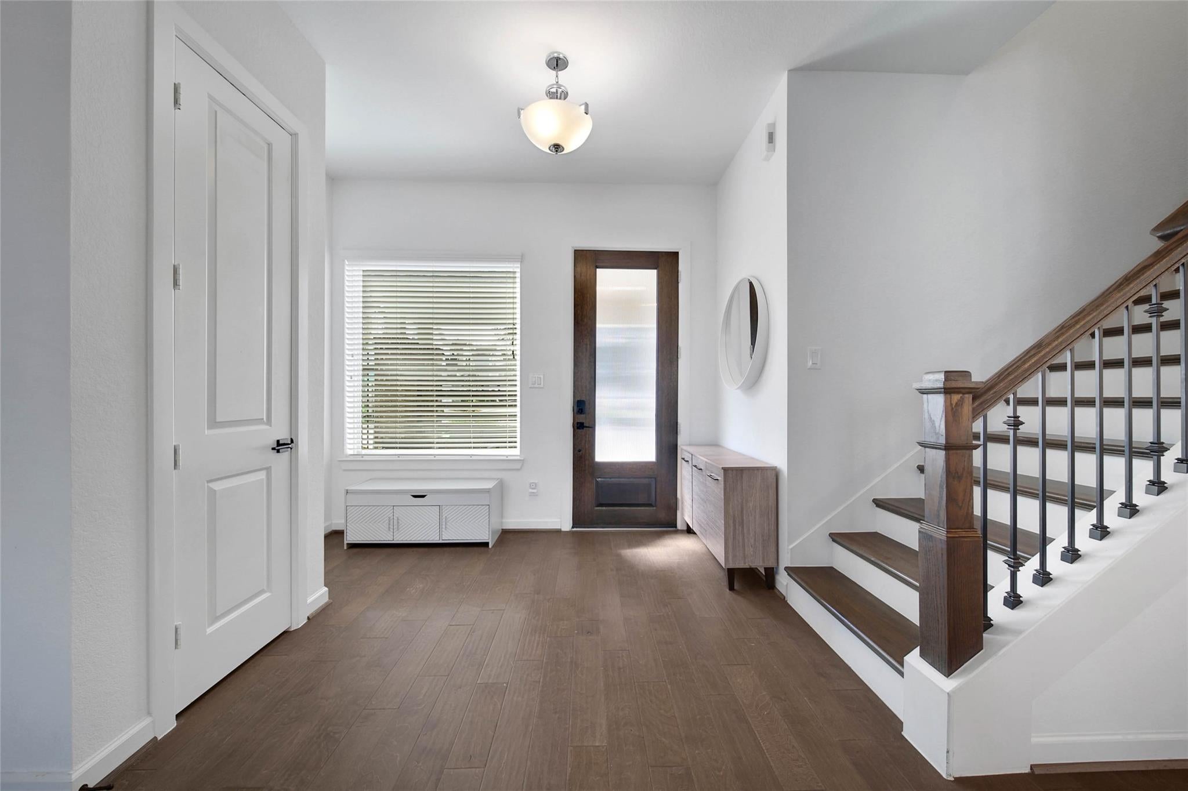
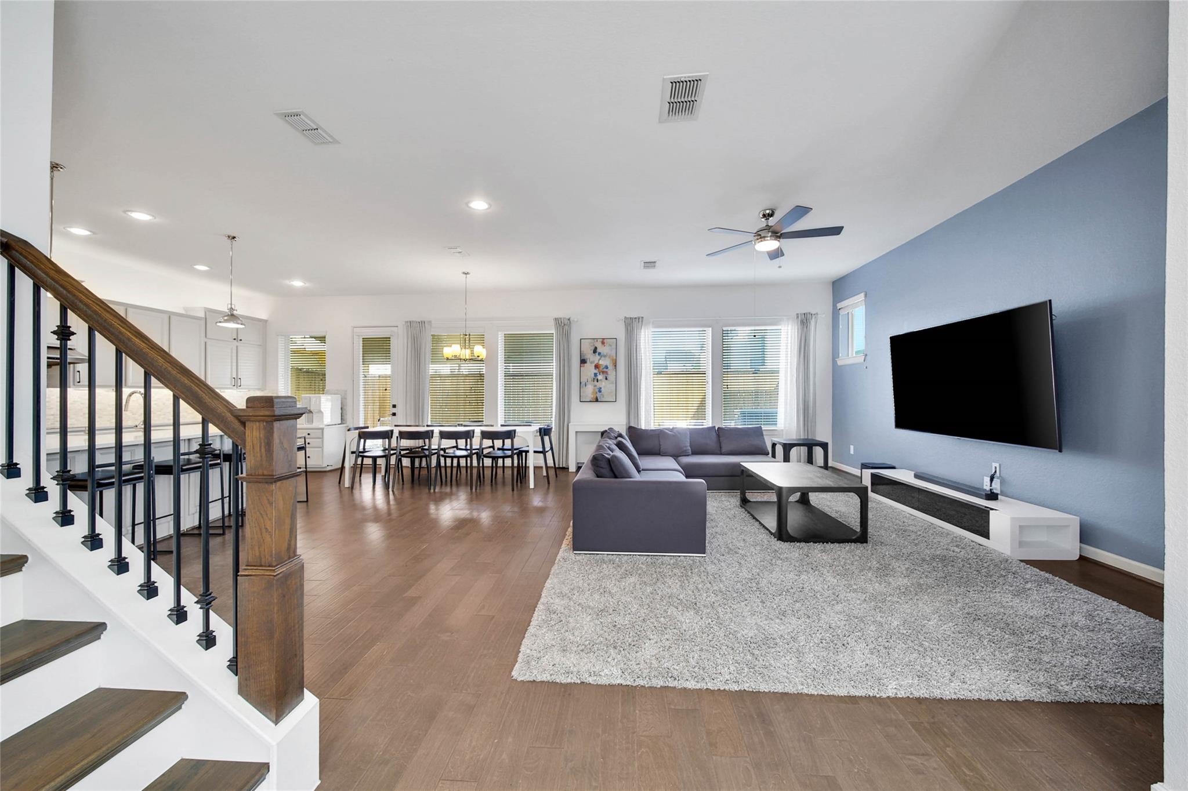
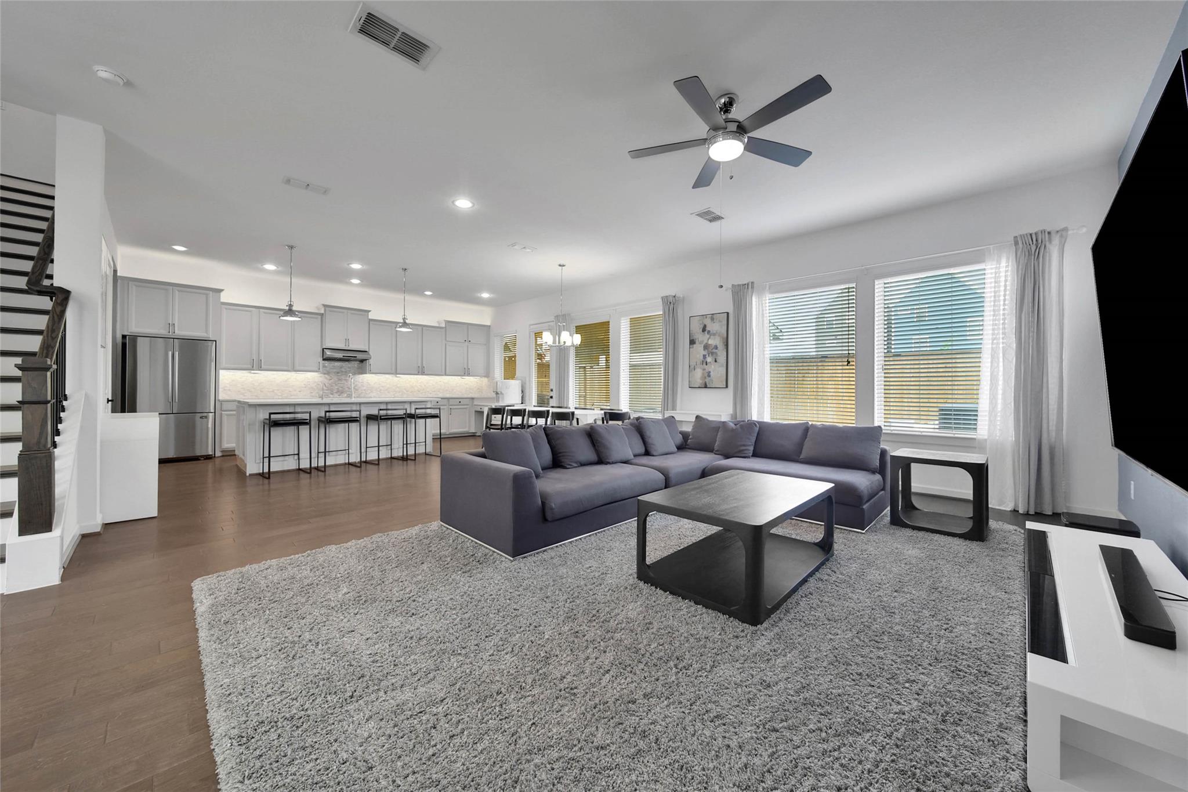
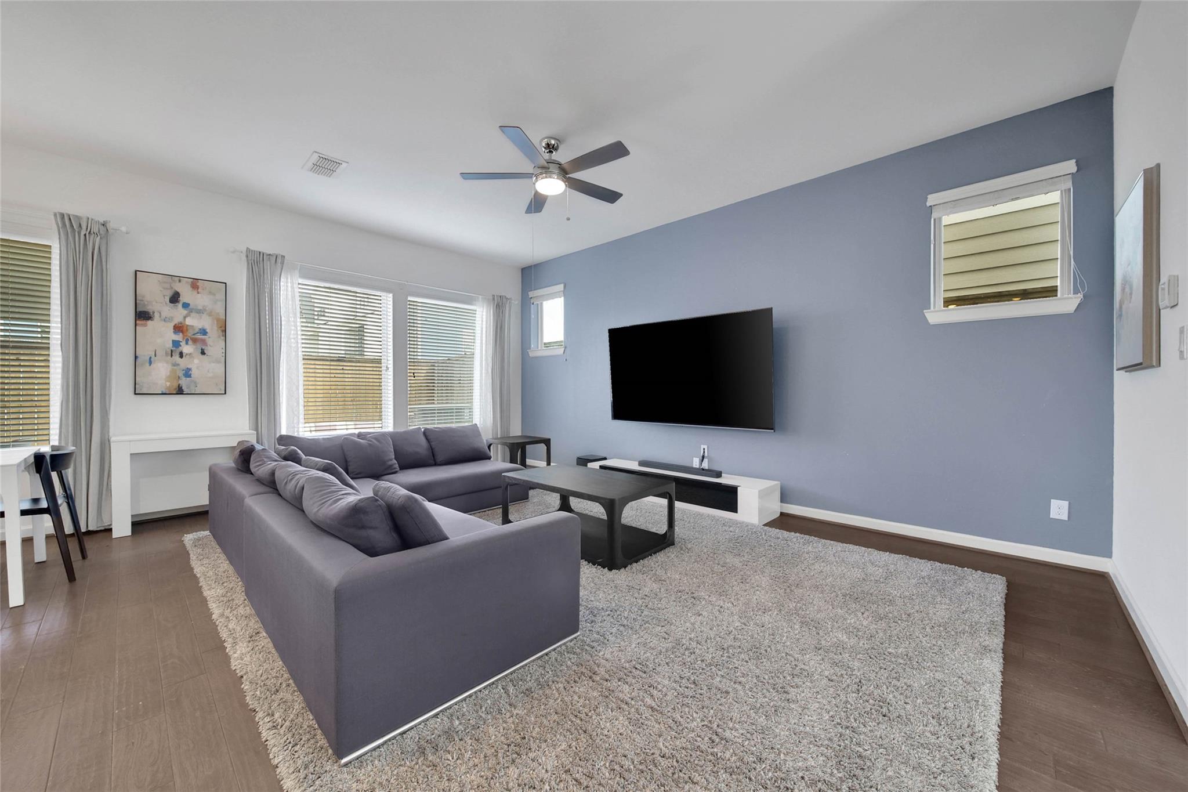
Gated, turnkey, and tucked into the heart of Spring Branch, welcome to 8710 Strongoak Lane! This 2018 David Weekley home in the intimate Enclave at Valley Oaks offers 4 beds, 3 full and 1 half baths, and approx. 3,024 sq ft over three levels. The open first floor flows from living to dining to a kitchen upgraded with new cabinetry, an LG induction cooktop, a powerful vent hood, and a walk-in pantry. The second floor holds the primary retreat with walk-in closet, double sinks, and separate shower, plus a quiet study. The third floor is its own hideaway with a game room, bedroom, and full bath, perfect for guests. Outside, enjoy a private gated front patio and a covered back patio with turf. The garage is a showpiece: epoxy floors, LED hex lighting, storage racks, and Tesla + EV charging. HOA includes lawn care. Schedule your private showing today.,

Save
Ask
Tour
Hide
Share
Listing Snapshot
Price 
$715,000
Days On Site 
10 Days
Bedrooms 
4
Inside Area (SqFt) 
3,024 sqft
Total Baths 
4
Full Baths 
3
Partial Baths 
1
Lot Size 
0.0635 Acres
Year Built 
2018
MLS® Number 
35943123
Status 
Active
Property Tax 
$16,210
HOA/Condo/Coop Fees 
$233.33 monthly
Sq Ft Source 
N/A
Friends & Family
Recent Activity
2 days agoListing updated with changes from the MLS®
2 days agoStatus changed to Active
a week agoListing first seen on site
General Features
Acres 
0.0635
Attached Garage 
Yes
Direction Faces 
South
Disclosures 
Seller's Disclosure
Foundation 
Slab
Garage 
Yes
Garage Spaces 
2
Green Energy Efficient 
HVACAppliances
Parking 
AttachedGarage Door OpenerElectric GateGated
Parking Spaces 
2
Property Sub Type 
Single Family Residence
Sewer 
Public Sewer
SqFt Total 
3024
Style 
Contemporary/ModernTraditional
Water Source 
Public
Interior Features
Appliances 
ENERGY STAR Qualified AppliancesDisposalConvection OvenMicrowaveInduction CooktopDishwasher
Cooling 
Ceiling Fan(s)Electric
Flooring 
CarpetTileWood
Heating 
Natural Gas
Interior 
High CeilingsWalk-In Closet(s)Kitchen IslandPantryDouble Vanity
Laundry Features 
Gas Dryer HookupWasher Hookup
Window Features 
Low Emissivity Windows
Bedroom 
Dimensions - 13x11Level - SecondArea - 143
Dining Room 
Dimensions - 14x13Level - FirstArea - 182
Game Room 
Dimensions - 24x16Level - ThirdArea - 384
Kitchen 
Dimensions - 20x12Level - FirstArea - 240
Living Room 
Dimensions - 20x13Level - FirstArea - 260
Master Bedroom 
Dimensions - 16x14Level - SecondArea - 224
Utility Room 
Dimensions - 6x6Level - SecondArea - 36
Save
Ask
Tour
Hide
Share
Exterior Features
Construction Details 
Batts InsulationBrickCement SidingStuccoBlown-In Insulation
Fencing 
Back YardFull
Lot Features 
Subdivided
Patio And Porch 
Patio
Roof 
Composition
Windows/Doors 
Low Emissivity Windows
Community Features
Association Fee 
$2800.0
Association Fee Frequency 
Annually
Community Features 
Curbs
MLS Area 
24
School District 
49 - Spring Branch
Financing Terms Available 
CashConventionalFHAVA Loan
Roads 
Concrete
Schools
School District
49 - Spring Branch
Elementary School
Valley Oaks Elementary School
Middle School
Spring Branch Middle School (Spring Branch)
High School
Memorial High School (Spring Branch)
Listing courtesy of Realty of America - Central Houston [email protected]

IDX information is provided exclusively for consumers’ personal, non-commercial use. It may not be used for any purpose other than to identify prospective properties consumers may be interested in purchasing. This data is deemed reliable but is not guaranteed accurate by the MLS.

Data provided by HAR.com © 2026. All information provided should be independently verified.

Neighborhood & Commute
Source: Walkscore
Disclosure: Community information and market data powered by Constellation Data Labs. Information is deemed reliable but not guaranteed.
Save
Ask
Tour
Hide
Share