Search For Homes

Save
Ask
Tour
Hide
Share
$335,000
43 Days On Site

16523 County Road 191
Alvin, TX 77511

For Sale|Single Family Residence|Active
2
Beds
2
Total Baths
2
Full Baths
1,184
SqFt
$283
/SqFt
2003
Built
Subdivision:
Wm Harris
County:
Brazoria
Call Now: 346.202.7307
Is this the listing for you? We can help make it yours.
346.202.7307
16523 County Road 19116523 County Road 19116523 County Road 19116523 County Road 191
Save
Ask
Tour
Hide
Share

Mortgage Calculator

Monthly Payment (Est.)

Enter an interest rate to see your estimated monthly payment.
Calculator powered by Showcase IDX, a Constellation1 Company. Copyright ©2026 Information is deemed reliable but not guaranteed.

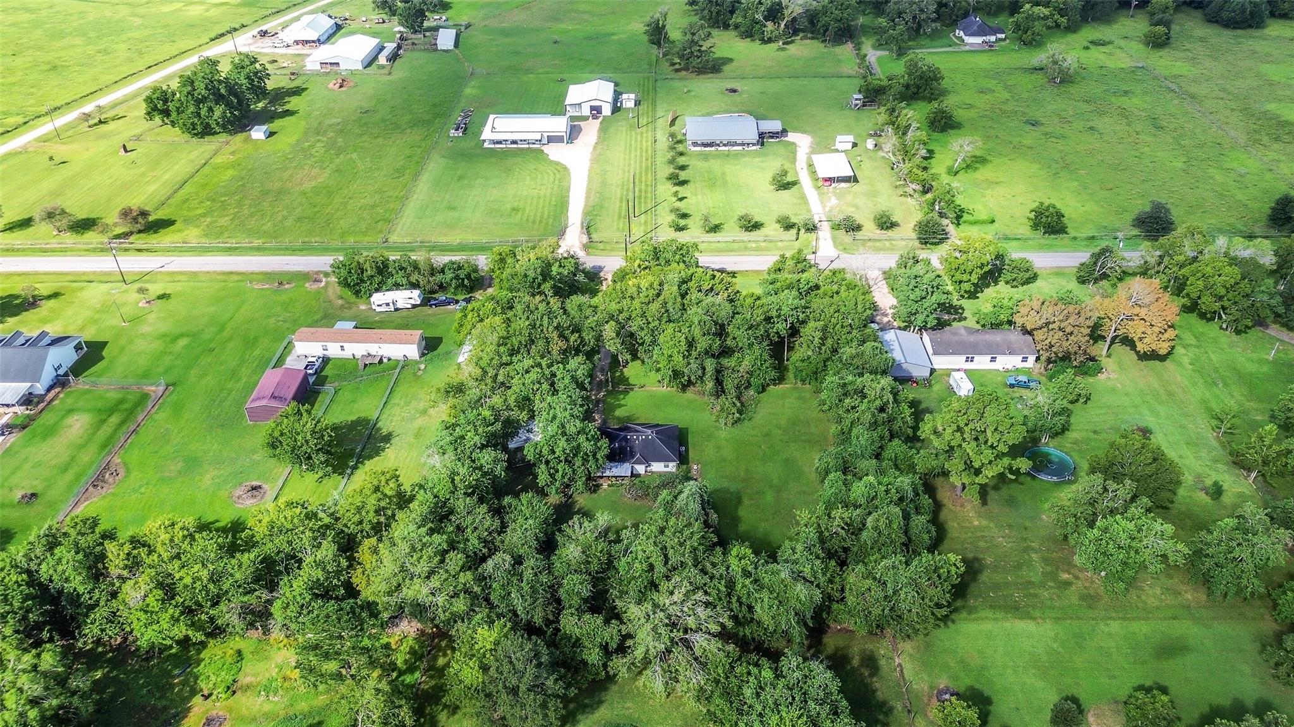
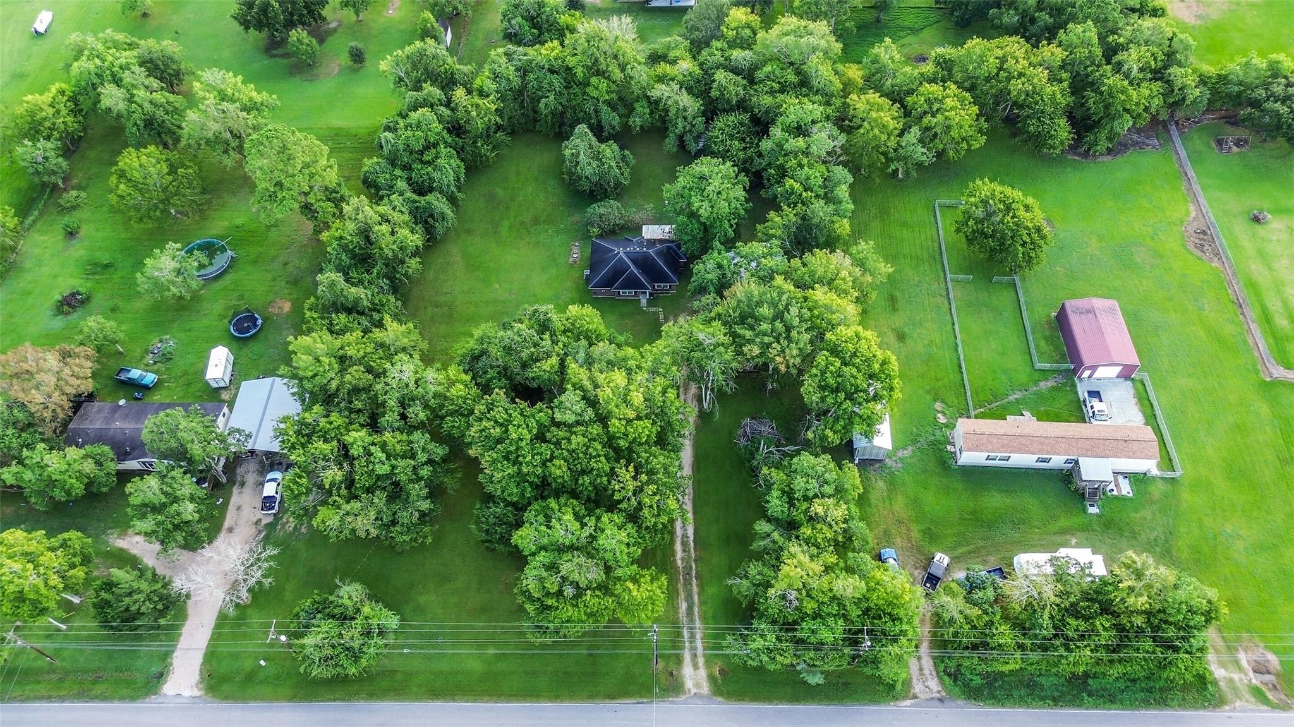
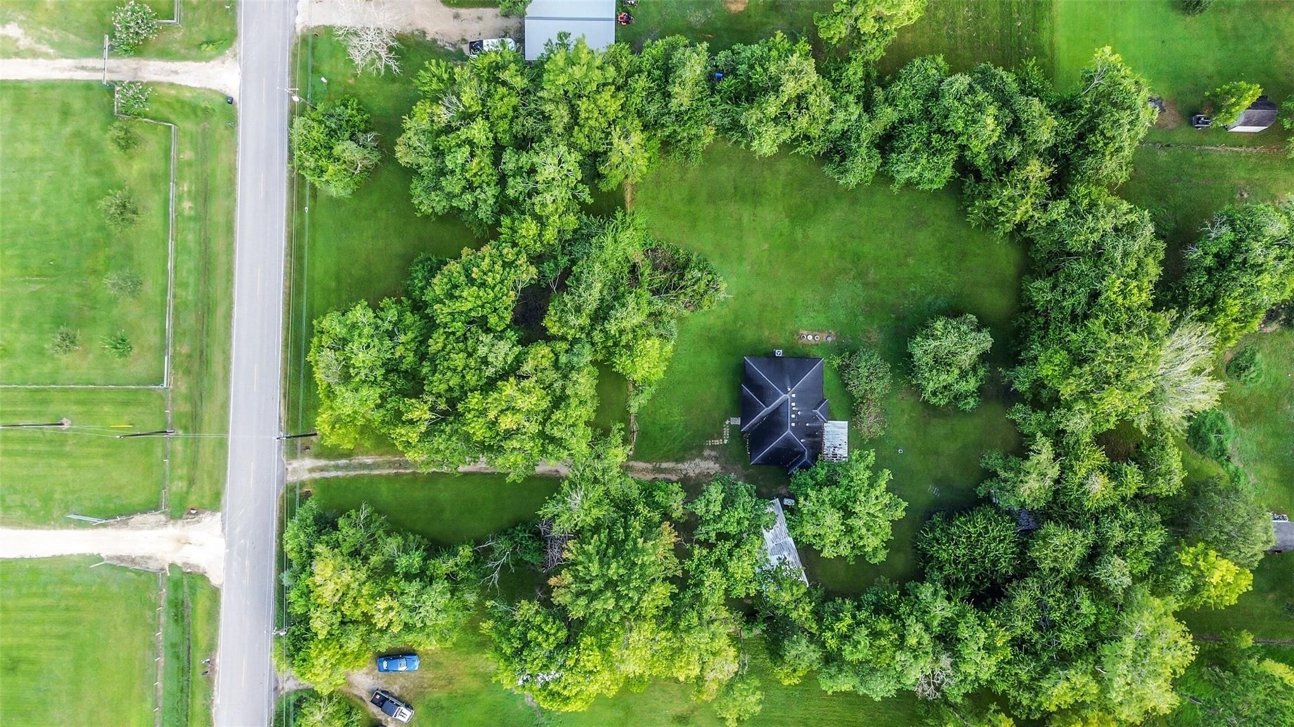
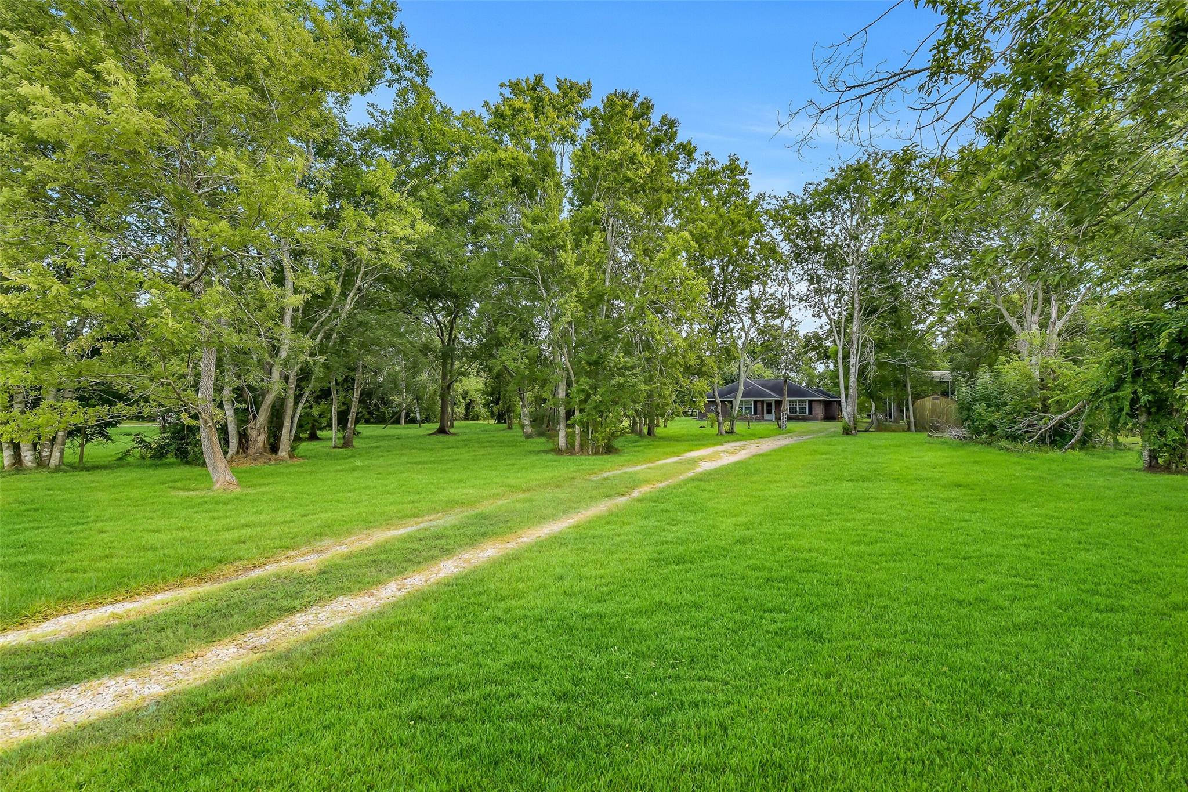
Single-story Tilson home on nearly 1.5 acres in Alvin, offering a quiet country setting with valuable land features. This well-maintained 2-bed, 2-bath layout includes a wide galley kitchen with 2024 flooring updates, indoor laundry, large walk-in closets, ceiling fans throughout, and a raised 18" slab. HVAC replaced in 2019. The home sits on the fenced rear portion with its own septic; a second septic is positioned on the partially treed front section for future use. Horses allowed, no known restrictions per seller. Improvements include a workshop with electricity, a barn with electric and water, a large fig tree, shared community well, and chickens that may remain. Built by the current owner, the property also offers a gated entry, gravel drive, and oversized carport. Attractive homes and ranches line the street, with new schools nearby and easy access to Chocolate Bayou, I-35, I-45, and Hwy 288.

Save
Ask
Tour
Hide
Share
Listing Snapshot
Price 
$335,000
Days On Site 
43 Days
Bedrooms 
2
Inside Area (SqFt) 
1,184 sqft
Total Baths 
2
Full Baths 
2
Partial Baths 
N/A
Lot Size 
1.377 Acres
Year Built 
2003
MLS® Number 
35949027
Status 
Active
Property Tax 
$4,409
HOA/Condo/Coop Fees 
N/A
Sq Ft Source 
N/A
Friends & Family
Recent Activity
3 weeks agoListing updated with changes from the MLS®
3 weeks agoPrice changed to $335,000
a month agoListing first seen on site
General Features
Acres 
1.377
Carport 
4
Disclosures 
MudSeller's Disclosure
Foundation 
OtherSlab
Garage 
Yes
Parking 
No GarageAdditional ParkingBoatRV Access/ParkingWorkshop in GarageDetached CarportDetachedGated
Parking Spaces 
4
Property Sub Type 
Single Family Residence
Sewer 
Aerobic SepticSeptic Tank
SqFt Total 
1184
Style 
RanchTraditional
Water Source 
Public
Interior Features
Appliances 
Electric OvenGas OvenMicrowaveGas CooktopGas RangeRefrigerator
Cooling 
Electric
Flooring 
CarpetLaminateTileVinyl
Heating 
OtherPropane
Interior 
Walk-In Closet(s)Master Downstairs
Laundry Features 
Electric Dryer HookupWasher Hookup
Window Features 
Window Coverings
Bedroom 
Dimensions - 15x11Level - FirstArea - 165
Living Room 
Dimensions - 17x15Level - FirstArea - 255
Master Bedroom 
Dimensions - 14x14Level - FirstArea - 196
Save
Ask
Tour
Hide
Share
Exterior Features
Construction Details 
BrickVinyl SidingWood Siding
Fencing 
Back YardCross FencedNonePartial
Lot Features 
Back YardClearedOtherWooded
Other Structures 
Shed(s)WorkshopBarn(s)Stable(s)
Patio And Porch 
CoveredPorchPatio
Roof 
Composition
Windows/Doors 
Window Coverings
Community Features
Accessibility Features 
Accessible Common AreaAccessible Hallway(s)Accessible KitchenAccessible Entrance
MLS Area 
5
School District 
3 - Alvin
Financing Terms Available 
CashConventionalFHAVA Loan
Horse Allowed 
Yes
Schools
School District
3 - Alvin
Elementary School
Nelson Elementary School (Alvin)
Middle School
Fairview Junior High School
High School
Alvin High School
Listing courtesy of UTR TEXAS, REALTORS [email protected]

IDX information is provided exclusively for consumers’ personal, non-commercial use. It may not be used for any purpose other than to identify prospective properties consumers may be interested in purchasing. This data is deemed reliable but is not guaranteed accurate by the MLS.

Data provided by HAR.com © 2026. All information provided should be independently verified.

Neighborhood & Commute
Source: Walkscore
Disclosure: Community information and market data powered by Constellation Data Labs. Information is deemed reliable but not guaranteed.
Save
Ask
Tour
Hide
Share