Search For Homes

Save
Ask
Tour
Hide
Share
$380,000
18 Days On Site

5335 Murillo Drive
Manvel, TX 77578

For Sale|Single Family Residence|Active
3
Beds
3
Total Baths
2
Full Baths
1
Partial Bath
2,298
SqFt
$165
/SqFt
Subdivision:
Meridiana
County:
Brazoria
Call Now: 346.202.7307
Is this the listing for you? We can help make it yours.
346.202.7307
Upcoming Open Houses
Sat, Sep 19, 11:00 AM - 4:00 PM
Sun, Sep 20, 1:00 PM - 4:00 PM
Fri, Sep 25, 11:00 AM - 4:00 PM
Sat, Sep 26, 11:00 AM - 4:00 PM
Sun, Sep 27, 1:00 PM - 4:00 PM
5335 Murillo Drive5335 Murillo Drive5335 Murillo Drive5335 Murillo Drive
Save
Ask
Tour
Hide
Share

Mortgage Calculator

Monthly Payment (Est.)

$1,734
Calculator powered by Showcase IDX, a Constellation1 Company. Copyright ©2026 Information is deemed reliable but not guaranteed.

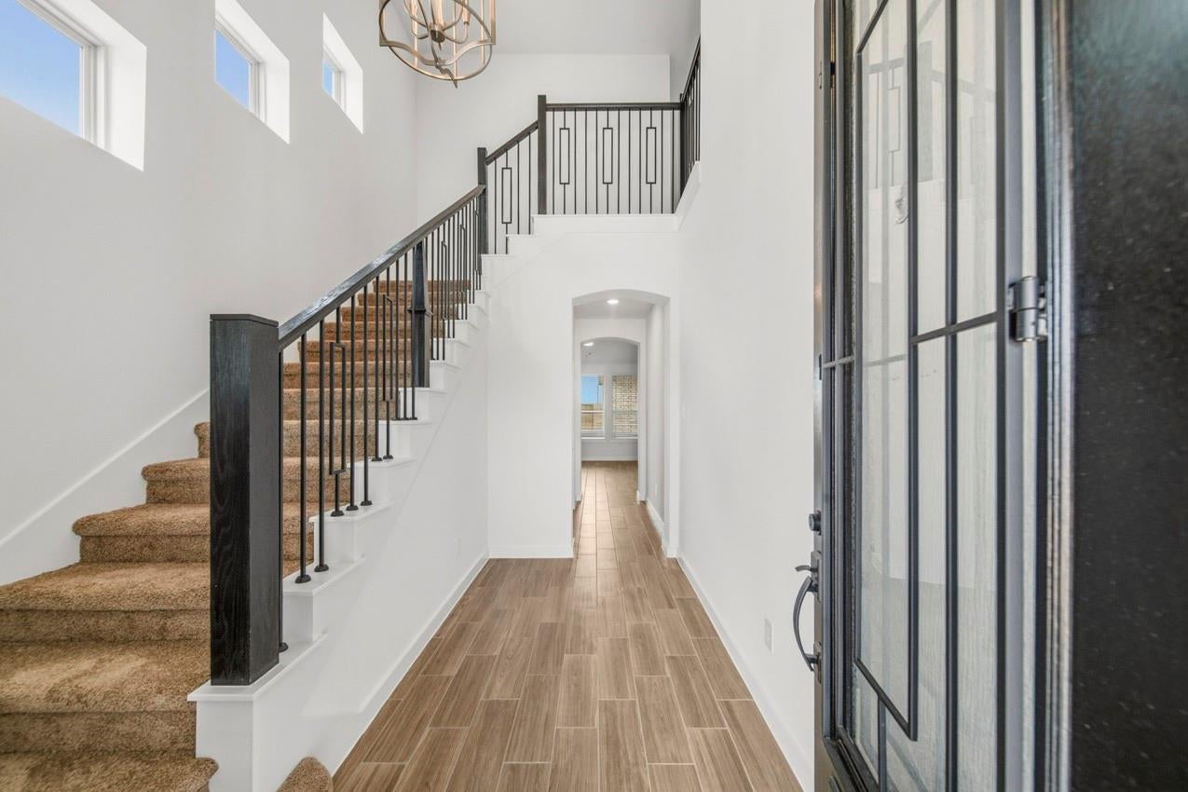
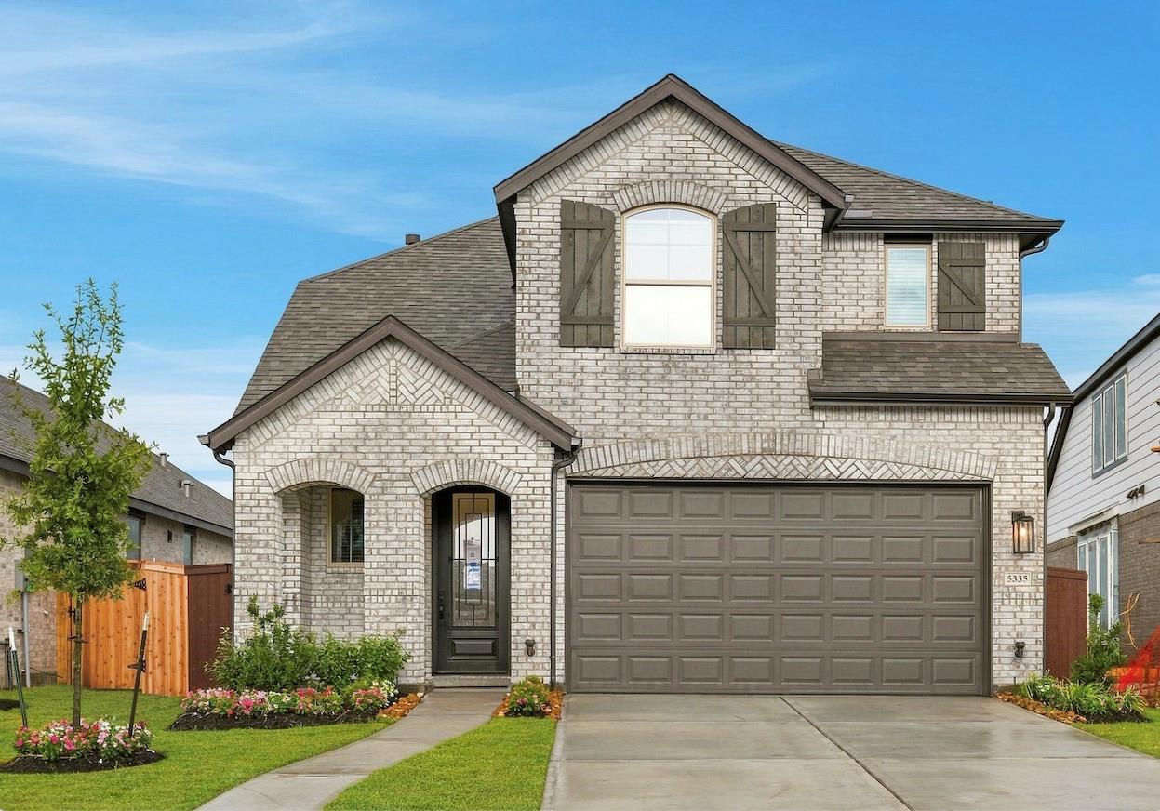
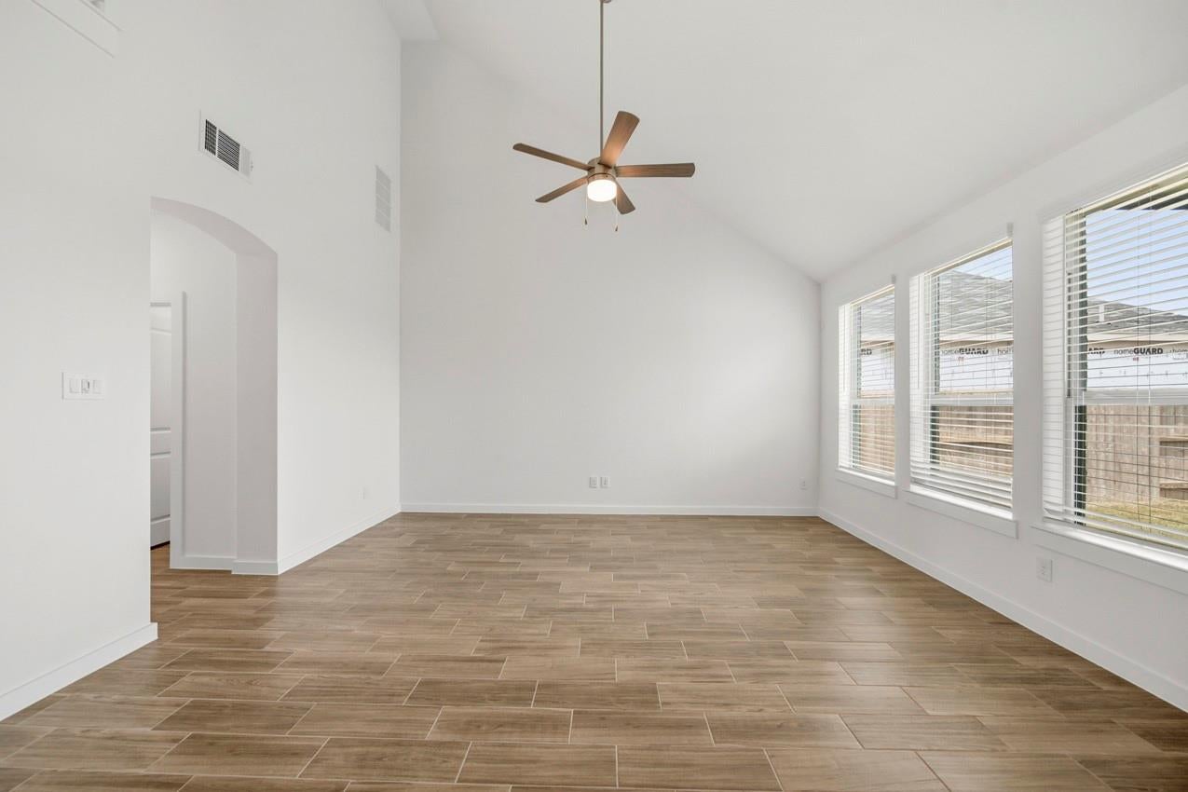
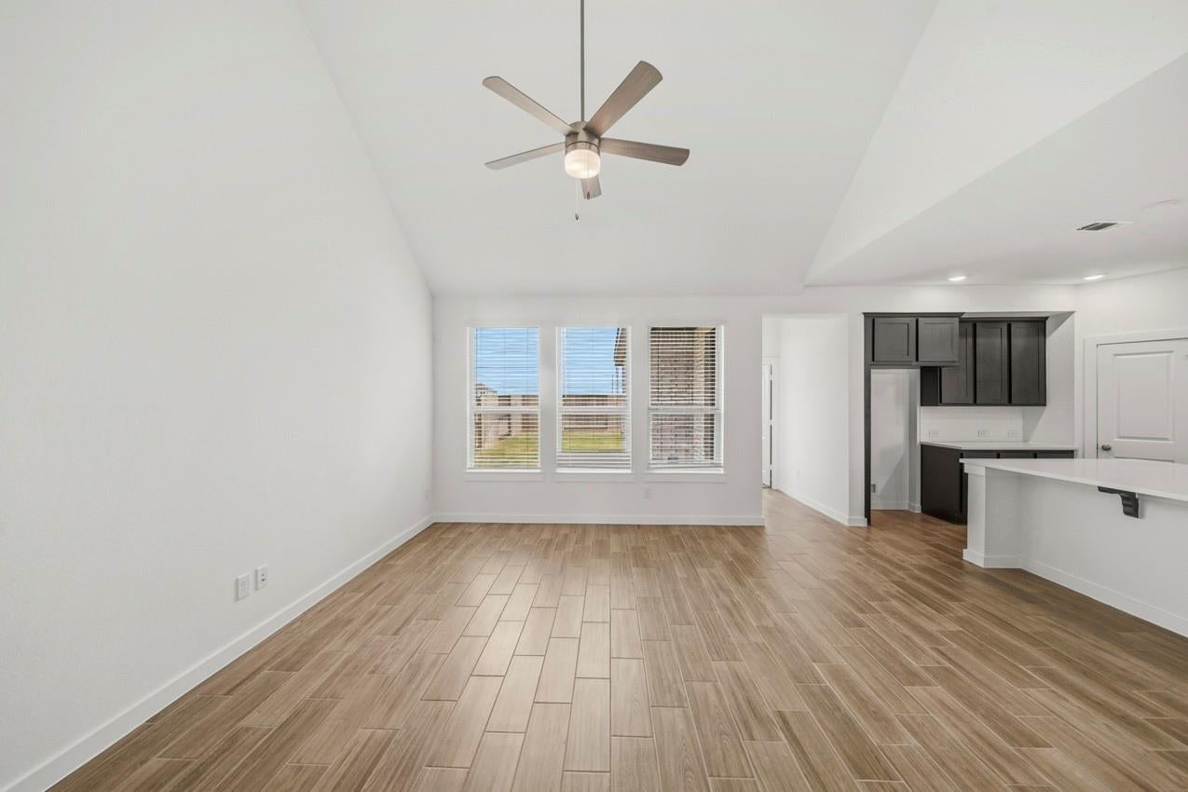
Move in ready and built new by ten-time builder of the year! Who doesn't love a front porch with uplights on the exterior so you can showcase your home like the star it is! Timeless and reliable brick as the number one ingredient. Wood look tile throughout the first floor, powder bath down and a clean color palette so you can be as creative as you want with your design! Generously sized primary bedroom and bath with a bay window to let the light in; even the secondary bedrooms are nicely sized with each room having a unique element! PLUS AN ENTERTAINMENT ROOM PLUS A LOFT with a tray ceiling and built in benches, Perfect sized yard, and no need to go into the attic to replace your AC filter. Come see it in person! We'd love to welcome you! 22 miles to the Med Center, 24 miles to Downtown, 16 miles to Hobby Airport.

Save
Ask
Tour
Hide
Share
Listing Snapshot
Price 
$380,000
Days On Site 
18 Days
Bedrooms 
3
Inside Area (SqFt) 
2,298 sqft
Total Baths 
3
Full Baths 
2
Partial Baths 
1
Lot Size 
0.115 Acres
Year Built 
N/A
MLS® Number 
35953592
Status 
Active
Property Tax 
N/A
HOA/Condo/Coop Fees 
$110.83 monthly
Sq Ft Source 
N/A
Friends & Family
Recent Activity
19 hours agoListing updated with changes from the MLS®
2 weeks agoPrice changed to $380,000
3 weeks agoListing first seen on site
General Features
Acres 
0.115
Attached Garage 
Yes
Direction Faces 
Southeast
Disclosures 
Mud
Foundation 
Slab
Garage 
Yes
Garage Spaces 
2
Green Energy Efficient 
ThermostatHVACAppliances
Parking 
Attached
Parking Spaces 
2
Property Condition 
New Construction
Property Sub Type 
Single Family Residence
SqFt Total 
2298
Style 
Contemporary/ModernTraditional
Water Source 
Public
Interior Features
Appliances 
ENERGY STAR Qualified AppliancesWater HeaterDisposalConvection OvenOvenMicrowaveGas CooktopDishwasher
Cooling 
ElectricZoned
Flooring 
CarpetTile
Heating 
Natural GasZoned
Interior 
High CeilingsWalk-In Closet(s)Kitchen IslandEntrance FoyerMaster DownstairsPantrySmart Thermostat
Laundry Features 
Electric Dryer HookupWasher Hookup
Window Features 
Window CoveringsLow Emissivity Windows
Bedroom 
Dimensions - 11.00 x 11.00Level - SecondArea - 121
Dining Room 
Dimensions - 13.00 x 10.00Level - FirstArea - 130
Extra Room 
Dimensions - 11.00 x 14.00Level - SecondArea - 154
Family Room 
Dimensions - 15.00 x 16.00Level - FirstArea - 240
Game Room 
Dimensions - 17 x 12Level - SecondArea - 204
Kitchen 
Dimensions - 13.00 x 13.00Level - FirstArea - 169
Master Bathroom 
Dimensions - 12.00 x 12.00Level - FirstArea - 144
Master Bedroom 
Dimensions - 13.00 x 17.00Level - FirstArea - 221
Save
Ask
Tour
Hide
Share
Exterior Features
Construction Details 
Batts InsulationBrickCement Siding
Fencing 
Full
Lot Features 
Subdivided
Patio And Porch 
Covered
Roof 
Composition
Waterfront Features 
Pond
Windows/Doors 
Window CoveringsLow Emissivity Windows
Community Features
Association Amenities 
Pool
Association Fee 
$1330.0
Association Fee Frequency 
Annually
MLS Area 
5
School District 
3 - Alvin
Financing Terms Available 
CashConventionalFHAVA Loan
Schools
School District
3 - Alvin
Elementary School
Meridiana Elementary School
Middle School
Caffey Junior High School
High School
Iowa Colony High School
Listing courtesy of Highland Homes Realty [email protected]

IDX information is provided exclusively for consumers’ personal, non-commercial use. It may not be used for any purpose other than to identify prospective properties consumers may be interested in purchasing. This data is deemed reliable but is not guaranteed accurate by the MLS.

Data provided by HAR.com © 2026. All information provided should be independently verified.

Neighborhood & Commute
Source: Walkscore
Disclosure: Community information and market data powered by Constellation Data Labs. Information is deemed reliable but not guaranteed.
Save
Ask
Tour
Hide
Share