Search For Homes

Save
Ask
Tour
Hide
Share
$1,395,000
83 Days On Site

1611 Brown Pelican Bend
Galveston, TX 77554

For Sale|Single Family Residence|Active
4
Beds
5
Total Baths
4
Full Baths
1
Partial Bath
3,538
SqFt
$394
/SqFt
2025
Built
Subdivision:
Sweetwater Cove Sec 1 2007
County:
Galveston
Call Now: 346.202.7307
Is this the listing for you? We can help make it yours.
346.202.7307
1611 Brown Pelican Bend1611 Brown Pelican Bend1611 Brown Pelican Bend1611 Brown Pelican Bend
Save
Ask
Tour
Hide
Share

Mortgage Calculator

Monthly Payment (Est.)

Enter an interest rate to see your estimated monthly payment.
Calculator powered by Showcase IDX, a Constellation1 Company. Copyright ©2026 Information is deemed reliable but not guaranteed.

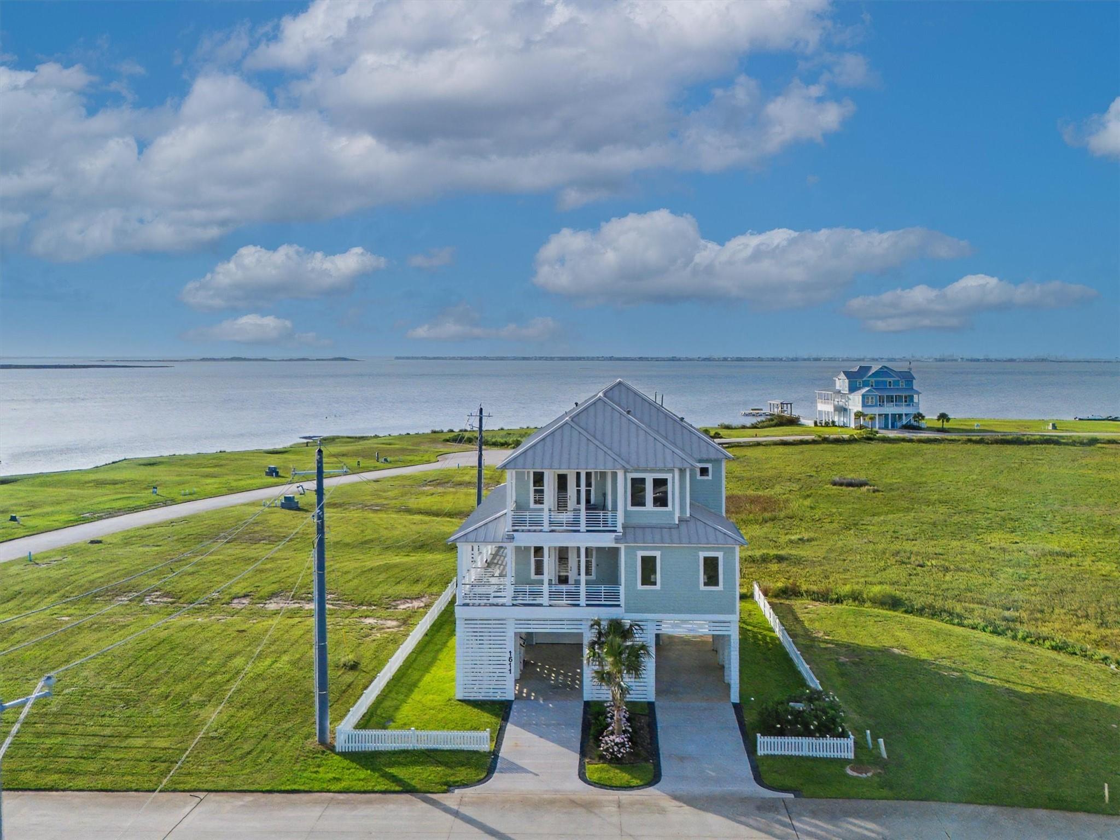
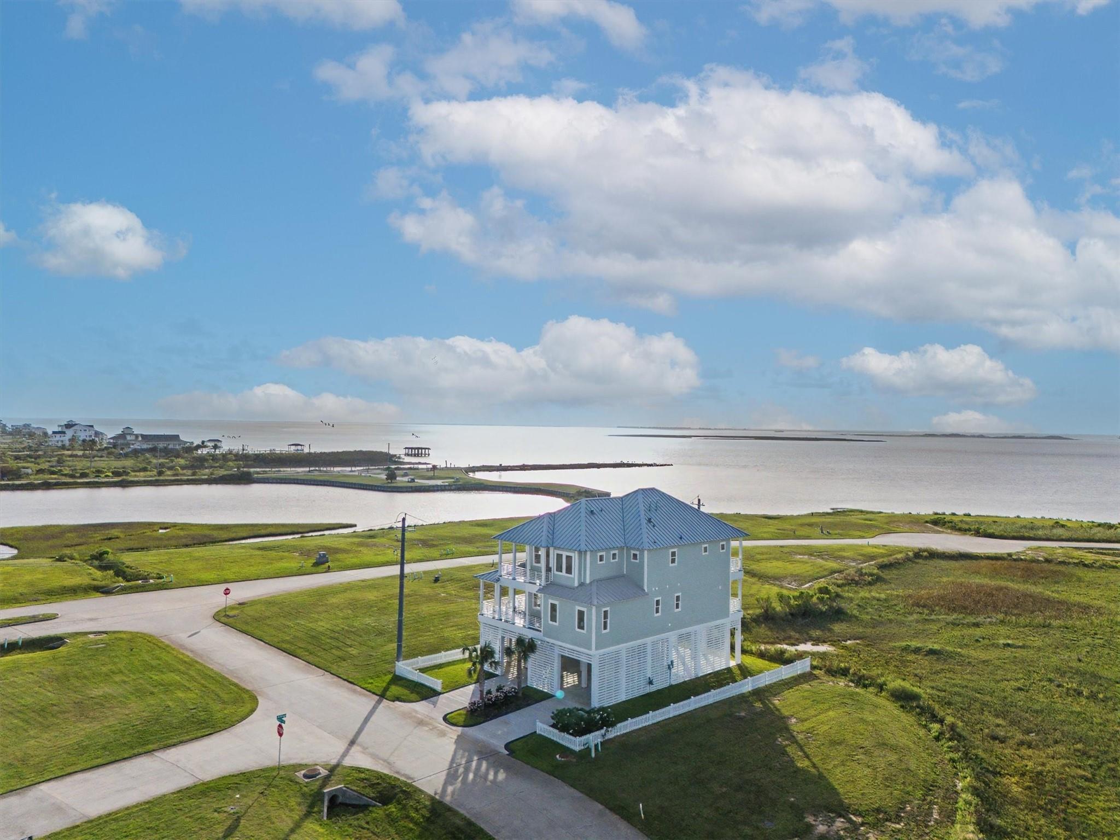
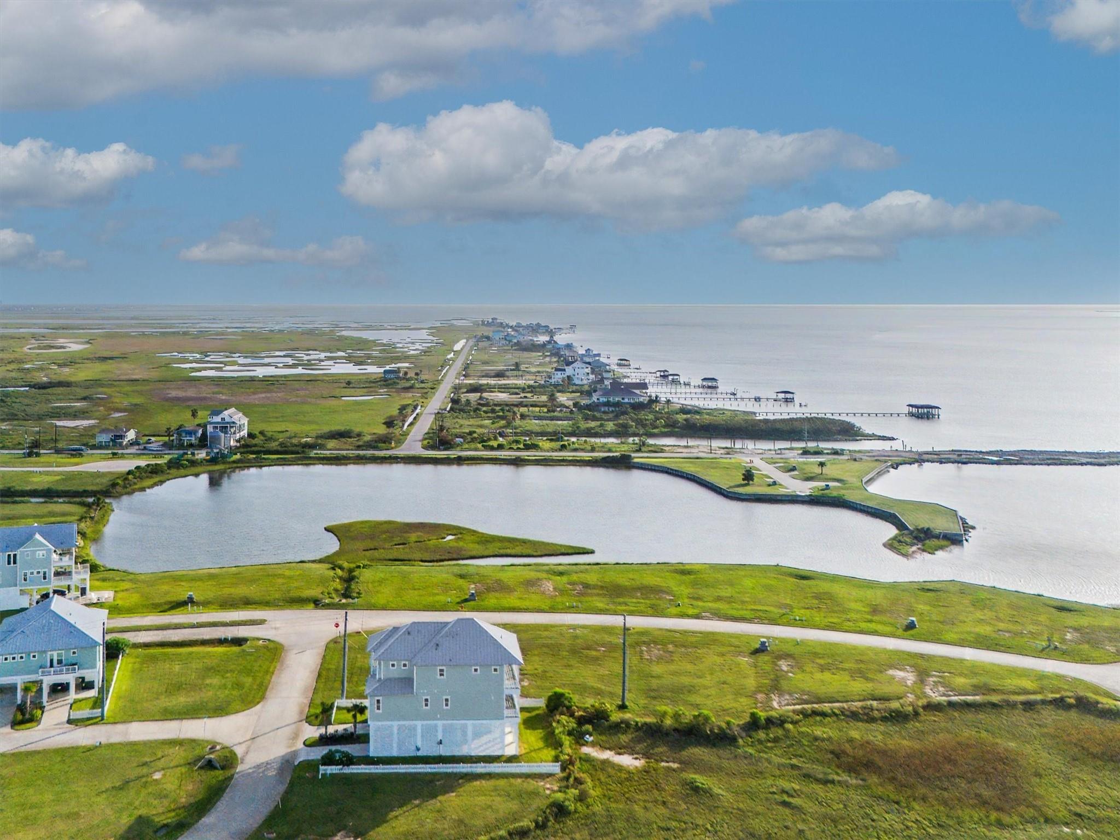
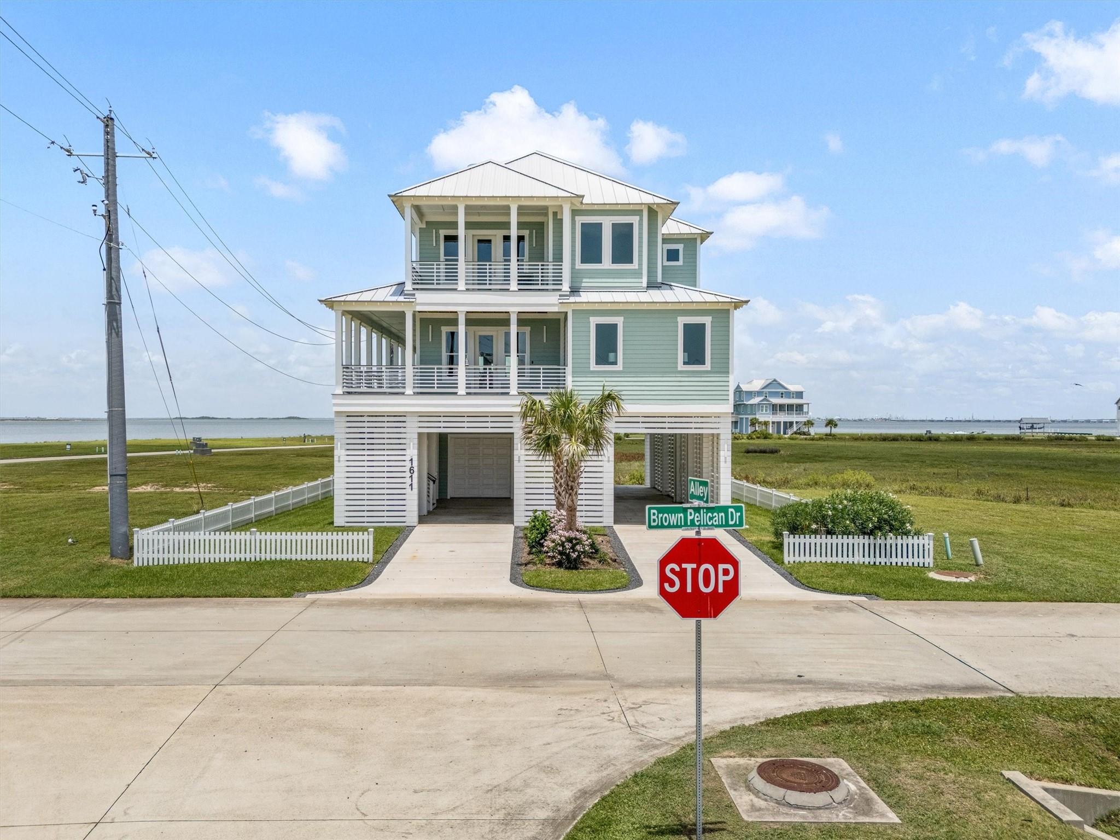
Experience refined coastal living in this exceptional 4-bedroom, 4 full bath, 1 half bath home offering breathtaking, unobstructed bay views. Designed with luxury & functionality in mind, the open-concept floor plan showcases a chef's kitchen featuring premium Thermador appliances, quartz countertops, a pot filler, soft-close cabinetry, & a built-in wine cooler. Entertain with ease in the spacious game room complete with a second wine cooler, or unwind on the expansive Trex® deck while enjoying spectacular sunsets. Designer finishes include wood-look tile flooring, 8-foot interior doors, shiplap accent walls, & custom twin-over-queen built-in bunk beds. Built for lasting quality with spray foam insulation, an aluminum roof, tankless water heater, Smart Ecobee® thermostats, Ring® security system, & an outdoor shower, this stunning waterfront retreat perfectly blends sophisticated design with effortless coastal living.

Save
Ask
Tour
Hide
Share
Listing Snapshot
Price 
$1,395,000
Days On Site 
83 Days
Bedrooms 
4
Inside Area (SqFt) 
3,538 sqft
Total Baths 
5
Full Baths 
4
Partial Baths 
1
Lot Size 
0.1957 Acres
Year Built 
2025
MLS® Number 
35965452
Status 
Active
Property Tax 
$23,912
HOA/Condo/Coop Fees 
$239.42 monthly
Sq Ft Source 
N/A
Friends & Family
Recent Activity
2 months agoListing updated with changes from the MLS®
3 months agoStatus changed to Active
3 months agoListing first seen on site
General Features
Acres 
0.1957
Attached Garage 
Yes
Carport 
1
Disclosures 
MudOwner/AgentSellers Disclosure
Foundation 
Pillar/Post/Pier
Garage 
Yes
Garage Spaces 
1
Green Energy Efficient 
ThermostatHVACAppliances
Parking 
AttachedAdditional ParkingGolf Cart GarageAttached CarportElectric Gate
Parking Spaces 
2
Property Condition 
New Construction
Property Sub Type 
Single Family Residence
Sewer 
Public Sewer
SqFt Total 
3538
Style 
Contemporary/ModernOtherTraditional
Water Source 
Public
Interior Features
Appliances 
ENERGY STAR Qualified AppliancesWater HeaterDisposalWine RefrigeratorConvection OvenGas OvenMicrowaveGas CooktopDishwasherRefrigerator
Cooling 
Attic FanCeiling Fan(s)Electric
Flooring 
Tile
Heating 
Electric
Interior 
Dry BarHigh CeilingsWalk-In Closet(s)Breakfast BarKitchen IslandMaster DownstairsPantryDouble VanitySoaking TubSmart Thermostat
Laundry Features 
Electric Dryer HookupGas Dryer HookupWasher Hookup
Window Features 
Storm Window(s)Low Emissivity Windows
Bathroom 
Dimensions - 5x7Level - SecondArea - 35
Bedroom 
Dimensions - 14x14Level - SecondArea - 196
Dining Room 
Dimensions - 16x13Level - FirstArea - 208
Family Room 
Dimensions - 22x16Level - SecondArea - 352
Guest Suite 
Dimensions - 15x11Level - SecondArea - 165
Kitchen 
Dimensions - 14x16Level - FirstArea - 224
Living Room 
Dimensions - 25x18Level - FirstArea - 450
Master Bathroom 
Dimensions - 9x11Level - FirstArea - 99
Master Bedroom 
Dimensions - 13x17Level - FirstArea - 221
Utility Room 
Dimensions - 7x6Level - FirstArea - 42
Save
Ask
Tour
Hide
Share
Exterior Features
Construction Details 
Spray Foam InsulationAluminum SidingCement Siding
Exterior 
Balcony
Fencing 
Partial
Lot Features 
Back YardSubdivided
Patio And Porch 
CoveredPorchPatio
Roof 
Other
View 
BayWater
Waterview 
BayWater
Windows/Doors 
Storm Window(s)Low Emissivity Windows
Community Features
Association Fee 
$2873.0
Association Fee Frequency 
Annually
MLS Area 
33
School District 
22 - Galveston
Financing Terms Available 
CashConventionalFHA
Roads 
Concrete
Schools
School District
22 - Galveston
Elementary School
Gisd Open Enroll
Middle School
Gisd Open Enroll
High School
Ball High School
Listing courtesy of HomeSmart [email protected]

IDX information is provided exclusively for consumers’ personal, non-commercial use. It may not be used for any purpose other than to identify prospective properties consumers may be interested in purchasing. This data is deemed reliable but is not guaranteed accurate by the MLS.

Data provided by HAR.com © 2026. All information provided should be independently verified.

Neighborhood & Commute
Source: Walkscore
Disclosure: Community information and market data powered by Constellation Data Labs. Information is deemed reliable but not guaranteed.
Save
Ask
Tour
Hide
Share